HERE IS THE ONE, that you've been waiting for....This charming 4-bedroom, 3-bathroom residence seamlessly combines aesthetics and practicality. The A-Frame design exudes a mountain chalet ambiance and features hardwood, tile, and crown molding throughout. Enjoy your morning coffee on the expansive 1,200 sq. ft. deck while observing elk and deer wander across your flat, usable lot, or simply relax while taking in the serene woodland and mountain vistas or you can relax in your private hot tub! On the main level, the living room is open and bright, featuring a freestanding gas stove, custom shades and access to the deck for enjoying the mountain scenery. There is a lovely bedroom on the main floor. The upper level has 3 spacious bedrooms and a full bathroom. The spacious family room boasts a brand-new wet bar, a gas fireplace with stone surround, and newly installed radiant heat flooring. The 3/4 bath on this level even includes a sauna! This area is great for entertaining! Basement also includes a bonus room that can be used for an office or flex space. The south-facing exposure floods the space with natural light and captivating views! Commuting to Denver is a breeze, as it's just a 10-minute drive to Route 285, and downtown Evergreen and Evergreen Lake are also a mere 10-minute drive away
Sold for $890,000
$890,000
7239 Willa Lane, Evergreen, CO 80439
4beds
2,851sqft
Single Family Residence
Built in 1976
1.06 Acres Lot
$924,400 Zestimate®
$312/sqft
$4,859 Estimated rent
Home value
$924,400
$878,000 - $971,000
$4,859/mo
Zestimate® history
Owner options
List your home for rent
$4,859/mo
Rent Zestimate®
Find your next renter with Zillow Rental Manager. Plus, with online applications, you can quickly screen prospective tenants – for free.
$4,859/mo
Rent Zestimate®
Refinance and save
$5,105/mo
Est. payment
Refinancing to a lower rate could help reduce your monthly payments and save thousands over the life of the loan.
$5,105/mo
Est. payment
Explore your selling options
Work with a Zillow partner agent
Leverage their expertise and Zillow's premium Showcase listings to get your home seen by more buyers.
Get startedList with your own agent
Get your home in front of millions of buyers by listing it on Zillow.
Learn how to do itSell it yourself
Take full control of how buyers see your home on Zillow by listing For Sale by Owner (FSBO).
List your homeWhat's special
Gas fireplacePrivate hot tubSerene woodlandDowntown evergreenEvergreen lakeCustom shadesFlex space
Zillow last checked:
Listing updated:
Listed by:
Gina Acosta 720-252-5880 ginaacosta@comcast.net,
Northside Real Estate Group LLC
Bought with:
Randi Johnson, 000661955
Coldwell Banker Realty Legends
Source: REcolorado as distributed by MLS GRID,MLS#: 5453109
Facts & features
Interior
Bedrooms & bathrooms
- Bedrooms: 4
- Bathrooms: 3
- Full bathrooms: 2
- 3/4 bathrooms: 1
- Main level bathrooms: 1
- Main level bedrooms: 1
Primary bedroom
- Description: Private Deck Off Master
- Level: Upper
- Area: 210 Square Feet
- Dimensions: 14 x 15
Bedroom
- Level: Main
Bedroom
- Description: Built In Bunk Beds And Extra Play Area
- Level: Upper
- Area: 140 Square Feet
- Dimensions: 10 x 14
Bedroom
- Level: Upper
- Area: 90 Square Feet
- Dimensions: 9 x 10
Bathroom
- Level: Upper
Bathroom
- Description: Includes A Sauna
- Level: Basement
Bathroom
- Level: Main
- Area: 208 Square Feet
- Dimensions: 16 x 13
Bonus room
- Level: Basement
Dining room
- Level: Main
- Area: 168 Square Feet
- Dimensions: 12 x 14
Family room
- Description: Walk-Out Basement With Bar And Fireplace
- Level: Basement
- Area: 858 Square Feet
- Dimensions: 26 x 33
Kitchen
- Level: Main
- Area: 88 Square Feet
- Dimensions: 8 x 11
Living room
- Description: Opens To Large Deck, Gas Free Standing Stove
- Level: Main
- Area: 364 Square Feet
- Dimensions: 14 x 26
Heating
- Baseboard, Electric, Natural Gas, Radiant Floor
Cooling
- None
Appliances
- Included: Bar Fridge, Dishwasher, Disposal, Electric Water Heater, Microwave, Oven, Range, Refrigerator
Features
- Built-in Features
- Flooring: Carpet, Tile, Wood
- Windows: Double Pane Windows
- Basement: Exterior Entry,Finished,Full,Walk-Out Access
- Number of fireplaces: 3
- Fireplace features: Basement, Electric, Gas Log, Living Room, Recreation Room
Interior area
- Total structure area: 2,851
- Total interior livable area: 2,851 sqft
- Finished area above ground: 1,555
- Finished area below ground: 0
Property
Parking
- Total spaces: 3
- Parking features: Oversized
- Attached garage spaces: 3
Features
- Levels: Three Or More
- Patio & porch: Deck, Wrap Around
- Exterior features: Private Yard, Rain Gutters
- Spa features: Steam Room
- Has view: Yes
- View description: Mountain(s)
Lot
- Size: 1.06 Acres
- Features: Level, Many Trees
- Residential vegetation: Mixed, Natural State
Details
- Parcel number: 086480
- Zoning: A-2
- Special conditions: Standard
Construction
Type & style
- Home type: SingleFamily
- Architectural style: A-Frame,Mountain Contemporary
- Property subtype: Single Family Residence
Materials
- Concrete, Frame, Stucco
- Foundation: Slab
- Roof: Composition
Condition
- Updated/Remodeled
- Year built: 1976
Utilities & green energy
- Electric: 110V, 220 Volts
- Water: Well
- Utilities for property: Cable Available, Electricity Connected, Internet Access (Wired), Natural Gas Connected, Phone Connected
Community & HOA
Community
- Subdivision: Marschner
HOA
- Has HOA: No
Location
- Region: Evergreen
Financial & listing details
- Price per square foot: $312/sqft
- Tax assessed value: $938,164
- Annual tax amount: $4,157
- Date on market: 10/13/2023
- Listing terms: 1031 Exchange,Cash,Conventional,Jumbo
- Exclusions: Washer, Dryer, Seller's Personal Belongings. All Patio Furniture.
- Ownership: Individual
- Electric utility on property: Yes
- Road surface type: Gravel
Price history
| Date | Event | Price |
|---|---|---|
| 2/22/2024 | Sold | $890,000-1%$312/sqft |
Source:  REcolorado as distributed by MLS GRID #5453109 Report a problem REcolorado as distributed by MLS GRID #5453109 Report a problem | ||
| 1/30/2024 | Pending sale | $899,000$315/sqft |
Source: REcolorado as distributed by MLS GRID #5453109 Report a problem | ||
| 1/18/2024 | Listing removed | -- |
Source: REcolorado as distributed by MLS GRID #5453109 Report a problem | ||
| 1/4/2024 | Price change | $899,000-4.9%$315/sqft |
Source: REcolorado as distributed by MLS GRID #5453109 Report a problem | ||
| 11/29/2023 | Price change | $945,000-1.6%$331/sqft |
Source: REcolorado as distributed by MLS GRID #5453109 Report a problem | ||
| 10/13/2023 | Listed for sale | $960,000+20%$337/sqft |
Source: REcolorado as distributed by MLS GRID #5453109 Report a problem | ||
| 7/20/2023 | Listing removed | -- |
Source: Zillow Rentals Report a problem | ||
| 6/8/2023 | Listed for rent | $4,700$2/sqft |
Source: Zillow Rentals Report a problem | ||
| 4/28/2023 | Listing removed | -- |
Source: Zillow Rentals Report a problem | ||
| 4/10/2023 | Listed for rent | $4,700$2/sqft |
Source: Zillow Rentals Report a problem | ||
| 7/19/2021 | Sold | $800,000-3.6%$281/sqft |
Source: Public Record Report a problem | ||
| 6/9/2021 | Pending sale | $830,000$291/sqft |
Source:  RE/MAX International #7616190 Report a problem RE/MAX International #7616190 Report a problem | ||
| 6/4/2021 | Price change | $830,000-1.2%$291/sqft |
Source: RE/MAX International #7616190 Report a problem | ||
| 5/27/2021 | Listed for sale | $840,000+63.1%$295/sqft |
Source: RE/MAX International #7616190 Report a problem | ||
| 8/12/2015 | Sold | $515,000+13.8%$181/sqft |
Source: Public Record Report a problem | ||
| 7/15/2014 | Sold | $452,500+0.8%$159/sqft |
Source: Public Record Report a problem | ||
| 6/12/2014 | Listed for sale | $449,000+149.4%$157/sqft |
Source: JOSHUATREE REALTY #7774530 Report a problem | ||
| 5/18/1995 | Sold | $180,000$63/sqft |
Source: Public Record Report a problem | ||
Public tax history
| Year | Property taxes | Tax assessment |
|---|---|---|
| 2025 | $5,449 -0.3% | $58,635 -1.6% |
| 2024 | $5,463 +31.4% | $59,568 |
| 2023 | $4,157 -1% | $59,568 +35.4% |
| 2022 | $4,200 +8.3% | $44,001 -2.8% |
| 2021 | $3,880 | $45,267 +9.1% |
| 2020 | $3,880 +1.4% | $41,491 |
| 2019 | $3,825 +5.8% | $41,491 +9.4% |
| 2018 | $3,615 | $37,926 |
| 2017 | $3,615 +19.9% | $37,926 +13.7% |
| 2016 | $3,015 | $33,344 |
| 2015 | $3,015 +62.1% | $33,344 +21.7% |
| 2014 | $1,861 +15.3% | $27,399 |
| 2013 | $1,614 -30.6% | $27,399 +9.5% |
| 2012 | $2,324 -5.5% | $25,027 |
| 2011 | $2,461 +0.1% | $25,027 -6.3% |
| 2010 | $2,458 +63.5% | $26,720 |
| 2009 | $1,504 -32.6% | $26,720 +10.1% |
| 2008 | $2,232 +16.8% | $24,270 |
| 2007 | $1,912 -0.5% | $24,270 +17.9% |
| 2006 | $1,922 -23.7% | $20,590 -25.6% |
| 2005 | $2,519 +9.3% | $27,670 |
| 2004 | $2,305 +4.6% | $27,670 -17.6% |
| 2003 | $2,203 +4.3% | $33,600 +29.1% |
| 2002 | $2,113 +9.9% | $26,030 +21.9% |
| 2001 | $1,923 +2.5% | $21,350 |
| 2000 | $1,876 | $21,350 |
Find assessor info on the county website
Neighborhood: 80439
Nearby homes
- $667,5005 bd2 ba1.3k sqft7148 Willa Ln, Evergreen, CO 80439Off Market
- $543,4004 bd2 ba1.6k sqft7128 Willa Ln, Evergreen, CO 80439Off Market
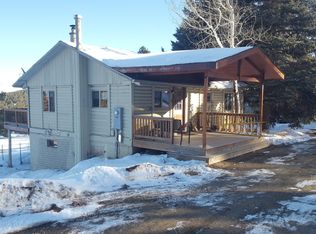
- $606,7003 bd2 ba2.3k sqft7179 Willa Ln, Evergreen, CO 80439Off Market
- $486,4002 bd1 ba1.1k sqft7149 Willa Ln, Evergreen, CO 80439Off Market

- $705,8003 bd3 ba1.2k sqft7178 Willa Ln, Evergreen, CO 80439Off Market
- $640,0003 bd2 ba1.9k sqft7013 Silverhorn Dr, Evergreen, CO 80439Pending
- $673,4004 bd3 ba1.6k sqft7088 Willa Ln, Evergreen, CO 80439Off Market
- $855,3003 bd3 ba2.4k sqft7199 Willa Ln, Evergreen, CO 80439Off Market
Nearby schools
GreatSchools rating
- 8/10Marshdale Elementary SchoolGrades: K-5Distance: 1.1 mi
- 6/10West Jefferson Middle SchoolGrades: 6-8Distance: 3.1 mi
- 10/10Conifer High SchoolGrades: 9-12Distance: 4.5 mi
Schools provided by the listing agent
- Elementary: Marshdale
- Middle: West Jefferson
- High: Conifer
- District: Jefferson County R-1
Source: REcolorado as distributed by MLS GRID. This data may not be complete. We recommend contacting the local school district to confirm school assignments for this home.
Get a cash offer in 3 minutes
Find out how much your home could sell for in as little as 3 minutes with a no-obligation cash offer.
Estimated market value
$924,400
Get a cash offer in 3 minutes
Find out how much your home could sell for in as little as 3 minutes with a no-obligation cash offer.
Estimated market value
$924,400
- Colorado
- Jefferson County
- Evergreen
- 80439
- 7239 Willa Lane
Nearby cities
Nearby neighborhoods
Nearby zip codes
Other Evergreen Topics
