Welcome to a home designed to inspire and delight, offering breathtaking views of the Rocky Mountains, from Cheyenne Mountain to Pikes Peak. Enjoy serene evenings on the deck as the sun sets behind the indigo peaks, creating the perfect backdrop for your Colorado lifestyle. Situated near Cottonwood Creek Trail, you'll have walking access to its fantastic amenities, including parks, a swimming pool, sledding hills, a roller hockey rink, and a disc golf course. Everyday conveniences like Starbucks, King Soopers, and a variety of dining options are just minutes away, ensuring both recreation and essentials are close at hand. The open floor plan effortlessly blends comfort and function. The kitchen, complete with granite countertops, upgraded cabinetry, and a hammered copper farmhouse sink, flows into the living room, where a cozy fireplace invites relaxation. Step directly onto the deck for seamless indoor-outdoor living, perfect for entertaining or unwinding. Unique updates throughout include Italian porcelain tile, an art glass backsplash, and an art glass vessel sink in the powder room, along with a Tesla charging station in the garage. The front and back yards are thoughtfully xeriscaped with turf, creating a low-maintenance, water-conscious outdoor space to enjoy year-round. Additional features include built-in shelving in the garage. The roof was replaced in September with brand-new Class 4 impact-resistant shingles, offering durability and peace of mind. With its stunning views, excellent location, and countless upgrades, this property is ready to welcome you home. Schedule your showing today and experience everything this home has to offer!
Sold for $545,000
$545,000
7014 Antonito Ct, Colorado Springs, CO 80918
3beds
2,948sqft
Single Family Residence
Built in 2010
7,305 Square Feet Lot
$524,500 Zestimate®
$185/sqft
$2,678 Estimated rent
Home value
$524,500
$493,000 - $556,000
$2,678/mo
Zestimate® history
Owner options
List your home for rent
$2,678/mo
Rent Zestimate®
Find your next renter with Zillow Rental Manager. Plus, with online applications, you can quickly screen prospective tenants – for free.
$2,678/mo
Rent Zestimate®
Refinance and save
$3,269/mo
Est. payment
Refinancing to a lower rate could help reduce your monthly payments and save thousands over the life of the loan.
$3,269/mo
Est. payment
Explore your selling options
Work with a Zillow partner agent
Leverage their expertise and Zillow's premium Showcase listings to get your home seen by more buyers.
Get startedList with your own agent
Get your home in front of millions of buyers by listing it on Zillow.
Learn how to do itSell it yourself
Take full control of how buyers see your home on Zillow by listing For Sale by Owner (FSBO).
List your homeWhat's special
Cozy fireplaceArt glass vessel sinkItalian porcelain tileArt glass backsplashOpen floor planSeamless indoor-outdoor living
Zillow last checked:
Listing updated:
Listed by:
Brandon Lecocq ABR MRP SFR 719-413-6610,
Epique Realty
Bought with:
George Campbell
Berkshire Hathaway HomeServices Synergy Realty Group
Source: elevateMLS,MLS#: 5848757
Facts & features
Interior
Bedrooms & bathrooms
- Bedrooms: 3
- Bathrooms: 3
- Full bathrooms: 2
- 1/2 bathrooms: 1
Basement
- Area: 1474
Heating
- Forced Air
Cooling
- Ceiling Fan(s), Central Air
Appliances
- Included: 220v in Kitchen, Dishwasher, Disposal, Dryer, Exhaust Fan, Microwave, Refrigerator, Self Cleaning Oven, Washer
- Laundry: Gas Hook-up, Main Level
Features
- Pantry, Smart Home Door Locks, Smart Thermostat
- Windows: Window Coverings
- Basement: Full,Partially Finished
- Has fireplace: Yes
- Fireplace features: Gas
Interior area
- Total structure area: 2,948
- Total interior livable area: 2,948 sqft
- Finished area above ground: 1,474
- Finished area below ground: 1,474
Property
Parking
- Total spaces: 3
- Parking features: Attached, Garage Door Opener, Paved Driveway
- Attached garage spaces: 3
Features
- Patio & porch: Wood Deck
- Exterior features: Auto Sprinkler System
- Fencing: Back Yard
Lot
- Size: 7,305 Square Feet
- Features: Cul-De-Sac, Sloped, Near Fire Station, Near Hospital, Near Park, Near Public Transit, Near Schools, Near Shopping Center, Landscaped
Details
- Parcel number: 6310201010
Construction
Type & style
- Home type: SingleFamily
- Architectural style: Ranch
- Property subtype: Single Family Residence
Materials
- Stucco
- Roof: Composite Shingle
Condition
- Existing Home
- New construction: No
- Year built: 2010
Utilities & green energy
- Water: Municipal
Community & HOA
HOA
- Services included: Covenant Enforcement, Snow Removal, Trash Removal
- HOA fee: $65 monthly
Location
- Region: Colorado Springs
Financial & listing details
- Price per square foot: $185/sqft
- Tax assessed value: $554,681
- Annual tax amount: $1,961
- Date on market: 2/4/2025
- Listing terms: Cash,Conventional,FHA,VA Loan
Price history
| Date | Event | Price |
|---|---|---|
| 2/3/2025 | Sold | $545,000-2.7%$185/sqft |
Source:  elevateMLS #5848757 Report a problem elevateMLS #5848757 Report a problem | ||
| 12/17/2024 | Price change | $560,000-0.9%$190/sqft |
Source: elevateMLS #5848757 Report a problem | ||
| 12/6/2024 | Price change | $565,000-0.9%$192/sqft |
Source: elevateMLS #5848757 Report a problem | ||
| 11/22/2024 | Listed for sale | $570,000+26.7%$193/sqft |
Source: elevateMLS #5848757 Report a problem | ||
| 10/27/2020 | Sold | $450,000+5.9%$153/sqft |
Source: Public Record Report a problem | ||
| 9/25/2020 | Listed for sale | $425,000+30.8%$144/sqft |
Source: Re/Max Properties Inc #7243067 Report a problem | ||
| 9/4/2013 | Listing removed | $325,000$110/sqft |
Source: O'Boyle Real Estate Group #726254 Report a problem | ||
| 8/20/2013 | Price change | $325,000-3%$110/sqft |
Source: O'Boyle Real Estate Group #726254 Report a problem | ||
| 6/18/2013 | Price change | $334,900-2.9%$114/sqft |
Source: O'Boyle Real Estate Group #726254 Report a problem | ||
| 4/30/2013 | Price change | $344,900-1.4%$117/sqft |
Source: O'Boyle Real Estate Group #726254 Report a problem | ||
| 1/3/2013 | Listed for sale | $349,900+15.9%$119/sqft |
Source: O'Boyle Real Estate Group #726254 Report a problem | ||
| 12/2/2010 | Sold | $302,000+403.3%$102/sqft |
Source: Public Record Report a problem | ||
| 1/15/2010 | Sold | $60,000$20/sqft |
Source: Public Record Report a problem | ||
Public tax history
| Year | Property taxes | Tax assessment |
|---|---|---|
| 2024 | $1,961 -9% | $37,170 |
| 2023 | $2,154 -10% | $37,170 +14.2% |
| 2022 | $2,394 | $32,560 -2.8% |
| 2021 | -- | $33,500 +2.4% |
| 2020 | $2,520 +1.1% | $32,730 |
| 2019 | $2,493 +13% | $32,730 +14.6% |
| 2018 | $2,205 -0.4% | $28,560 |
| 2017 | $2,214 +0.4% | $28,560 -5.5% |
| 2016 | $2,205 -5.6% | $30,210 |
| 2015 | $2,336 +8.1% | $30,210 +8% |
| 2014 | $2,160 | $27,970 |
| 2013 | -- | -- |
| 2012 | -- | $27,970 |
| 2011 | $909 | $27,970 +136% |
| 2010 | -- | $11,850 +6% |
| 2009 | -- | $11,180 -19.9% |
| 2008 | -- | $13,960 |
Find assessor info on the county website
Neighborhood: Northeast Colorado Springs
Nearby homes
- $626,0005 bd4 ba3.7k sqft7004 Antonito Ct, Colorado Springs, CO 80918Off Market
- $550,1005 bd3 ba2.9k sqft7024 Antonito Ct, Colorado Springs, CO 80918Off Market

- $550,7004 bd4 ba2.1k sqft7017 Shining Peak Ln, Colorado Springs, CO 80918Off Market
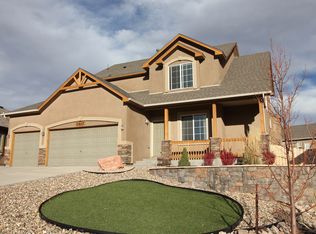
- $553,6003 bd3 ba2.8k sqft7007 Shining Peak Ln, Colorado Springs, CO 80918Off Market
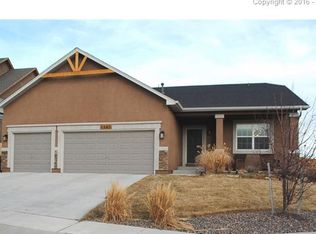
- $631,3005 bd5 ba3.4k sqft7027 Shining Peak Ln, Colorado Springs, CO 80918Off Market
- $660,7004 bd2 ba3.3k sqft7034 Antonito Ct, Colorado Springs, CO 80918Off Market
- $553,5004 bd3 ba1.6k sqft7015 Antonito Ct, Colorado Springs, CO 80918Off Market
- $542,2004 bd3 ba1.3k sqft7005 Antonito Ct, Colorado Springs, CO 80918Off Market
Nearby schools
GreatSchools rating
- 9/10Pioneer Elementary SchoolGrades: K-5Distance: 0.5 mi
- 5/10Timberview Middle SchoolGrades: 6-8Distance: 2.4 mi
- 9/10Liberty High SchoolGrades: 9-12Distance: 2.4 mi
Schools provided by the listing agent
- Elementary: Pioneer
- Middle: Timberview
- High: Liberty
- District: Academy-20
Source: elevateMLS. This data may not be complete. We recommend contacting the local school district to confirm school assignments for this home.
Get a cash offer in 3 minutes
Find out how much your home could sell for in as little as 3 minutes with a no-obligation cash offer.
Estimated market value
$524,500
Get a cash offer in 3 minutes
Find out how much your home could sell for in as little as 3 minutes with a no-obligation cash offer.
Estimated market value
$524,500
Nearby cities
Nearby neighborhoods
- Briargate Real estate
- Central Colorado Springs Real estate
- Cimarron Hills Real estate
- East Colorado Springs Real estate
- Northeast Colorado Springs Real estate
- Northwest Colorado Springs Real estate
- Old Colorado City Real estate
- Powers Real estate
- Southeast Colorado Springs Real estate
- Southwest Colorado Springs Real estate
Nearby zip codes
Other Colorado Springs Topics
- Apartments for Rent in 80918
- Houses for Sale in 80918
- Houses for Rent in 80918
- 80918 Real Estate
- Colorado Springs Condos
- Houses for Sale in Colorado Springs
- Newest Listings in Colorado Springs
- Colorado Springs Home Values
- Colorado Springs Real Estate Agents
- Colorado Springs Refinance
- Colorado Springs Mortgage Rates
