Skip main navigation
Off market
Street View
  • $633,900

    7027 Shining Peak Ln, Colorado Springs, CO 80918

    5beds
    5baths
    3,457sqft
    SingleFamily
    Built in 2015
    7,623 Square Feet Lot
    $633,900 Zestimate®
    $183/sqft
    $3,341 Estimated rent

    Home value

    $633,900

    $602,000 - $666,000

    $3,341/mo

    Zestimate® history
    Loading
    Loading...

    Owner options

    List your home for rent

    $3,341/mo

    Rent Zestimate®

    Find your next renter with Zillow Rental Manager. Plus, with online applications, you can quickly screen prospective tenants – for free.

    Learn more

    $3,341/mo

    Rent Zestimate®

    Refinance and save

    $3,688/mo

    Est. payment

    Refinancing to a lower rate could help reduce your monthly payments and save thousands over the life of the loan.

    See today's rates

    $3,688/mo

    Est. payment

    Explore your selling options

    Work with a Zillow partner agent

    Leverage their expertise and Zillow's premium Showcase listings to get your home seen by more buyers.

    Get started

    List with your own agent

    Get your home in front of millions of buyers by listing it on Zillow.

    Learn how to do it

    Sell it yourself

    Take full control of how buyers see your home on Zillow by listing For Sale by Owner (FSBO).

    List your home

    What's special

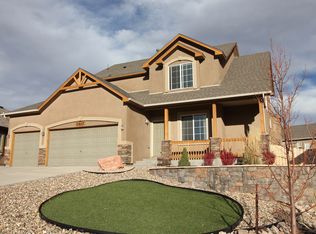
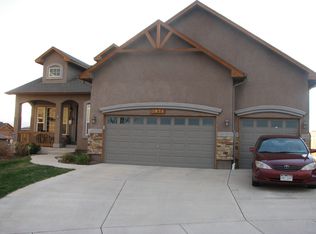
    This New Home Built By A Parade Of Homes Award Winning Custom Home Builder Will Wow You With An Open Concept Plan While Being Located Central To Everything In The City In Esteemed School District 20. Front Landscaping Included! This Is A True Move-up Home With Slab Granite And Quartz Used Throughout. Custom Touches Include Thoughtful Tile Design, Insulated And Sheet Rocked Garages, Durable Acrylic Stucco, R-49 Insulation In The Ceiling And R-21 Insulation In The Walls, 2 X 6 Construction And A Large 3 Car Garage.,There Are Two Spacious Bedrooms On The Main Floor, Including The Master With Its Extra Large Vanity Area And Gorgeous Shower To Soak In After A Long Day. Both Main Floor Bedrooms Have Ensuite Bathrooms Too! As A Bonus, The Laundry Room Opens Into The Master Closet. A Built In Bench In The Drop Zone Near The Garage Keeps The Rest Of The House Tidy. There Is Room For Another Drop Zone Or Desk Off Of The Front Entry As Well. The Main Floor Common Area Is Open Concept. The Living Room Has A Fireplace With Stone Surround And A Custom Mantel To Cozy Up To On A Snowy Evening. The Kitchen Has A Large Island For Entertaining, Double Ovens For The Biggest Holiday Meal, Under Cabinet Lighting And A Nice Pantry To Hold All Of Your Snacks. The Dining Area Is Large Enough To Host A Large Dinner Party. the Basement Has An Expansive Rec Room With An Impressive Wetbar And Fireplace And Secure Vault Room. It's A Perfect Spot To Watch The Big Game. There Are Three Comfortable Bedrooms In The Basement Too. One Has An Ensuite Bathroom And The Other Two Share A Double Vanity Bathroom To Suit All Of Your Needs.this House Offers Custom Quality In The Heart Of The City! Come Take A Look Now That Construction Is Complete And You Can Move Right In.

    This property is not currently displayed as for sale or rent on Zillow. This may be different from what's on other websites or public sources.
    Facts & features

    Interior

    Bedrooms & bathrooms
    • Bedrooms: 5
    • Bathrooms: 5
    Heating
    • Forced air, Gas
    Cooling
    • Other
    Features
    • Basement: Finished
    • Has fireplace: No
    Interior area
    • Total interior livable area: 3,457 sqft

    Property

    Parking
    • Total spaces: 3
    • Parking features: Garage - Attached
    Features
    • Exterior features: Stone, Stucco
    • Has view: Yes
    • View description: City
    Lot
    • Size: 7,623 Square Feet
    Details
    • Parcel number: 6310201014

    Construction

    Type & style
    • Home type: SingleFamily
    Materials
    • Frame
    • Roof: Asphalt
    Condition
    • Year built: 2015

    Community & HOA

    HOA
    • Has HOA: Yes
    • HOA fee: $65 monthly
    Location
    • Region: Colorado Springs

    Financial & listing details

    • Price per square foot: $183/sqft
    • Tax assessed value: $622,570
    • Annual tax amount: $2,246

    Price history

    DateEventPrice
    10/7/2015Sold$379,000+483.1%$110/sqft
    Source: Public Record Report a problem
    9/3/2014Sold$65,000$19/sqft
    Source: Public Record Report a problem

    Public tax history

    YearProperty taxesTax assessment
    2024$2,246 +3.5%$41,710
    2023$2,171 -10%$41,710 +27.1%
    2022$2,412 $32,810 -2.8%
    2021-- $33,750 +3.9%
    2020$2,501 +1.1%$32,490
    2019$2,475 +13%$32,490 +14.6%
    2018$2,189 -0.4%$28,350
    2017$2,197 +0.4%$28,350 -8.7%
    2016$2,189 -8.8%$31,040 +34.9%
    2015$2,400 +101.8%$23,010 +49.4%
    2014$1,189 $15,400
    2013-- --
    2012-- $10,900
    2011$909 $10,900 -8%
    2010-- $11,850 +6%
    2009-- $11,180 -19.9%
    2008-- $13,960
    Find assessor info on the county website

    Neighborhood: Northeast Colorado Springs

    Nearby schools

    GreatSchools rating
    Schools provided by the listing agent
    • District: 20-Academy

    Source: The MLS. This data may not be complete. We recommend contacting the local school district to confirm school assignments for this home.

    Get a cash offer in 3 minutes
    Find out how much your home could sell for in as little as 3 minutes with a no-obligation cash offer.
    Estimated market value
    $633,900
    Get a cash offer in 3 minutes
    Find out how much your home could sell for in as little as 3 minutes with a no-obligation cash offer.
    Estimated market value
    $633,900