This home isn't just a place to live, it a PLACE TO THRIVE in the Highly Sought after Wylie ISD. Impeccably Updated 3 Bedroom, 2 Bath property has New Master Bath Window and Light Fixture, New Light Fixture in Secondary Bath, New Carpet in all bedrooms, Luxury Vinyl Plank throughout the open areas, paint, windows, Light Fixtures and roof. This home is a walk or golf cart ride to the communities’ many amenities with include Tennis Courts, Community Pool's, Restaurant, Club House. Fishing Ponds, Walking trails and of course the Golf Course. There is accessibility to Highway 78, George Bush and FM 544. Firewheel Town Center and Woodbridge Crossings both offering the ease of Shopping, dining and entertainment. As you enter the home you will see a wonderful Flex Space that can be used as a Den or Formal Dining room that spills into this Great Open Eat-in Kitchen. The eat in Kitchen has a Great Island for the Chef in the House, centrally located to the Slide in Gas Range, Stainless Steel Sink and New Refrigerator, making it easy to use no matter what delight your whipping up for Friends and Family. Additionally are an Abundance of Custom Stain Grade Cabinets and Granite counter tops lending additional work space and storage. Right off of the Kitchen is a great Open Family room with plenty of Windows for Natural light during the Day or Soft evening light as you settle into the days end. An added plus to this Family room is a Beautiful Gas Log Fireplace you can enjoy snuggling by on those cold Winter Days. The Master Bedroom has tall Splayed Ceilings and a wonderful Window Seat adding lots of Natural light. There is an On-Suite Master Bath with His and Hers Vanities, Large Marble Tub and Walk-in Shower and Master Closet. Secondary Bath has Double Vanities and Shower Tub Combo. It also serves and the Guest Bath. There are Ceiling Fans and Window treatments in All bedrooms. Your Backyard is complete with Privacy Fence and patio just waiting for you to come enjoy!
Sold
Price Unknown
7014 Country Club Dr, Sachse, TX 75048
3beds
1,838sqft
Single Family Residence
Built in 2000
6,098 Square Feet Lot
$355,400 Zestimate®
$--/sqft
$2,382 Estimated rent
Home value
$355,400
$334,000 - $377,000
$2,382/mo
Zestimate® history
Owner options
List your home for rent
$2,382/mo
Rent Zestimate®
Find your next renter with Zillow Rental Manager. Plus, with online applications, you can quickly screen prospective tenants – for free.
$2,382/mo
Rent Zestimate®
Refinance and save
$520/mo
Est. payment
Refinancing to a lower rate could help reduce your monthly payments and save thousands over the life of the loan.
$520/mo
Est. payment
Explore your selling options
Work with a Zillow partner agent
Leverage their expertise and Zillow's premium Showcase listings to get your home seen by more buyers.
Get startedList with your own agent
Get your home in front of millions of buyers by listing it on Zillow.
Learn how to do itSell it yourself
Take full control of how buyers see your home on Zillow by listing For Sale by Owner (FSBO).
List your homeWhat's special
Zillow last checked:
Listing updated:
Listed by:
Sylvia Cantu-Smith 0517579 214-801-9190,
Owens Realtors 214-801-9190
Bought with:
Amber Purcell
Monument Realty
Source: NTREIS,MLS#: 21020530
Facts & features
Interior
Bedrooms & bathrooms
- Bedrooms: 3
- Bathrooms: 2
- Full bathrooms: 2
Primary bedroom
- Features: Ceiling Fan(s), Walk-In Closet(s)
- Level: First
- Dimensions: 12 x 14
Bedroom
- Features: Ceiling Fan(s), Walk-In Closet(s)
- Level: First
- Dimensions: 10 x 10
Bedroom
- Features: Ceiling Fan(s), Walk-In Closet(s)
- Level: First
- Dimensions: 10 x 10
Primary bathroom
- Features: Built-in Features, Dual Sinks, En Suite Bathroom, Solid Surface Counters
- Level: First
- Dimensions: 10 x 10
Dining room
- Level: First
- Dimensions: 10 x 12
Other
- Features: Built-in Features, Solid Surface Counters
- Level: First
- Dimensions: 5 x 7
Kitchen
- Features: Breakfast Bar, Granite Counters
- Level: First
- Dimensions: 12 x 12
Living room
- Features: Ceiling Fan(s), Fireplace
- Level: First
- Dimensions: 15 x 12
Utility room
- Level: First
- Dimensions: 6 x 6
Appliances
- Included: Dishwasher, Gas Cooktop, Disposal, Gas Oven, Microwave
Features
- Built-in Features, Chandelier, Double Vanity, Granite Counters, High Speed Internet, Open Floorplan, Pantry, Cable TV, Wired for Data, Walk-In Closet(s), Wired for Sound
- Flooring: Carpet, Ceramic Tile, Luxury Vinyl Plank
- Has basement: No
- Number of fireplaces: 1
- Fireplace features: Family Room, Gas Log
Interior area
- Total interior livable area: 1,838 sqft
Property
Parking
- Total spaces: 4
- Parking features: Door-Multi, Garage Faces Front, Garage, Garage Door Opener, Kitchen Level, Off Site, Paved, Private
- Attached garage spaces: 2
- Carport spaces: 2
- Covered spaces: 4
Features
- Levels: One
- Stories: 1
- Pool features: None
Lot
- Size: 6,098 Square Feet
Details
- Parcel number: R412700H01001
Construction
Type & style
- Home type: SingleFamily
- Architectural style: Traditional,Detached
- Property subtype: Single Family Residence
- Attached to another structure: Yes
Materials
- Brick
Condition
- Year built: 2000
Utilities & green energy
- Sewer: Public Sewer
- Water: Public
- Utilities for property: Electricity Connected, Natural Gas Available, Sewer Available, Separate Meters, Underground Utilities, Water Available, Cable Available
Community & HOA
Community
- Features: Curbs, Sidewalks
- Security: Security System Leased, Security System, Carbon Monoxide Detector(s), Fire Alarm
- Subdivision: Woodbridge Ph 2b
HOA
- Has HOA: Yes
- Services included: All Facilities, Maintenance Grounds
- HOA fee: $520 annually
- HOA name: Woodbridge HOA Company
- HOA phone: 214-808-9175
Location
- Region: Sachse
Financial & listing details
- Tax assessed value: $372,974
- Annual tax amount: $7,024
- Date on market: 8/2/2025
- Cumulative days on market: 156 days
- Listing terms: Cash,Conventional,FHA,USDA Loan,VA Loan
- Electric utility on property: Yes
Price history
| Date | Event | Price |
|---|---|---|
| 9/18/2025 | Sold | -- |
Source: NTREIS #21020530 Report a problem | ||
| 9/16/2025 | Pending sale | $373,000$203/sqft |
Source: NTREIS #21020530 Report a problem | ||
| 9/12/2025 | Price change | $373,000-0.3%$203/sqft |
Source: NTREIS #21020530 Report a problem | ||
| 9/5/2025 | Price change | $374,000-1.3%$203/sqft |
Source: NTREIS #21020530 Report a problem | ||
| 8/30/2025 | Price change | $379,000-1.6%$206/sqft |
Source: NTREIS #21020530 Report a problem | ||
| 8/28/2025 | Pending sale | $385,000$209/sqft |
Source: NTREIS #21020530 Report a problem | ||
| 8/19/2025 | Price change | $385,000-1%$209/sqft |
Source: NTREIS #21020530 Report a problem | ||
| 8/2/2025 | Listed for sale | $389,000-1.7%$212/sqft |
Source: NTREIS #21020530 Report a problem | ||
| 8/1/2025 | Listing removed | $395,900$215/sqft |
Source: NTREIS #20985593 Report a problem | ||
| 6/30/2025 | Listed for sale | $395,900-0.9%$215/sqft |
Source: NTREIS #20985593 Report a problem | ||
| 6/14/2025 | Listing removed | $399,499$217/sqft |
Source: NTREIS #20879100 Report a problem | ||
| 6/4/2025 | Price change | $399,499-0.1%$217/sqft |
Source: NTREIS #20879100 Report a problem | ||
| 5/18/2025 | Price change | $399,999-2.4%$218/sqft |
Source: NTREIS #20879100 Report a problem | ||
| 5/9/2025 | Price change | $410,000-2.4%$223/sqft |
Source: NTREIS #20879100 Report a problem | ||
| 3/25/2025 | Listed for sale | $420,000$229/sqft |
Source: NTREIS #20879100 Report a problem | ||
Public tax history
| Year | Property taxes | Tax assessment |
|---|---|---|
| 2025 | $5,863 +2.3% | $369,453 +10% |
| 2024 | $5,729 +12.5% | $335,866 +10% |
| 2023 | $5,094 -11.3% | $305,333 +10% |
| 2022 | $5,745 +1% | $277,575 +10% |
| 2021 | $5,691 +0.1% | $252,341 +3.4% |
| 2020 | $5,684 -0.3% | $244,135 +0.4% |
| 2019 | $5,704 +1.9% | $243,124 +5.7% |
| 2018 | $5,596 +19.7% | $230,006 +2.4% |
| 2017 | $4,676 | $224,707 +8.5% |
| 2016 | $4,676 +16.3% | $207,061 +12.1% |
| 2015 | $4,021 | $184,711 +17.6% |
| 2014 | $4,021 | $157,096 +3.8% |
| 2013 | -- | $151,279 +4.3% |
| 2012 | -- | $144,999 -4% |
| 2011 | -- | $151,000 -1.1% |
| 2010 | -- | $152,673 -2.1% |
| 2009 | -- | $155,994 +2.4% |
| 2008 | -- | $152,293 +0.2% |
| 2007 | -- | $151,939 +1.4% |
| 2006 | -- | $149,833 +3.6% |
| 2005 | -- | $144,662 -0.8% |
| 2004 | -- | $145,848 -1.5% |
| 2003 | -- | $148,117 -1.5% |
| 2002 | -- | $150,423 +6.7% |
| 2001 | -- | $140,983 +933.6% |
| 2000 | -- | $13,640 |
Find assessor info on the county website
Neighborhood: Woodbridge
Nearby homes
- $317,8003 bd2 ba1.4k sqft7018 Country Club Dr, Sachse, TX 75048Off Market
- $394,0004 bd3 ba2.4k sqft7010 Country Club Dr, Sachse, TX 75048Off Market
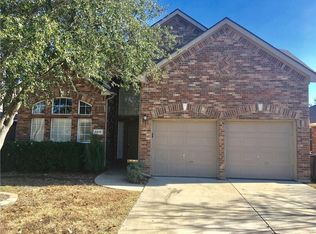
- $--3 bd3 ba1.8k sqft7022 Country Club Dr, Sachse, TX 75048Sold

- $343,1003 bd2 ba1.7k sqft7006 Country Club Dr, Sachse, TX 75048Off Market
- $2,3503 bd2 ba1.8k sqft7015 Hillwood Dr, Sachse, TX 75048For Rent
- $399,3004 bd3 ba2.4k sqft7011 Hillwood Dr, Sachse, TX 75048Off Market
- $342,3003 bd2 ba1.6k sqft7021 Hillwood Dr, Sachse, TX 75048Off Market
- $375,4003 bd2 ba2.1k sqft6216 Hillside Ln, Sachse, TX 75048Off Market
Nearby schools
GreatSchools rating
- 10/10Cheri Cox Elementary SchoolGrades: PK-4Distance: 0.3 mi
- 9/10Grady Burnett Junior High SchoolGrades: 7-8Distance: 2.1 mi
- 8/10Wylie East High SchoolGrades: 9-12Distance: 4.7 mi
Schools provided by the listing agent
- Elementary: Cox
- High: Wylie East
- District: Wylie ISD
Source: NTREIS. This data may not be complete. We recommend contacting the local school district to confirm school assignments for this home.
Get a cash offer in 3 minutes
Find out how much your home could sell for in as little as 3 minutes with a no-obligation cash offer.
Estimated market value
$355,400
Get a cash offer in 3 minutes
Find out how much your home could sell for in as little as 3 minutes with a no-obligation cash offer.
Estimated market value
$355,400
- Texas
- Collin County
- Sachse
- 75048
- Woodbridge
- 7014 Country Club Dr
