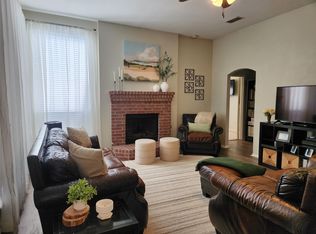
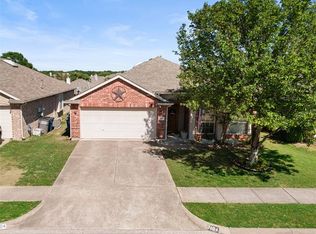
NEW ROOF, GUTTERS AND WATER HEATER. Country club life awaits in the highly sought after community of Woodbridge conveniently located just blocks from an award winning Woodbridge Country Club in a neighborhood with pools, parks, trails, playground, and just minutes from Lavon Lake where you can enjoy fishing and boating. Enter this 3 bedroom, 2.5 bath beauty and appreciate rich wood floors through much of the main level. The grand inviting living area is anchored by an attractive tiled wood burning fireplace with a gas starter and is open to the kitchen and the dining area. The kitchen showcases stainless steel appliances, a gas cooktop range, an abundance of crisp white cabinets and a breakfast bar open to the breakfast room so the chef will never be left out of the conversation. Even the very generous size laundry room is picture worthy with space for a refrigerator and built in cabinets. Tucked off of the foyer on the main level find a powder bath with a pedestal sink. At the top of the stairs find 3 generous size bedrooms and 2 full baths. The owner's retreat boasts an ensuite bath with a jetted tub, separate shower, granite vanities and a walk-in closet. Step outside onto an arbor covered patio and picture where you might put a future pool, outdoor kitchen or playscape while you enjoy backyard entertaining year-round in the large private yard with wood fence. What a great place to call home.
Sold
Price Unknown
7022 Country Club Dr, Sachse, TX 75048
3beds
1,882sqft
Single Family Residence
Built in 1999
6,534 Square Feet Lot
$349,500 Zestimate®
$--/sqft
$2,438 Estimated rent
Home value
$349,500
$332,000 - $367,000
$2,438/mo
Zestimate® history
Owner options
List your home for rent
$2,438/mo
Rent Zestimate®
Find your next renter with Zillow Rental Manager. Plus, with online applications, you can quickly screen prospective tenants – for free.
$2,438/mo
Rent Zestimate®
Refinance and save
$520/mo
Est. payment
Refinancing to a lower rate could help reduce your monthly payments and save thousands over the life of the loan.
$520/mo
Est. payment
Explore your selling options
Work with a Zillow partner agent
Leverage their expertise and Zillow's premium Showcase listings to get your home seen by more buyers.
Get startedList with your own agent
Get your home in front of millions of buyers by listing it on Zillow.
Learn how to do itSell it yourself
Take full control of how buyers see your home on Zillow by listing For Sale by Owner (FSBO).
List your homeWhat's special
Tiled wood burning fireplaceWood fenceStainless steel appliancesRich wood floorsGenerous size bedroomsGranite vanitiesLarge private yard
Zillow last checked:
Listing updated:
Listed by:
Gloria Keiderling 0613017 214-587-3487,
Competitive Edge Realty LLC 972-200-3685
Bought with:
Amy Herzog
C21 Fine Homes Judge Fite
Source: NTREIS,MLS#: 20945355
Facts & features
Interior
Bedrooms & bathrooms
- Bedrooms: 3
- Bathrooms: 3
- Full bathrooms: 2
- 1/2 bathrooms: 1
Primary bedroom
- Features: En Suite Bathroom, Walk-In Closet(s)
- Level: Second
- Dimensions: 18 x 14
Bedroom
- Level: Second
- Dimensions: 14 x 12
Bedroom
- Level: Second
- Dimensions: 13 x 10
Primary bathroom
- Features: Built-in Features, Dual Sinks, En Suite Bathroom, Granite Counters, Jetted Tub, Stone Counters, Separate Shower
- Level: Second
- Dimensions: 13 x 5
Breakfast room nook
- Level: First
- Dimensions: 12 x 10
Other
- Level: Second
- Dimensions: 8 x 5
Half bath
- Level: First
- Dimensions: 6 x 4
Kitchen
- Features: Breakfast Bar, Built-in Features, Pantry
- Level: First
- Dimensions: 11 x 10
Laundry
- Features: Built-in Features
- Level: First
- Dimensions: 17 x 6
Living room
- Features: Fireplace
- Level: First
- Dimensions: 21 x 16
Heating
- Central, Natural Gas
Cooling
- Central Air, Ceiling Fan(s), Electric
Appliances
- Included: Built-In Gas Range, Dishwasher, Disposal, Gas Water Heater, Microwave
- Laundry: Washer Hookup, Electric Dryer Hookup, Laundry in Utility Room
Features
- Decorative/Designer Lighting Fixtures, Granite Counters, High Speed Internet, Open Floorplan, Cable TV, Vaulted Ceiling(s), Walk-In Closet(s)
- Flooring: Carpet, Ceramic Tile, Wood
- Windows: Window Coverings
- Has basement: No
- Number of fireplaces: 1
- Fireplace features: Gas Starter, Wood Burning
Interior area
- Total interior livable area: 1,882 sqft
Property
Parking
- Total spaces: 2
- Parking features: Driveway, Garage Faces Front, Garage, Garage Door Opener
- Attached garage spaces: 2
- Has uncovered spaces: Yes
Features
- Levels: Two
- Stories: 2
- Patio & porch: Awning(s), Front Porch, Patio
- Exterior features: Private Yard, Rain Gutters
- Pool features: None, Community
- Fencing: Wood
Lot
- Size: 6,534 Square Feet
- Features: Interior Lot, Subdivision, Sprinkler System, Few Trees
Details
- Parcel number: R412700H00801
Construction
Type & style
- Home type: SingleFamily
- Architectural style: Traditional,Detached
- Property subtype: Single Family Residence
Materials
- Brick
- Foundation: Slab
- Roof: Composition
Condition
- Year built: 1999
Utilities & green energy
- Sewer: Public Sewer
- Water: Public
- Utilities for property: Sewer Available, Water Available, Cable Available
Community & HOA
Community
- Features: Clubhouse, Golf, Lake, Playground, Park, Pool, Trails/Paths
- Security: Security System, Carbon Monoxide Detector(s)
- Subdivision: Woodbridge Ph 2b
HOA
- Has HOA: Yes
- Services included: All Facilities, Association Management
- HOA fee: $520 annually
- HOA name: First Service Residential
- HOA phone: 214-871-9700
Location
- Region: Sachse
Financial & listing details
- Tax assessed value: $341,078
- Annual tax amount: $6,712
- Date on market: 5/23/2025
- Cumulative days on market: 67 days
- Exclusions: Curtains
Price history
| Date | Event | Price |
|---|---|---|
| 8/29/2025 | Sold | -- |
Source: NTREIS #20945355 Report a problem | ||
| 8/4/2025 | Pending sale | $399,400$212/sqft |
Source: NTREIS #20945355 Report a problem | ||
| 7/30/2025 | Contingent | $399,400$212/sqft |
Source: NTREIS #20945355 Report a problem | ||
| 6/12/2025 | Price change | $399,400-3.4%$212/sqft |
Source: NTREIS #20945355 Report a problem | ||
| 6/2/2025 | Price change | $413,500-1.5%$220/sqft |
Source: NTREIS #20945355 Report a problem | ||
| 5/31/2025 | Price change | $419,900-1.2%$223/sqft |
Source: NTREIS #20945355 Report a problem | ||
| 5/23/2025 | Listed for sale | $424,900+1.2%$226/sqft |
Source: NTREIS #20945355 Report a problem | ||
| 4/11/2024 | Sold | -- |
Source: NTREIS #20556188 Report a problem | ||
| 3/13/2024 | Contingent | $419,994$223/sqft |
Source: NTREIS #20556188 Report a problem | ||
| 3/8/2024 | Listed for sale | $419,994$223/sqft |
Source: NTREIS #20556188 Report a problem | ||
| 12/21/2005 | Sold | -- |
Source: Public Record Report a problem | ||
| 9/14/2005 | Sold | -- |
Source: Public Record Report a problem | ||
Public tax history
| Year | Property taxes | Tax assessment |
|---|---|---|
| 2025 | $5,287 -21.2% | $341,078 +10.1% |
| 2024 | $6,712 +45.8% | $309,659 +10% |
| 2023 | $4,603 -12.4% | $281,508 +10% |
| 2022 | $5,253 +0.7% | $255,916 +10% |
| 2021 | $5,218 +0.3% | $232,651 +3.5% |
| 2020 | $5,202 +0.4% | $224,725 +1.1% |
| 2019 | $5,179 +0.1% | $222,173 +3.9% |
| 2018 | $5,171 +15.4% | $213,755 +0.1% |
| 2017 | $4,483 | $213,582 +8.3% |
| 2016 | $4,483 +16.2% | $197,208 +17.6% |
| 2015 | $3,859 | $167,626 +10.9% |
| 2014 | $3,859 | $151,132 +9% |
| 2013 | -- | $138,605 +6% |
| 2012 | -- | $130,750 -5.9% |
| 2011 | -- | $138,908 -5% |
| 2010 | -- | $146,180 -0.8% |
| 2009 | -- | $147,334 +4.2% |
| 2008 | -- | $141,435 -0.6% |
| 2007 | -- | $142,243 -5.4% |
| 2006 | -- | $150,441 +6% |
| 2005 | -- | $141,917 +4% |
| 2004 | -- | $136,419 -3.9% |
| 2003 | -- | $142,010 -3.1% |
| 2002 | -- | $146,591 -1.1% |
| 2001 | -- | $148,214 |
Find assessor info on the county website
Neighborhood: Woodbridge
Nearby homes
- $317,8003 bd2 ba1.4k sqft7018 Country Club Dr, Sachse, TX 75048Off Market
- $344,1003 bd2 ba1.6k sqft7102 Country Club Dr, Sachse, TX 75048Off Market
- $--3 bd2 ba1.8k sqft7014 Country Club Dr, Sachse, TX 75048Sold
- $349,3003 bd2 ba1.8k sqft7104 Country Club Dr, Sachse, TX 75048Off Market
- $346,0003 bd2 ba1.8k sqft7025 Hillwood Dr, Sachse, TX 75048Off Market
- $342,3003 bd2 ba1.6k sqft7021 Hillwood Dr, Sachse, TX 75048Off Market
- $344,5003 bd2 ba1.9k sqft7029 Hillwood Dr, Sachse, TX 75048Off Market
- $335,5003 bd2 ba1.7k sqft6215 Hillside Ln, Sachse, TX 75048Off Market
Nearby schools
GreatSchools rating
- 10/10Cheri Cox Elementary SchoolGrades: PK-4Distance: 0.3 mi
- 9/10Grady Burnett Junior High SchoolGrades: 7-8Distance: 2.1 mi
- 8/10Wylie East High SchoolGrades: 9-12Distance: 4.7 mi
Schools provided by the listing agent
- Elementary: Cox
- High: Wylie East
- District: Wylie ISD
Source: NTREIS. This data may not be complete. We recommend contacting the local school district to confirm school assignments for this home.
Get a cash offer in 3 minutes
Find out how much your home could sell for in as little as 3 minutes with a no-obligation cash offer.
Estimated market value
$349,500
Get a cash offer in 3 minutes
Find out how much your home could sell for in as little as 3 minutes with a no-obligation cash offer.
Estimated market value
$349,500
- Texas
- Collin County
- Sachse
- 75048
- Woodbridge
- 7022 Country Club Dr
