Skip main navigation
Sold-in house
  • $344,000

    7014 Fairview Falls Dr, Chesnee, SC 29323

    4beds
    2,429sqft
    Single Family Residence
    Built in 2025
    0.64 Acres Lot
    $341,900 Zestimate®
    $142/sqft
    $2,452 Estimated rent

    Home value

    $341,900

    $318,000 - $369,000

    $2,452/mo

    Zestimate® history
    Loading
    Loading...

    Owner options

    List your home for rent

    $2,452/mo

    Rent Zestimate®

    Find your next renter with Zillow Rental Manager. Plus, with online applications, you can quickly screen prospective tenants – for free.

    Learn more

    $2,452/mo

    Rent Zestimate®

    Refinance and save

    $2,328/mo

    Est. payment

    Refinancing to a lower rate could help reduce your monthly payments and save thousands over the life of the loan.

    See today's rates

    $2,328/mo

    Est. payment

    Explore your selling options

    Work with a Zillow partner agent

    Leverage their expertise and Zillow's premium Showcase listings to get your home seen by more buyers.

    Get started

    List with your own agent

    Get your home in front of millions of buyers by listing it on Zillow.

    Learn how to do it

    Sell it yourself

    Take full control of how buyers see your home on Zillow by listing For Sale by Owner (FSBO).

    List your home

    What's special



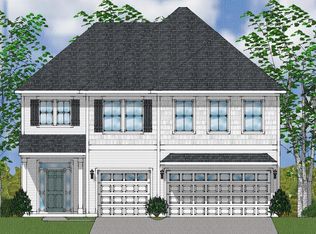
    BACK ON THE MARKET! MOVE IN READY! This inviting home will impress you with its exceptional features. Luxury vinyl plank flooring runs throughout the main level. The entryway boasts French doors that lead to a spacious home office, providing plenty of privacy. Entertaining will be easy with the open-concept common areas. The kitchen features granite countertops, shaker-style cabinetry, and gas appliances, and it overlooks the large family room, which is a perfect place to relax in front of the fireplace. This area also offers a view of the covered back porch and the wooded backyard. The owner's suite, conveniently located on the main level, is your personal oasis, complete with a vaulted ceiling, dual vanities, a five-foot shower, and a walk-in closet. At the top of the stairs, you'll find a loft that serves as an alternative spot for family nights. The home also includes three additional bedrooms, each with walk-in closets, that share a full bathroom. Come visit Fairview Falls today to experience this beautiful home!

    Zillow last checked:

    Listing updated:

    Listed by:

    Kimberly Davis 803-466-4854,

    Mungo Homes Properties LLC Greenville

    Bought with:

    Tetiana Zakharchuk, SC

    Shulikov Realty & Associates

    Source: SAR as distributed by MLS GRID,MLS#: 324052MLS Logo

    Facts & features

    Interior

    Bedrooms & bathrooms
    • Bedrooms: 4
    • Bathrooms: 3
    • Full bathrooms: 2
    • 1/2 bathrooms: 1
    • Main level bedrooms: 1
    Primary bedroom
    • Area: 270
    • Dimensions: 18x15
    Bedroom 2
    • Area: 144
    • Dimensions: 12x12
    Bedroom 3
    • Area: 132
    • Dimensions: 11x12
    Bedroom 4
    • Area: 130
    • Dimensions: 13x10
    Breakfast room
    • Level: 16x10
    Kitchen
    • Area: 160
    • Dimensions: 16x10
    Laundry
    • Area: 80
    • Dimensions: 10x8
    Living room
    • Area: 300
    • Dimensions: 20x15
    Loft
    • Area: 168
    • Dimensions: 14x12
    Other
    • Description: COVERED PATIO
    • Area: 120
    • Dimensions: 10X12
    Other
    • Description: OFFICE
    • Area: 156
    • Dimensions: 12X13
    Heating
    • Gas - Natural
    Cooling
    • Central Air, Electricity
    Appliances
    • Included: Dishwasher, Disposal, Gas Cooktop, Electric Oven, Microwave, Tankless Water Heater
    • Laundry: 1st Floor, Walk-In
    Features
    • Cathedral Ceiling(s), Attic Stairs Pulldown, Ceiling - Smooth, Open Floorplan
    • Flooring: Carpet, Luxury Vinyl
    • Windows: Tilt-Out
    • Has basement: No
    • Attic: Pull Down Stairs,Storage
    • Has fireplace: No
    Interior area
    • Total interior livable area: 2,429 sqft
    • Finished area above ground: 2,429
    • Finished area below ground: 0

    Property

    Parking
    • Total spaces: 2
    • Parking features: 2 Car Attached, Garage Door Opener, Keypad Entry, Attached Garage
    • Attached garage spaces: 2
    • Has uncovered spaces: Yes
    Features
    • Levels: Two
    • Patio & porch: Patio, Porch
    Lot
    • Size: 0.64 Acres
    • Features: Wooded
    Details
    • Parcel number: 2300026847

    Construction

    Type & style
    • Home type: SingleFamily
    • Architectural style: Contemporary
    • Property subtype: Single Family Residence
    Materials
    • Vinyl Siding
    • Foundation: Slab
    • Roof: Architectural
    Condition
    • New construction: Yes
    • Year built: 2025
    Details
    • Builder name: Mungo Homes

    Utilities & green energy

    • Sewer: Septic Tank
    • Water: Private

    Community & neighborhood

    Community
    • Community features: Common Areas, Street Lights
    Location
    • Region: Chesnee
    • Subdivision: Fairview Falls

    HOA & financial

    HOA
    • Has HOA: Yes
    • HOA fee: $305 annually
    • Amenities included: Street Lights
    • Services included: Common Area

    Price history

    DateEventPrice
    9/30/2025Sold$344,000$142/sqft
    Source: SAR as distributed by MLS GRID #324052 Report a problem
    7/17/2025Pending sale$344,000+2.1%$142/sqft
    Source: SAR as distributed by MLS GRID #324052 Report a problem
    5/20/2025Sold$337,000-2%$139/sqft
    Source: SAR as distributed by MLS GRID #317375 Report a problem
    5/18/2025Price change$344,000+0.3%$142/sqft
    Source: SAR as distributed by MLS GRID #324052 Report a problem
    5/11/2025Pending sale$343,000$141/sqft
    Source: SAR as distributed by MLS GRID #317375 Report a problem
    4/6/2025Price change$343,000+1.2%$141/sqft
    Source: SAR as distributed by MLS GRID #317375 Report a problem
    3/30/2025Listed for sale$339,000$140/sqft
    Source: SAR as distributed by MLS GRID #317375 Report a problem
    1/30/2025Pending sale$339,000$140/sqft
    Source: SAR as distributed by MLS GRID #317375 Report a problem
    12/11/2024Price change$339,000-0.4%$140/sqft
    Source: Mungo Homes, Inc Report a problem
    12/2/2024Price change$340,520+0.4%$140/sqft
    Source: Mungo Homes, Inc Report a problem
    11/12/2024Listed for sale$339,000$140/sqft
    Source: Mungo Homes, Inc Report a problem

    Public tax history

    YearProperty taxesTax assessment
    2025-- $486

    Find assessor info on the county website

    Neighborhood: 29323

    Nearby schools

    GreatSchools rating
    Schools provided by the listing agent
    • Elementary: 2-Oakland
    • Middle: 2-Boiling Springs
    • High: 2-Boiling Springs

    Source: SAR as distributed by MLS GRID. This data may not be complete. We recommend contacting the local school district to confirm school assignments for this home.

    Get a cash offer in 3 minutes
    Find out how much your home could sell for in as little as 3 minutes with a no-obligation cash offer.
    Estimated market value
    $341,900
    Get a cash offer in 3 minutes
    Find out how much your home could sell for in as little as 3 minutes with a no-obligation cash offer.
    Estimated market value
    $341,900