Skip main navigation
Sold-in house
  • $379,000

    7006 Fairview Falls Dr, Chesnee, SC 29323

    5beds
    3,488sqft
    Single Family Residence
    Built in 2025
    0.71 Acres Lot
    $377,100 Zestimate®
    $109/sqft
    $2,916 Estimated rent

    Home value

    $377,100

    $347,000 - $407,000

    $2,916/mo

    Zestimate® history
    Loading
    Loading...

    Owner options

    List your home for rent

    $2,916/mo

    Rent Zestimate®

    Find your next renter with Zillow Rental Manager. Plus, with online applications, you can quickly screen prospective tenants – for free.

    Learn more

    $2,916/mo

    Rent Zestimate®

    Refinance and save

    $2,527/mo

    Est. payment

    Refinancing to a lower rate could help reduce your monthly payments and save thousands over the life of the loan.

    See today's rates

    $2,527/mo

    Est. payment

    Explore your selling options

    Work with a Zillow partner agent

    Leverage their expertise and Zillow's premium Showcase listings to get your home seen by more buyers.

    Get started

    List with your own agent

    Get your home in front of millions of buyers by listing it on Zillow.

    Learn how to do it

    Sell it yourself

    Take full control of how buyers see your home on Zillow by listing For Sale by Owner (FSBO).

    List your home

    What's special

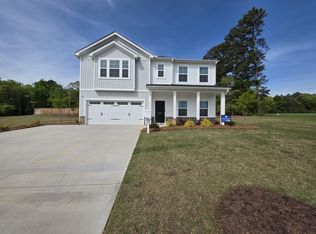
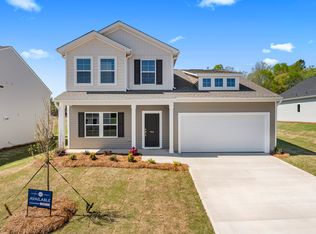
    This beautiful home will captivate you with its stylish combination of gray and blue accents on the exterior. Upon entering, you’ll notice French doors that lead to a spacious office, ideal for a home workspace. As you continue through the foyer, you will see luxury vinyl plank flooring that extends throughout the main level. The gourmet kitchen is a true highlight, featuring a large island with quartz countertops, white shaker-style cabinetry, and stainless-steel gas appliances. This space overlooks both the eat-in area and the spacious family room, making it ideal for entertaining guests. There is also a large flex room adjacent to the family room that can serve as a great game room or den. It offers a view of the covered back porch and the wooded backyard. At the top of the stairs, you will find a loft area and a laundry room equipped with built-in cabinetry for added convenience. Two of the secondary bedrooms share a full bathroom, each with walk-in closets. Additionally, there is a hallway bathroom with dual sinks to accommodate the remaining secondary bedrooms and any guests. The primary bedroom serves as your oasis, boasting dual sinks, quartz countertops, a five-foot shower, and a generous walk-in closet. Don’t miss the opportunity to see this stunning home in Fairview Falls today!

    Zillow last checked:

    Listing updated:

    Listed by:

    Kimberly Davis 803-466-4854,

    Mungo Homes Properties LLC Greenville

    Bought with:

    Valentina Ragozinski, SC

    Affinity Group Realty

    Source: SAR as distributed by MLS GRID,MLS#: 321072MLS Logo

    Facts & features

    Interior

    Bedrooms & bathrooms
    • Bedrooms: 5
    • Bathrooms: 4
    • Full bathrooms: 3
    • 1/2 bathrooms: 1
    Rooms
    • Room types: Attic, Breakfast Area, Comb. Living & Din Room, Loft, Media Room/Home Theater, Office/Study
    Primary bedroom
    • Area: 266
    • Dimensions: 19x14
    Bedroom 2
    • Area: 156
    • Dimensions: 13x12
    Bedroom 3
    • Area: 154
    • Dimensions: 14x11
    Bedroom 4
    • Area: 154
    • Dimensions: 14x11
    Bedroom 5
    • Area: 156
    • Dimensions: 12x13
    Breakfast room
    • Level: 19x13
    Kitchen
    • Area: 266
    • Dimensions: 19x14
    Laundry
    • Area: 60
    • Dimensions: 10x6
    Living room
    • Area: 304
    • Dimensions: 19x16
    Loft
    • Area: 225
    • Dimensions: 15x15
    Other
    • Description: FLEX ROOM
    • Area: 270
    • Dimensions: 15x18
    Other
    • Description: OFFICE
    • Area: 182
    • Dimensions: 13X14
    Heating
    • Gas - Natural
    Cooling
    • Central Air
    Appliances
    • Included: Gas Cooktop, Electric Oven, Microwave, Tankless Water Heater
    • Laundry: 2nd Floor, Walk-In
    Features
    • Attic Stairs Pulldown, Ceiling - Smooth, Open Floorplan, Walk-In Pantry
    • Flooring: Carpet, Luxury Vinyl
    • Windows: Insulated Windows, Tilt-Out
    • Has basement: No
    • Attic: Pull Down Stairs,Storage
    • Has fireplace: No
    Interior area
    • Total interior livable area: 3,488 sqft
    • Finished area above ground: 3,488
    • Finished area below ground: 0

    Property

    Parking
    • Total spaces: 2
    • Parking features: Attached, Garage, Garage Door Opener, Secured, Attached Garage
    • Attached garage spaces: 2
    • Has uncovered spaces: Yes
    Features
    • Levels: Two
    • Patio & porch: Porch
    Lot
    • Size: 0.71 Acres
    • Features: Wooded
    Details
    • Parcel number: 2300026849

    Construction

    Type & style
    • Home type: SingleFamily
    • Architectural style: Contemporary
    • Property subtype: Single Family Residence
    Materials
    • Vinyl Siding
    • Foundation: Slab
    • Roof: Architectural
    Condition
    • New construction: Yes
    • Year built: 2025

    Utilities & green energy

    • Sewer: Septic Tank
    • Water: Public

    Community & HOA

    Community
    • Features: Common Areas, Street Lights
    • Subdivision: Fairview Falls
    HOA
    • Has HOA: Yes
    • Amenities included: Street Lights
    • Services included: Common Area
    • HOA fee: $305 annually
    Location
    • Region: Chesnee

    Financial & listing details

    • Price per square foot: $109/sqft
    • Tax assessed value: $60,000
    • Date on market: 3/10/2025

    Price history

    DateEventPrice
    7/31/2025Sold$379,000$109/sqft
    Source: SAR as distributed by MLS GRID #321072 Report a problem
    4/9/2025Pending sale$379,000$109/sqft
    Source: SAR as distributed by MLS GRID #321072 Report a problem
    3/10/2025Listed for sale$379,000$109/sqft
    Source: SAR as distributed by MLS GRID #321072 Report a problem

    Public tax history

    YearProperty taxesTax assessment
    2025-- $3,600
    Find assessor info on the county website

    Neighborhood: 29323

    Nearby schools

    GreatSchools rating
    Schools provided by the listing agent
    • Elementary: 2-Oakland
    • Middle: 2-Boiling Springs
    • High: 2-Boiling Springs

    Source: SAR as distributed by MLS GRID. This data may not be complete. We recommend contacting the local school district to confirm school assignments for this home.

    Get a cash offer in 3 minutes
    Find out how much your home could sell for in as little as 3 minutes with a no-obligation cash offer.
    Estimated market value
    $377,100
    Get a cash offer in 3 minutes
    Find out how much your home could sell for in as little as 3 minutes with a no-obligation cash offer.
    Estimated market value
    $377,100