Newly REMODELED baths with a plethora of UPGRADES, this Frisco GEM is a 3 bedroom, 2 bathroom centrally located in the heart of Frisco. With modern technology, luxury finishes, this well thought out design is a must see for those who want to be in the center of it all. Just a hop and a jump from the Dallas Tollway, this gem shines with a chef's kitchen with its custom cabinetry, granite, Italian tile, gas range, and smart lighting. Cozy up to a faux rock fire place, and a 7.1 surround sound system. All rooms are updated with LUTRON SWITCHES, LED LIGHTING, and IN-CEILING speakers. Tech Lovers will enjoy the the whole-home Cat6 network. Enterprise-grade firewall and switches, mesh Wi-Fi, SMART Thermostat, SMART LIGHTING, sprinklers, and security cameras, ALL APP controlled. Security cameras and doorbell are by Amcrest. The garage is climate-controlled with speakers and a pro-level network rack. Step outside to your private oasis, heated pool and spa with waterfall, outdoor speakers, gas grill hookup, landscaping, and total backyard privacy. ENERGY EFFICIENT UPGRADES include ATTIC INSULATION, AIR PURIFICATION and a Carrier HVAC. Truly the best of smart living and resort style comfort. Minutes from the Dallas Cowboys Ford Center, The Star, FC Dallas' Toyota Stadium, and Dr. Pepper Field. Come see for yourself!
Sold
Street View
Price Unknown
7014 Fieldstone Dr, Frisco, TX 75034
3beds
2,010sqft
Single Family Residence
Built in 1995
7,405 Square Feet Lot
$484,400 Zestimate®
$--/sqft
$3,810 Estimated rent
Home value
$484,400
$455,000 - $513,000
$3,810/mo
Zestimate® history
Owner options
List your home for rent
$3,810/mo
Rent Zestimate®
Find your next renter with Zillow Rental Manager. Plus, with online applications, you can quickly screen prospective tenants – for free.
$3,810/mo
Rent Zestimate®
Refinance and save
$200/mo
Est. payment
Refinancing to a lower rate could help reduce your monthly payments and save thousands over the life of the loan.
$200/mo
Est. payment
Explore your selling options
Work with a Zillow partner agent
Leverage their expertise and Zillow's premium Showcase listings to get your home seen by more buyers.
Get startedList with your own agent
Get your home in front of millions of buyers by listing it on Zillow.
Learn how to do itSell it yourself
Take full control of how buyers see your home on Zillow by listing For Sale by Owner (FSBO).
List your homeWhat's special
Faux rock fire placeOutdoor speakersRemodeled bathsGas grill hookupTotal backyard privacyIn-ceiling speakersSmart lighting
Zillow last checked:
Listing updated:
Listed by:
Jennifer Palmer 0835216 469-305-0535,
Keller Williams Realty Allen 972-747-5100
Bought with:
Non-NTREIS MLS Licensee
NON MLS
Source: NTREIS,MLS#: 21096826
Facts & features
Interior
Bedrooms & bathrooms
- Bedrooms: 3
- Bathrooms: 2
- Full bathrooms: 2
Primary bedroom
- Features: Ceiling Fan(s)
- Level: First
- Dimensions: 16 x 14
Primary bathroom
- Features: Built-in Features, Dual Sinks, En Suite Bathroom, Granite Counters, Linen Closet, Multiple Shower Heads
- Level: First
- Dimensions: 12 x 9
Other
- Features: Built-in Features, Dual Sinks, Granite Counters
- Level: First
- Dimensions: 10 x 5
Kitchen
- Features: Breakfast Bar, Built-in Features, Eat-in Kitchen, Granite Counters, Pantry, Stone Counters
- Level: First
- Dimensions: 23 x 10
Living room
- Features: Ceiling Fan(s), Fireplace
- Level: First
- Dimensions: 19 x 18
Heating
- Electric
Appliances
- Included: Built-In Gas Range, Convection Oven, Dishwasher, Gas Cooktop, Disposal, Microwave
- Laundry: Common Area, Washer Hookup, Dryer Hookup, ElectricDryer Hookup, Laundry in Utility Room
Features
- Decorative/Designer Lighting Fixtures, Double Vanity, Eat-in Kitchen, Granite Counters, High Speed Internet, Pantry, Cable TV, Vaulted Ceiling(s), Wired for Data, Walk-In Closet(s), Wired for Sound
- Flooring: Carpet, Laminate, Luxury Vinyl Plank, Tile
- Has basement: No
- Number of fireplaces: 1
- Fireplace features: Decorative, Gas Log, Gas Starter, Living Room
Interior area
- Total interior livable area: 2,010 sqft
Property
Parking
- Total spaces: 2
- Parking features: Alley Access, Concrete, Garage, Garage Door Opener, Heated Garage, Garage Faces Rear, Storage, Workshop in Garage
- Attached garage spaces: 2
Features
- Levels: One
- Stories: 1
- Patio & porch: Front Porch, Patio
- Has private pool: Yes
- Pool features: Fenced, Heated, In Ground, Outdoor Pool, Pool, Private, Pool/Spa Combo, Waterfall, Water Feature
- Fencing: Back Yard,Fenced,Gate,Wood
Lot
- Size: 7,405 Square Feet
- Features: Interior Lot, Subdivision, Sprinkler System, Few Trees
Details
- Parcel number: R307100401101
- Other equipment: Air Purifier, Irrigation Equipment, Other
Construction
Type & style
- Home type: SingleFamily
- Architectural style: Traditional,Detached
- Property subtype: Single Family Residence
Materials
- Brick
- Foundation: Slab
- Roof: Composition
Condition
- Year built: 1995
Utilities & green energy
- Sewer: Public Sewer
- Water: Public
- Utilities for property: Electricity Available, Natural Gas Available, Phone Available, Sewer Available, Separate Meters, Water Available, Cable Available
Green energy
- Energy efficient items: Appliances, HVAC, Insulation
Community & HOA
Community
- Features: Trails/Paths, Curbs, Sidewalks
- Security: Carbon Monoxide Detector(s), Fire Alarm, Firewall(s), Smoke Detector(s), Wireless
- Subdivision: Stonebrook Estates
HOA
- Has HOA: Yes
- Services included: Association Management
- HOA fee: $200 annually
- HOA name: Stonebrook Estates Management
- HOA phone: 972-943-2800
Location
- Region: Frisco
Financial & listing details
- Tax assessed value: $459,320
- Annual tax amount: $7,722
- Date on market: 10/29/2025
- Cumulative days on market: 45 days
- Listing terms: Cash,Conventional,FHA,VA Loan
- Exclusions: Drapes
- Electric utility on property: Yes
Price history
| Date | Event | Price |
|---|---|---|
| 12/30/2025 | Sold | -- |
Source: NTREIS #21096826 Report a problem | ||
| 12/18/2025 | Pending sale | $499,999$249/sqft |
Source: NTREIS #21096826 Report a problem | ||
| 12/13/2025 | Contingent | $499,999$249/sqft |
Source: NTREIS #21096826 Report a problem | ||
| 11/20/2025 | Price change | $499,999-2.9%$249/sqft |
Source: NTREIS #21096826 Report a problem | ||
| 10/29/2025 | Listed for sale | $514,900-0.8%$256/sqft |
Source: NTREIS #21096826 Report a problem | ||
| 10/25/2025 | Listing removed | $518,961$258/sqft |
Source: NTREIS #21053152 Report a problem | ||
| 9/9/2025 | Listed for sale | $518,961$258/sqft |
Source: NTREIS #21053152 Report a problem | ||
| 4/14/2003 | Sold | -- |
Source: Public Record Report a problem | ||
Public tax history
| Year | Property taxes | Tax assessment |
|---|---|---|
| 2025 | $5,769 0% | $459,320 +8.6% |
| 2024 | $5,770 +14.4% | $422,891 +10% |
| 2023 | $5,042 -14% | $384,446 +10% |
| 2022 | $5,861 +2% | $349,496 +10% |
| 2021 | $5,748 +2.8% | $317,724 +5% |
| 2020 | $5,590 -0.2% | $302,548 +1.1% |
| 2019 | $5,604 +5.1% | $299,234 +10% |
| 2018 | $5,330 +17% | $272,031 +4.8% |
| 2017 | $4,555 | $259,480 +8.5% |
| 2016 | $4,555 +16.3% | $239,150 +17% |
| 2015 | $3,915 | $204,384 +10% |
| 2014 | $3,915 | $185,801 +5.7% |
| 2013 | -- | $175,791 -1.5% |
| 2012 | -- | $178,543 -0.7% |
| 2011 | -- | $179,775 +2.9% |
| 2010 | -- | $174,647 +0.1% |
| 2009 | -- | $174,481 -2.7% |
| 2008 | -- | $179,276 -0.4% |
| 2007 | -- | $180,050 +0.1% |
| 2006 | -- | $179,840 +2.9% |
| 2005 | -- | $174,813 -1.7% |
| 2004 | -- | $177,773 -0.4% |
| 2003 | -- | $178,418 +1.8% |
| 2002 | -- | $175,248 +4.3% |
| 2001 | -- | $167,965 +9.9% |
| 2000 | -- | $152,826 |
Find assessor info on the county website
Neighborhood: 75034
Nearby homes
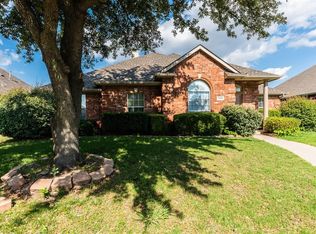
- $415,5003 bd2 ba1.9k sqft7102 Fieldstone Dr, Frisco, TX 75034Off Market
- $500,4004 bd2 ba2.3k sqft7010 Fieldstone Dr, Frisco, TX 75034Off Market
- $495,2003 bd2 ba2.3k sqft7106 Fieldstone Dr, Frisco, TX 75034Off Market

- $498,5004 bd2 ba2.6k sqft7006 Fieldstone Dr, Frisco, TX 75034Off Market
- $486,7004 bd2 ba2.3k sqft7101 Fieldstone Dr, Frisco, TX 75034Off Market
- $539,2004 bd2 ba2.4k sqft7011 Fieldstone Dr, Frisco, TX 75034Off Market
- $--4 bd3 ba2.6k sqft7105 Fieldstone Dr, Frisco, TX 75034Sold
- $455,7004 bd2 ba2.2k sqft7110 Fieldstone Dr, Frisco, TX 75034Off Market
Nearby schools
GreatSchools rating
- 6/10Bright AcademyGrades: PK-5Distance: 0.5 mi
- 6/10Staley Middle SchoolGrades: 6-8Distance: 1.6 mi
- 7/10Frisco High SchoolGrades: 9-12Distance: 1 mi
Schools provided by the listing agent
- Elementary: Bright
- Middle: Hunt
- High: Frisco
- District: Frisco ISD
Source: NTREIS. This data may not be complete. We recommend contacting the local school district to confirm school assignments for this home.
Get a cash offer in 3 minutes
Find out how much your home could sell for in as little as 3 minutes with a no-obligation cash offer.
Estimated market value
$484,400
Get a cash offer in 3 minutes
Find out how much your home could sell for in as little as 3 minutes with a no-obligation cash offer.
Estimated market value
$484,400
- Texas
- Collin County
- Frisco
- 75034
- 7014 Fieldstone Dr
