Skip main navigation
Sold for $340,000
  • $340,000

    7014 KING CREEK DRIVE, SUN CITY CENTER, FL 33573

    4beds
    1,914sqft
    Single Family Residence
    Built in 2021
    4,874 Square Feet Lot
    $334,100 Zestimate®
    $178/sqft
    $2,346 Estimated rent

    Home value

    $334,100

    $304,000 - $364,000

    $2,346/mo

    Zestimate® history
    Loading
    Loading...

    Owner options

    List your home for rent

    $2,346/mo

    Rent Zestimate®

    Find your next renter with Zillow Rental Manager. Plus, with online applications, you can quickly screen prospective tenants – for free.

    Learn more

    $2,346/mo

    Rent Zestimate®

    Refinance and save

    $2,343/mo

    Est. payment

    Refinancing to a lower rate could help reduce your monthly payments and save thousands over the life of the loan.

    See today's rates

    $2,343/mo

    Est. payment

    Explore your selling options

    Work with a Zillow partner agent

    Leverage their expertise and Zillow's premium Showcase listings to get your home seen by more buyers.

    Get started

    List with your own agent

    Get your home in front of millions of buyers by listing it on Zillow.

    Learn how to do it

    Sell it yourself

    Take full control of how buyers see your home on Zillow by listing For Sale by Owner (FSBO).

    List your home

    What's special

    Breakfast bar islandLoft areaGranite countertopsSpacious lotLarge backyardOpen floor planBrick paved patio
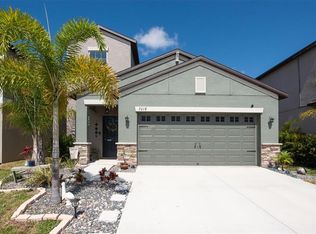
    MOTIVATED SELLER! WILL CONSIDER CONTRIBUTING TO BUYER'S CLOSING COSTS OR INTEREST BUY DOWN RATE! INTERESTED VETERANS WHO QUALIFY MAY ASSUME SELLER'S VA MORTGAGE! ASK YOUR AGENT FOR MORE INFO! Nestled on a spacious Lot in the Heart of Sun City Center, this 2-Story Home, 4 Bedroom, 2 and 1/2 Bath, 2 Car Garage, features an Open Floor Plan, designed for ultimate relaxation & fun. Built in 2021, this gem is in a great school district, non-evacuation, and non-flood hazard zone. The First Floor offers a spacious kitchen with white cabinetry, granite countertops, stainless steel appliances, closet pantry & large breakfast bar island just perfect for additional counter space plus a dining area opening to backyard, cozy living room & half Bath. The Second Floor offers a Loft area, a Primary Bedroom Suite with ensuite master bath, dual sinks, shower no tub, & large walk-in closet, plus Laundry Room, 3 other Bedrooms and the 2nd Bath. The large backyard accommodates a brick paved patio for your outdoor enjoyment. Tile flooring throughout the First Floor and Carpet in the Bedrooms. Interior of home has been repainted. Buyers embrace the Florida Lifestyle you deserve by purchasing a charming 2-Story home in a non-flood hazard zone, non-evacuation zone, and in a great school district!

    Zillow last checked:

    Listing updated:

    Listed by:

    Lynn Rice 727-234-0950,

    FLORIDA WEST COAST HOMES, LLC 727-234-0950

    Bought with:

    Nicholas Giaccone, 3394736

    MIHARA & ASSOCIATES INC.

    Source: Stellar MLS,MLS#: TB8335180MLS LogoOriginating MLS: Suncoast Tampa

    Facts & features

    Interior

    Bedrooms & bathrooms
    • Bedrooms: 4
    • Bathrooms: 3
    • Full bathrooms: 2
    • 1/2 bathrooms: 1
    Primary bedroom
    • Features: Walk-In Closet(s)
    • Level: Second
    Dining room
    • Level: First
    Kitchen
    • Features: Pantry, Granite Counters
    • Level: First
    Living room
    • Features: Ceiling Fan(s)
    • Level: First
    Heating
    • Central, Electric
    Cooling
    • Central Air
    Appliances
    • Included: Dishwasher, Electric Water Heater, Microwave, Range, Refrigerator
    • Laundry: Laundry Room
    Features
    • Ceiling Fan(s), Eating Space In Kitchen, Living Room/Dining Room Combo, Open Floorplan, PrimaryBedroom Upstairs, Solid Surface Counters, Solid Wood Cabinets, Stone Counters, Walk-In Closet(s)
    • Flooring: Carpet, Ceramic Tile
    • Doors: Sliding Doors
    • Windows: Window Treatments
    • Has fireplace: No
    Interior area
    • Total structure area: 2,409
    • Total interior livable area: 1,914 sqft

    Property

    Parking
    • Total spaces: 2
    • Parking features: Garage - Attached
    • Attached garage spaces: 2
    • Details: Garage Dimensions: 21X24
    Features
    • Levels: Two
    • Stories: 2
    • Patio & porch: Patio
    • Exterior features: Sidewalk
    Lot
    • Size: 4,874 Square Feet
    • Dimensions: 40.28 x 121
    Details
    • Parcel number: U353119C0800002800062.0
    • Zoning: PD
    • Special conditions: None

    Construction

    Type & style
    • Home type: SingleFamily
    • Property subtype: Single Family Residence
    Materials
    • Block, Stucco, Wood Frame
    • Foundation: Block
    • Roof: Shingle
    Condition
    • New construction: No
    • Year built: 2021

    Utilities & green energy

    • Sewer: Public Sewer
    • Water: Public
    • Utilities for property: BB/HS Internet Available, Cable Available, Electricity Available, Public, Sewer Available, Water Available

    Community & HOA

    Community
    • Features: Clubhouse, Playground, Pool, Tennis Court(s)
    • Pet fee: $0 monthly
    • Subdivision: CYPRESS MILL PH 2
    HOA
    • Has HOA: Yes
    • Amenities included: Clubhouse, Playground, Pool, Tennis Court(s)
    • Services included: Community Pool, Pool Maintenance, Recreational Facilities
    • HOA fee: $14 monthly
    • HOA name: Cypress Mill-Home Rivers Group
    • HOA phone: 813-600-5090
    Location
    • Region: Sun City Center

    Financial & listing details

    • Price per square foot: $178/sqft
    • Tax assessed value: $265,672
    • Annual tax amount: $3,611
    • Date on market: 1/29/2025
    • Cumulative days on market: 88 days
    • Listing terms: Cash,Conventional,FHA,VA Loan
    • Ownership: Fee Simple
    • Total actual rent: 0
    • Electric utility on property: Yes
    • Road surface type: Paved

    Price history

    DateEventPrice
    6/4/2025Sold$340,000-5.6%$178/sqft
    Source: Stellar MLS #TB8335180 Report a problem
    5/2/2025Pending sale$360,000$188/sqft
    Source: Stellar MLS #TB8335180 Report a problem
    4/2/2025Price change$360,000-1.4%$188/sqft
    Source: Stellar MLS #TB8335180 Report a problem
    1/29/2025Listed for sale$365,000+26%$191/sqft
    Source: Stellar MLS #TB8335180 Report a problem
    8/31/2024Listing removed$289,7850%$151/sqft
    Source: Stellar MLS #T3326587 Report a problem
    8/31/2023Listing removed--
    Source: Stellar MLS #T3326587 Report a problem
    9/8/2021Sold$289,800+0%$151/sqft
    Source: Public Record Report a problem
    8/27/2021Pending sale$289,785$151/sqft
    Source: Stellar MLS #T3326587 Report a problem

    Public tax history

    YearProperty taxesTax assessment
    2025$5,357 +48.3%$265,672 +1.8%
    2024$3,611 -35.2%$261,085 +3%
    2023$5,571 -12.6%$253,481 +3%
    2022$6,376 +185.4%$246,098 +4490.5%
    2021$2,234 +491.2%$5,361 +10%
    2020$378 $4,874
    Find assessor info on the county website

    Neighborhood: 33573

    Nearby schools

    GreatSchools rating
    Schools provided by the listing agent
    • Elementary: Cypress Creek-HB
    • Middle: Shields-HB
    • High: Sumner High School

    Source: Stellar MLS. This data may not be complete. We recommend contacting the local school district to confirm school assignments for this home.

    Get a cash offer in 3 minutes
    Find out how much your home could sell for in as little as 3 minutes with a no-obligation cash offer.
    Estimated market value
    $334,100
    Get a cash offer in 3 minutes
    Find out how much your home could sell for in as little as 3 minutes with a no-obligation cash offer.
    Estimated market value
    $334,100