Skip main navigation
Sold for $380,000
  • $380,000

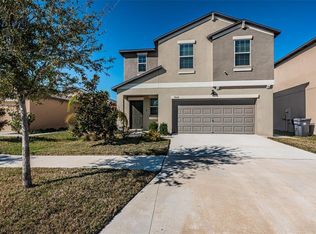
    7018 KING CREEK DRIVE, SUN CITY CENTER, FL 33573

    5beds
    2,415sqft
    Single Family Residence
    Built in 2021
    4,874 Square Feet Lot
    $357,800 Zestimate®
    $157/sqft
    $2,734 Estimated rent

    Home value

    $357,800

    $340,000 - $376,000

    $2,734/mo

    Zestimate® history
    Loading
    Loading...

    Owner options

    List your home for rent

    $2,734/mo

    Rent Zestimate®

    Find your next renter with Zillow Rental Manager. Plus, with online applications, you can quickly screen prospective tenants – for free.

    Learn more

    $2,734/mo

    Rent Zestimate®

    Refinance and save

    $2,637/mo

    Est. payment

    Refinancing to a lower rate could help reduce your monthly payments and save thousands over the life of the loan.

    See today's rates

    $2,637/mo

    Est. payment

    Explore your selling options

    Work with a Zillow partner agent

    Leverage their expertise and Zillow's premium Showcase listings to get your home seen by more buyers.

    Get started

    List with your own agent

    Get your home in front of millions of buyers by listing it on Zillow.

    Learn how to do it

    Sell it yourself

    Take full control of how buyers see your home on Zillow by listing For Sale by Owner (FSBO).

    List your home

    What's special

    This 5 bed, 3 bath, 2415 sq ft home is ready for its new owner. The open floor plan is great for everyday living and entertaining. The primary bedroom is on the ground floor and has an oversized walk-in closet. Primary bathroom has a double vanity and walk-in shower. The kitchen is a chefs dream with an island, filtered water system at sink, a walk-in pantry and plenty of storage. There's a lovely half bath in the entry way. Upstairs is the large loft which could be a family room or just a great spot to unwind and watch TV, so many possibilities! 4 good sized bedrooms, 2 with walk-in closets and 1 full bath with double vanity tub/shower complete the 2nd floor. The home is equipped with solar panels which will be paid off at closing. There's a handcrafted work bench in the garage, full attic and they added a water softener. On-site amenities include Clubhouse, Fitness Center, Meeting room, pool, splash pad, basketball court, tennis, pickle ball, bocce ball, dog park and more! Make it yours today!

    Zillow last checked:

    Listing updated:

    Listed by:

    Debbe Warren 714-376-7036,

    KELLER WILLIAMS TAMPA PROP. 813-264-7754

    Bought with:

    Debbe Warren, 3499924

    KELLER WILLIAMS TAMPA PROP.

    Source: Stellar MLS,MLS#: T3524430MLS LogoOriginating MLS: Tampa

    Facts & features

    Interior

    Bedrooms & bathrooms
    • Bedrooms: 5
    • Bathrooms: 3
    • Full bathrooms: 2
    • 1/2 bathrooms: 1
    Rooms
    • Room types: Attic, Loft
    Primary bedroom
    • Features: Walk-In Closet(s)
    • Level: First
    • Dimensions: 14x16
    Kitchen
    • Level: First
    • Dimensions: 10.5x14.5
    Living room
    • Level: First
    • Dimensions: 15x16.5
    Loft
    • Level: Second
    • Dimensions: 11.5x16
    Heating
    • Central, Electric
    Cooling
    • Central Air, Humidity Control
    Appliances
    • Included: Dishwasher, Disposal, Dryer, Electric Water Heater, Microwave, Range, Refrigerator, Washer, Water Softener
    • Laundry: Electric Dryer Hookup, Laundry Room
    Features
    • Ceiling Fan(s), Eating Space In Kitchen, High Ceilings, Kitchen/Family Room Combo, Living Room/Dining Room Combo, Open Floorplan, Primary Bedroom Main Floor, Solid Wood Cabinets, Walk-In Closet(s)
    • Flooring: Carpet, Ceramic Tile
    • Doors: Sliding Doors
    • Windows: Hurricane Shutters
    • Has fireplace: No
    Interior area
    • Total structure area: 4,874
    • Total interior livable area: 2,415 sqft

    Property

    Parking
    • Total spaces: 2
    • Parking features: Driveway, Garage Door Opener
    • Attached garage spaces: 2
    • Has uncovered spaces: Yes
    Features
    • Levels: Two
    • Stories: 2
    • Patio & porch: Front Porch, Patio
    • Exterior features: Irrigation System, Lighting, Sidewalk
    • Fencing: Fenced,Vinyl
    Lot
    • Size: 4,874 Square Feet
    • Dimensions: 40.28 x 121
    Details
    • Parcel number: U353119C0800002800064.0
    • Zoning: PD
    • Special conditions: None

    Construction

    Type & style
    • Home type: SingleFamily
    • Architectural style: Contemporary
    • Property subtype: Single Family Residence
    Materials
    • Block, Concrete, Stucco
    • Foundation: Slab
    • Roof: Shingle
    Condition
    • New construction: No
    • Year built: 2021

    Utilities & green energy

    • Electric: Photovoltaics Seller Owned
    • Sewer: Public Sewer
    • Water: Public
    • Utilities for property: BB/HS Internet Available, Cable Available, Electricity Connected, Fiber Optics, Public, Solar

    Community & HOA

    Community
    • Features: Dock, Clubhouse, Community Mailbox, Dog Park, Fitness Center, Golf Carts OK, Park, Playground, Pool, Sidewalks
    • Pet fee: $0 monthly
    • Subdivision: CYPRESS MILL PH 2
    HOA
    • Has HOA: Yes
    • Amenities included: Basketball Court, Clubhouse, Fitness Center, Pool
    • Services included: Community Pool, Maintenance Grounds, Pool Maintenance, Recreational Facilities
    • HOA fee: $14 monthly
    • HOA name: Home River Group/Kevin Perkins
    • HOA phone: 813-600-5090
    Location
    • Region: Sun City Center

    Financial & listing details

    • Price per square foot: $157/sqft
    • Tax assessed value: $301,321
    • Annual tax amount: $6,047
    • Date on market: 5/6/2024
    • Cumulative days on market: 47 days
    • Listing terms: Cash,Conventional,FHA,VA Loan
    • Ownership: Fee Simple
    • Total actual rent: 0
    • Electric utility on property: Yes
    • Road surface type: Asphalt, Paved

    Price history

    DateEventPrice
    7/22/2024Sold$380,000-1.3%$157/sqft
    Source: Stellar MLS #T3524430 Report a problem
    6/3/2024Pending sale$385,000$159/sqft
    Source: Stellar MLS #T3524430 Report a problem
    5/6/2024Listed for sale$385,000-1.3%$159/sqft
    Source: Stellar MLS #T3524430 Report a problem
    5/2/2024Listing removed--
    Source: Stellar MLS #T3517294 Report a problem
    4/26/2024Price change$390,000-2.5%$161/sqft
    Source: Stellar MLS #T3517294 Report a problem
    4/11/2024Listed for sale$400,000+22.6%$166/sqft
    Source: Stellar MLS #T3517294 Report a problem
    12/6/2021Sold$326,300$135/sqft
    Source: Public Record Report a problem

    Public tax history

    YearProperty taxesTax assessment
    2025$9,144 +45.1%$301,321 +52.6%
    2024$6,303 +4.2%$197,516 +3%
    2023$6,048 +13.6%$191,763 +3%
    2022$5,322 +138.2%$186,178 +3372.8%
    2021$2,234 +491.2%$5,361 +10%
    2020$378 $4,874
    Find assessor info on the county website

    Neighborhood: 33573

    Nearby schools

    GreatSchools rating
    Get a cash offer in 3 minutes
    Find out how much your home could sell for in as little as 3 minutes with a no-obligation cash offer.
    Estimated market value
    $357,800
    Get a cash offer in 3 minutes
    Find out how much your home could sell for in as little as 3 minutes with a no-obligation cash offer.
    Estimated market value
    $357,800