Skip main navigation
Closed
  • $475,000

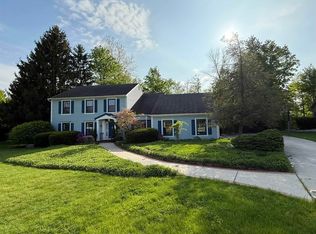
    7014 Windshire Dr, Fort Wayne, IN 46814

    4beds
    3,452sqft
    Single Family Residence
    Built in 1979
    0.57 Acres Lot
    $515,500 Zestimate®
    $--/sqft
    $2,978 Estimated rent

    Home value

    $515,500

    $490,000 - $546,000

    $2,978/mo

    Zestimate® history
    Loading
    Loading...

    Owner options

    List your home for rent

    $2,978/mo

    Rent Zestimate®

    Find your next renter with Zillow Rental Manager. Plus, with online applications, you can quickly screen prospective tenants – for free.

    Learn more

    $2,978/mo

    Rent Zestimate®

    Refinance and save

    $2,923/mo

    Est. payment

    Refinancing to a lower rate could help reduce your monthly payments and save thousands over the life of the loan.

    See today's rates

    $2,923/mo

    Est. payment

    Explore your selling options

    Work with a Zillow partner agent

    Leverage their expertise and Zillow's premium Showcase listings to get your home seen by more buyers.

    Get started

    List with your own agent

    Get your home in front of millions of buyers by listing it on Zillow.

    Learn how to do it

    Sell it yourself

    Take full control of how buyers see your home on Zillow by listing For Sale by Owner (FSBO).

    List your home

    What's special

    Discover this charming 4-bed, 4-bath gem in the sought-after Southwest Allen School District! Nestled on a private, wooded lot, this beautifully updated home boasts not one, but two primary ensuites. The updated kitchen sparkles with quartz countertops, new appliances, a stylish tile backsplash, and modern fixtures. The luxurious primary bath features a tile shower, soaker tub, double vanity, and even heated floors! At the heart of the home, a cozy living space with vaulted ceilings and abundant natural light invites relaxation. You'll love the sunroom – perfect for savoring your morning coffee, reading a book, or unwinding with an evening glass of wine. The oversized garage offers space for up to 4 cars, or it can be used for storage or as a fun overflow space for gatherings. Additional perks include a second main-level living area and a basement ready for entertaining – ideal for watching the big game or hosting family and friends. Step outside to explore the private, wooded backyard with its own trail and nature galore. Don't miss out – this home is a must-see!"

    Zillow last checked:

    Listing updated:

    Listed by:

    Charity Middleton 260-348-6822,

    Noll Team Real Estate

    Bought with:

    Christopher O'Connell, RB16001364

    F.C. Tucker Fort Wayne

    Source: IRMLS,MLS#: 202438343MLS Logo

    Facts & features

    Interior

    Bedrooms & bathrooms
    • Bedrooms: 4
    • Bathrooms: 4
    • Full bathrooms: 3
    • 1/2 bathrooms: 1
    • Main level bedrooms: 1
    Bedroom 1
    • Level: Main
    Bedroom 2
    • Level: Upper
    Dining room
    • Level: Main
    • Area: 156
    • Dimensions: 13 x 12
    Family room
    • Level: Main
    • Area: 280
    • Dimensions: 20 x 14
    Kitchen
    • Level: Main
    • Area: 120
    • Dimensions: 12 x 10
    Heating
    • Natural Gas
    Cooling
    • Central Air
    Appliances
    • Included: Disposal, Range/Oven Hk Up Gas/Elec, Dishwasher, Microwave, Refrigerator, Washer, Dryer-Electric, Gas Oven, Gas Range, Water Filtration System, Gas Water Heater
    • Laundry: Electric Dryer Hookup, Sink, Main Level
    Features
    • 1st Bdrm En Suite, Built-in Desk, Ceiling Fan(s), Stone Counters, Crown Molding, Eat-in Kitchen, Soaking Tub, Double Vanity, Tub and Separate Shower, Tub/Shower Combination, Main Level Bedroom Suite, Formal Dining Room
    • Flooring: Carpet, Laminate, Tile
    • Doors: Pocket Doors, Six Panel Doors, Storm Door(s), Storm Doors
    • Windows: Skylight(s)
    • Basement: Partial,Concrete,Sump Pump
    • Attic: Pull Down Stairs,Storage
    • Number of fireplaces: 1
    • Fireplace features: Living Room
    Interior area
    • Total structure area: 3,812
    • Total interior livable area: 3,452 sqft
    • Finished area above ground: 2,876
    • Finished area below ground: 576

    Property

    Parking
    • Total spaces: 2
    • Parking features: Attached, Garage Door Opener, Heated Garage, Concrete
    • Attached garage spaces: 2
    • Has uncovered spaces: Yes
    Features
    • Levels: Two
    • Stories: 2
    • Patio & porch: Patio, Porch Covered
    Lot
    • Size: 0.57 Acres
    • Dimensions: 110x225
    • Features: Few Trees, City/Town/Suburb
    Details
    • Parcel number: 021128351005.000075
    • Other equipment: Intercom, Sump Pump+Battery Backup

    Construction

    Type & style
    • Home type: SingleFamily
    • Architectural style: Traditional
    • Property subtype: Single Family Residence
    Materials
    • Vinyl Siding
    • Roof: Asphalt
    Condition
    • New construction: No
    • Year built: 1979

    Utilities & green energy

    • Electric: REMC
    • Gas: NIPSCO
    • Sewer: City
    • Water: City, Aqua America

    Community & HOA

    Community
    • Security: Carbon Monoxide Detector(s), Smoke Detector(s)
    • Subdivision: Amber Ridge Estates
    HOA
    • Has HOA: Yes
    • HOA fee: $28 annually
    Location
    • Region: Fort Wayne

    Financial & listing details

    • Tax assessed value: $480,700
    • Annual tax amount: $4,536
    • Date on market: 10/3/2024

    Price history

    DateEventPrice
    11/1/2024Sold$475,000
    Source: IRMLS #202438343 Report a problem
    10/5/2024Pending sale$475,000
    Source: IRMLS #202438343 Report a problem
    10/3/2024Listed for sale$475,000+48.5%
    Source: IRMLS #202438343 Report a problem
    11/23/2017Sold$319,900$93/sqft
    Source: Agent Provided Report a problem
    9/26/2017Listed for sale$319,900$93/sqft
    Source: CENTURY 21 Bradley Realty, Inc #201744390 Report a problem

    Public tax history

    YearProperty taxesTax assessment
    2025$4,272 -5.8%$480,700 +21.2%
    2024$4,536 +5.7%$396,600 -5.9%
    2023$4,290 +26%$421,600 +6.7%
    2022$3,405 +4.1%$395,300 +22%
    2021$3,272 +13.3%$323,900 +4.3%
    2020$2,887 -0.2%$310,400 +13.5%
    2019$2,893 +31.2%$273,400
    2018$2,205 +0.4%$273,400 +31.1%
    2017$2,197 +4.3%$208,500 +0.9%
    2016$2,106 +1.5%$206,700 +5.1%
    2014$2,074 +0.3%$196,700 +0.8%
    2013$2,068 +11.1%$195,100 +10.9%
    2011$1,861 $175,900 -6%
    2010-- $187,200 -6.8%
    2007-- $200,800 +13.3%
    2005-- $177,200
    2004-- $177,200 +65.3%
    2001-- $107,200 +200%
    1999-- $35,730
    Find assessor info on the county website

    Neighborhood: Amber Ridge Estates

    Nearby schools

    GreatSchools rating
    Schools provided by the listing agent
    • Elementary: Lafayette Meadow
    • Middle: Summit
    • High: Homestead
    • District: MSD of Southwest Allen Cnty

    Source: IRMLS. This data may not be complete. We recommend contacting the local school district to confirm school assignments for this home.

    Get pre-qualified for a loan
    At Zillow Home Loans, we can pre-qualify you in as little as 5 minutes with no impact to your credit score.

    An equal housing lender. NMLS #10287.

    Sell for more on Zillow
    Get a Zillow Showcase℠ listing at no additional cost and you could sell for .
    $515,500
    2% more
    +$10,310
    With Zillow Showcase(estimated)
    $525,810