Welcome to PARADISE!! This gorgeous, custom home sits on almost 3/4 of an acre of heaven. The wooded lot has stone paths, an abundance of stunning flora and fauna, arbors, a garden swing, and thousands of flowering bulbs. Inside you will fall in love with the stunning hardwood floors, custom kitchen and bath cabinetry, crown molding, loads of natural light, new carpet, natural wood trim, and the most amazing 4-season sunroom/solarium. The custom kitchen boasts Grabill Cabinetry, solid surface countertops, beautiful glazed backsplash, and high end fixtures. The basement features loads of space that can be used as one wide-open room or easily split into separate spaces. Great for a home gym, theater room, rec room or anything your heart desires. The wine room has a large wine rack and plenty of room for additional storage. The mechanical components are all newer as well. The gas furnace and A/C were new in 2021 and the water heater was new in 2019. Don't miss your chance to see this modern-day Garden of Eden. Sale contingent on sellers finding their future home.
Closed
$515,000
7024 Windshire Dr, Fort Wayne, IN 46814
5beds
3,762sqft
Single Family Residence
Built in 1983
0.68 Acres Lot
$516,800 Zestimate®
$--/sqft
$2,938 Estimated rent
Home value
$516,800
$481,000 - $553,000
$2,938/mo
Zestimate® history
Owner options
List your home for rent
$2,938/mo
Rent Zestimate®
Find your next renter with Zillow Rental Manager. Plus, with online applications, you can quickly screen prospective tenants – for free.
$2,938/mo
Rent Zestimate®
Refinance and save
$3,137/mo
Est. payment
Refinancing to a lower rate could help reduce your monthly payments and save thousands over the life of the loan.
$3,137/mo
Est. payment
Explore your selling options
Work with a Zillow partner agent
Leverage their expertise and Zillow's premium Showcase listings to get your home seen by more buyers.
Get startedList with your own agent
Get your home in front of millions of buyers by listing it on Zillow.
Learn how to do itSell it yourself
Take full control of how buyers see your home on Zillow by listing For Sale by Owner (FSBO).
List your homeWhat's special
High end fixturesStone pathsLoads of natural lightCrown moldingNatural wood trimGarden swingBeautiful glazed backsplash
Zillow last checked:
Listing updated:
Listed by:
Alana Steele Off:260-356-5505,
Hoosier Real Estate Group
Bought with:
Alana Steele, RB24001818
Hoosier Real Estate Group
Source: IRMLS,MLS#: 202609190
Facts & features
Interior
Bedrooms & bathrooms
- Bedrooms: 5
- Bathrooms: 3
- Full bathrooms: 3
- Main level bedrooms: 1
Bedroom 1
- Level: Upper
Bedroom 2
- Level: Upper
Dining room
- Level: Main
- Area: 132
- Dimensions: 12 x 11
Family room
- Level: Main
- Area: 304
- Dimensions: 19 x 16
Kitchen
- Level: Main
- Area: 156
- Dimensions: 13 x 12
Living room
- Level: Main
- Area: 209
- Dimensions: 19 x 11
Heating
- Natural Gas, Forced Air, ENERGY STAR Qualified Equipment, High Efficiency Furnace, RAD Floors-Electrical
Cooling
- Attic Fan, Central Air, ENERGY STAR Qualified Equipment
Appliances
- Included: Disposal, Range/Oven Hook Up Gas, Dishwasher, Microwave, Refrigerator, Washer, Electric Cooktop, Dryer-Gas, Ice Maker, Exhaust Fan, Oven-Built-In, Gas Oven, Gas Water Heater
- Laundry: Dryer Hook Up Gas/Elec, Sink, Main Level, Washer Hookup
Features
- 1st Bdrm En Suite, Bookcases, Built-in Desk, Ceiling Fan(s), Beamed Ceilings, Walk-In Closet(s), Countertops-Solid Surf, Crown Molding, Entrance Foyer, Soaking Tub, Kitchen Island, Natural Woodwork, Pantry, Double Vanity, Kitchenette, Stand Up Shower, Tub and Separate Shower, Tub/Shower Combination, Formal Dining Room, Custom Cabinetry
- Flooring: Hardwood, Carpet, Stone, Ceramic Tile
- Doors: Pocket Doors, Six Panel Doors, Insulated Doors
- Windows: Double Pane Windows, Window Treatments, Blinds
- Basement: Full,Finished,Concrete,Sump Pump
- Attic: Storage
- Number of fireplaces: 1
- Fireplace features: Family Room, Gas Log
Interior area
- Total structure area: 4,334
- Total interior livable area: 3,762 sqft
- Finished area above ground: 2,776
- Finished area below ground: 986
Property
Parking
- Total spaces: 2.5
- Parking features: Attached, Garage Door Opener, Concrete
- Attached garage spaces: 2.5
- Has uncovered spaces: Yes
Accessibility
- Accessibility features: Chair Rail
Features
- Levels: Two
- Stories: 2
- Patio & porch: Deck, Porch Covered
- Exterior features: Basketball Goal
- Has spa: Yes
- Spa features: Private
Lot
- Size: 0.68 Acres
- Dimensions: 115 x 257
- Features: Level, Few Trees, City/Town/Suburb, Near Walking Trail, Landscaped
Details
- Parcel number: 021128351007.000075
- Other equipment: Sump Pump+Battery Backup
Construction
Type & style
- Home type: SingleFamily
- Architectural style: Colonial
- Property subtype: Single Family Residence
Materials
- Cedar
- Roof: Asphalt,Shingle,Dimensional Shingles
Condition
- New construction: No
- Year built: 1983
Utilities & green energy
- Electric: REMC
- Gas: NIPSCO
- Sewer: City
- Water: City
Green energy
- Energy efficient items: HVAC, Thermostat, Water Heater
Community & HOA
Community
- Features: None
- Security: Carbon Monoxide Detector(s), Smoke Detector(s)
- Subdivision: Amber Ridge Estates
HOA
- Has HOA: Yes
- HOA fee: $25 annually
Location
- Region: Fort Wayne
Financial & listing details
- Tax assessed value: $377,700
- Annual tax amount: $3,741
- Date on market: 3/20/2026
- Listing terms: Cash,Conventional
- Road surface type: Asphalt
Price history
| Date | Event | Price |
|---|---|---|
| 5/22/2026 | Sold | $515,000 |
Source:  IRMLS #202609190 Report a problem IRMLS #202609190 Report a problem | ||
| 4/29/2026 | Pending sale | $515,000 |
Source: IRMLS #202609190 Report a problem | ||
| 3/20/2026 | Listed for sale | $515,000+25.6% |
Source: IRMLS #202609190 Report a problem | ||
| 9/2/2022 | Listing removed | -- |
Source:  RE/MAX International Report a problem RE/MAX International Report a problem | ||
| 7/24/2022 | Pending sale | $410,000$109/sqft |
Source: RE/MAX International #202226799 Report a problem | ||
| 7/24/2022 | Contingent | $410,000 |
Source: IRMLS #202226799 Report a problem | ||
| 7/15/2022 | Price change | $410,000-3.5% |
Source: IRMLS #202226799 Report a problem | ||
| 7/1/2022 | Listed for sale | $425,000 |
Source: IRMLS #202226799 Report a problem | ||
Public tax history
| Year | Property taxes | Tax assessment |
|---|---|---|
| 2025 | $3,741 -6.3% | $377,700 +8.6% |
| 2024 | $3,992 +10.6% | $347,800 -6.4% |
| 2023 | $3,611 +24.8% | $371,500 +11.4% |
| 2022 | $2,892 +3.9% | $333,400 +21.1% |
| 2021 | $2,783 +14.3% | $275,300 +4.2% |
| 2020 | $2,434 -2.4% | $264,200 +14.5% |
| 2019 | $2,495 +0.6% | $230,700 -2.2% |
| 2018 | $2,480 +0.4% | $235,900 +0.9% |
| 2017 | $2,471 -3.3% | $233,700 +0.9% |
| 2016 | $2,555 +1.6% | $231,700 -2.4% |
| 2014 | $2,514 -1.9% | $237,400 -1.3% |
| 2013 | $2,563 -2.7% | $240,600 -2.6% |
| 2011 | $2,633 | $247,000 -6.4% |
| 2010 | -- | $263,900 -3.5% |
| 2007 | -- | $273,500 +14.1% |
| 2005 | -- | $239,800 |
| 2004 | -- | $239,800 +67.6% |
| 2001 | -- | $143,100 +200% |
| 1999 | -- | $47,700 |
Find assessor info on the county website
Neighborhood: Amber Ridge Estates
Nearby homes
- $437,0004 bd4 ba4.6k sqft7030 Windshire Dr, Fort Wayne, IN 46814Sold

- $396,2003 bd2 ba2.3k sqft7020 Windshire Dr, Fort Wayne, IN 46814Off Market
- $475,0004 bd4 ba3.4k sqft7014 Windshire Dr, Fort Wayne, IN 46814Sold
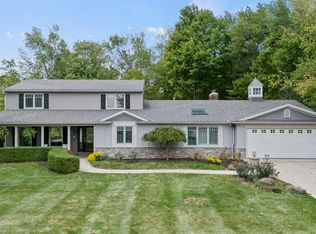
- $490,0004 bd5 ba5.1k sqft12127 Mahogany Dr, Fort Wayne, IN 46814Pending
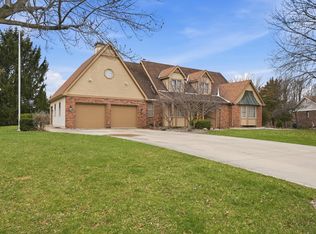
- $375,8004 bd2 ba2.3k sqft7027 Windshire Dr, Fort Wayne, IN 46814Off Market
- $379,6004 bd2 ba2.4k sqft7017 Windshire Dr, Fort Wayne, IN 46814Off Market
- $394,9004 bd2 ba2.4k sqft7008 Windshire Dr, Fort Wayne, IN 46814Off Market
- $508,1005 bd3 ba3.1k sqft12115 Mahogany Dr, Fort Wayne, IN 46814Off Market
Nearby schools
GreatSchools rating
- 8/10Lafayette Meadow SchoolGrades: K-5Distance: 1.6 mi
- 7/10Summit Middle SchoolGrades: 6-8Distance: 2 mi
- 10/10Homestead Senior High SchoolGrades: 9-12Distance: 1.9 mi
Schools provided by the listing agent
- Elementary: Lafayette Meadow
- Middle: Summit
- High: Homestead
- District: MSD of Southwest Allen Cnty
Source: IRMLS. This data may not be complete. We recommend contacting the local school district to confirm school assignments for this home.


Get pre-qualified for a loan
At Zillow Home Loans, we can pre-qualify you in as little as 5 minutes with no impact to your credit score.An equal housing lender. NMLS #10287.
Sell for more on Zillow
Get a Zillow Showcase℠ listing at no additional cost and you could sell for .
$516,800
2% more
+$10,336
With Zillow Showcase(estimated)
$527,136
- Indiana
- Allen County
- Fort Wayne
- 46814
- Amber Ridge Estates
- 7024 Windshire Dr
Nearby cities
Nearby neighborhoods
Nearby zip codes
Other Fort Wayne Topics
