Exquisite Custom-Built Home in a Serene Park-Like Setting Welcome to your sanctuary—a meticulously crafted 4,800-square-foot residence, gracefully situated on 1.1 partially wooded acres with private walking trails on a tranquil street within the high ranking SACS school district. This exceptional 4-bedroom, 3.5-bathroom home, complete with a fully finished basement, offers an unparalleled blend of luxury, comfort, and natural beauty. Property Highlights: Inviting Open-Concept Main Level: The grand two-story foyer opens to a sunken living room, featuring a floor-to-ceiling stone fireplace, vaulted ceilings, and expansive windows that frame picturesque views of the full-length deck and lush backyard oasis. Perfect for both intimate family moments and grand entertaining. Gourmet Kitchen: A chef’s dream, boasting high-end stainless steel appliances, granite countertops, a central butcher block island, and abundant cabinetry. The kitchen seamlessly connects to the formal dining room with a trey ceiling and convenient pass-through. Elegant Family Room: Adjacent to the kitchen, this cozy space features sliding doors to the deck, offering effortless indoor-outdoor living. Spacious Bedrooms: Two main-level bedrooms share a well-appointed full bathroom, while a fourth bedroom enjoys access to a charming Jack-and-Jill half bath. Luxurious Master Retreat: Occupying the entire upper level, the master suite is a haven of relaxation with private balcony access, a spa-inspired en-suite featuring dual vanities, a soaking tub, a stand-up shower, and an expansive walk-in closet. Outdoor Serenity: The partially wooded lot provides a peaceful backdrop with walking trails and a beautifully landscaped backyard, ideal for relaxation or gatherings. Fully Finished Basement: Offering versatile space for recreation, home office, or additional living areas. This home is more than a residence—it’s a lifestyle, combining sophisticated design with the tranquility of its natural surroundings. Schedule a private tour today to experience the warmth and elegance of this remarkable property. Your dream home awaits.
Closed
$437,000
7030 Windshire Dr, Fort Wayne, IN 46814
4beds
4,629sqft
Single Family Residence
Built in 1983
1.1 Acres Lot
$452,200 Zestimate®
$--/sqft
$3,469 Estimated rent
Home value
$452,200
$407,000 - $502,000
$3,469/mo
Zestimate® history
Owner options
List your home for rent
$3,469/mo
Rent Zestimate®
Find your next renter with Zillow Rental Manager. Plus, with online applications, you can quickly screen prospective tenants – for free.
$3,469/mo
Rent Zestimate®
Refinance and save
$2,664/mo
Est. payment
Refinancing to a lower rate could help reduce your monthly payments and save thousands over the life of the loan.
$2,664/mo
Est. payment
Explore your selling options
Work with a Zillow partner agent
Leverage their expertise and Zillow's premium Showcase listings to get your home seen by more buyers.
Get startedList with your own agent
Get your home in front of millions of buyers by listing it on Zillow.
Learn how to do itSell it yourself
Take full control of how buyers see your home on Zillow by listing For Sale by Owner (FSBO).
List your homeWhat's special
Fully finished basementTranquil streetFloor-to-ceiling stone fireplacePartially wooded lotCharming jack-and-jill half bathOutdoor serenityLuxurious master retreat
Zillow last checked:
Listing updated:
Listed by:
David Stemen 260-403-0185,
Cornerstone Realty Group
Bought with:
Diane L Palermo Blake, RB14025250
Blake Realty
Source: IRMLS,MLS#: 202522479
Facts & features
Interior
Bedrooms & bathrooms
- Bedrooms: 4
- Bathrooms: 4
- Full bathrooms: 3
- 1/2 bathrooms: 1
- Main level bedrooms: 3
Bedroom 1
- Level: Upper
Bedroom 2
- Level: Main
Dining room
- Level: Main
- Area: 156
- Dimensions: 13 x 12
Family room
- Level: Main
- Area: 208
- Dimensions: 16 x 13
Kitchen
- Level: Main
- Area: 176
- Dimensions: 16 x 11
Living room
- Level: Main
- Area: 340
- Dimensions: 20 x 17
Office
- Level: Lower
- Area: 352
- Dimensions: 22 x 16
Heating
- Natural Gas, Forced Air
Cooling
- Central Air
Appliances
- Included: Washer, Dryer-Gas, Gas Range, Gas Water Heater
Features
- Basement: Full,Finished,Concrete
- Number of fireplaces: 2
- Fireplace features: Living Room, Basement
Interior area
- Total structure area: 4,899
- Total interior livable area: 4,629 sqft
- Finished area above ground: 2,589
- Finished area below ground: 2,040
Property
Parking
- Total spaces: 2
- Parking features: Attached, Concrete
- Attached garage spaces: 2
- Has uncovered spaces: Yes
Features
- Levels: Two
- Stories: 2
Lot
- Size: 1.1 Acres
- Dimensions: 79X307X109X222
- Features: Few Trees, Near Walking Trail
Details
- Parcel number: 021128351008.000075
- Other equipment: Sump Pump
Construction
Type & style
- Home type: SingleFamily
- Architectural style: Traditional
- Property subtype: Single Family Residence
Materials
- Cement Board
- Roof: Asphalt
Condition
- New construction: No
- Year built: 1983
Utilities & green energy
- Gas: NIPSCO
- Sewer: City
- Water: City
Community & HOA
Community
- Subdivision: Amber Ridge Estates
Location
- Region: Fort Wayne
Financial & listing details
- Tax assessed value: $395,300
- Annual tax amount: $8,454
- Date on market: 6/13/2025
Price history
| Date | Event | Price |
|---|---|---|
| 8/21/2025 | Sold | $437,000-2.9% |
Source:  IRMLS #202522479 Report a problem IRMLS #202522479 Report a problem | ||
| 6/25/2025 | Pending sale | $449,900 |
Source: IRMLS #202522479 Report a problem | ||
| 6/13/2025 | Listed for sale | $449,900+30.4% |
Source: IRMLS #202522479 Report a problem | ||
| 10/12/2020 | Sold | $345,000+3%$75/sqft |
Source: Agent Provided Report a problem | ||
| 9/25/2020 | Pending sale | $334,900$72/sqft |
Source: Keller Williams Realty Group #202038198 Report a problem | ||
| 9/22/2020 | Listed for sale | $334,900$72/sqft |
Source: Keller Williams Fort Wayne #202038198 Report a problem | ||
Public tax history
| Year | Property taxes | Tax assessment |
|---|---|---|
| 2025 | $8,455 +10.3% | $395,300 +0.1% |
| 2024 | $7,665 +9% | $395,000 +10.7% |
| 2023 | $7,030 +3.2% | $356,900 +9.5% |
| 2022 | $6,815 +135.5% | $325,800 +0.6% |
| 2021 | $2,894 +14.2% | $323,900 +18.3% |
| 2020 | $2,534 -5.9% | $273,900 +14.6% |
| 2019 | $2,692 +0.2% | $239,100 -2.5% |
| 2018 | $2,687 -38.3% | $245,300 +0.8% |
| 2017 | $4,354 +48.3% | $243,400 -1.5% |
| 2016 | $2,936 +2% | $247,000 -5.6% |
| 2014 | $2,878 -1.8% | $261,700 -1.3% |
| 2013 | $2,931 +11.2% | $265,100 +12% |
| 2011 | $2,634 | $236,800 -5.9% |
| 2010 | -- | $251,700 -3.3% |
| 2007 | -- | $260,200 +12.9% |
| 2005 | -- | $230,400 |
| 2004 | -- | $230,400 +88.2% |
| 2001 | -- | $122,400 +151.3% |
| 1999 | -- | $48,700 |
Find assessor info on the county website
Neighborhood: Amber Ridge Estates
Nearby homes
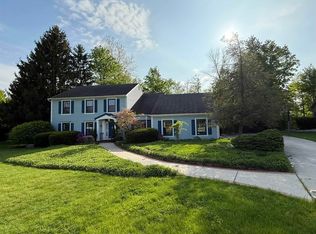
- $515,0005 bd3 ba3.7k sqft7024 Windshire Dr, Fort Wayne, IN 46814Sold
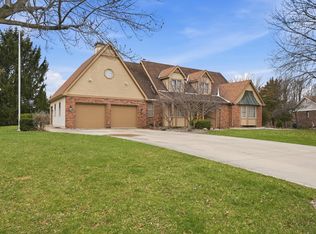
- $490,0004 bd5 ba5.1k sqft12127 Mahogany Dr, Fort Wayne, IN 46814Pending
- $375,8004 bd2 ba2.3k sqft7027 Windshire Dr, Fort Wayne, IN 46814Off Market
- $396,2003 bd2 ba2.3k sqft7020 Windshire Dr, Fort Wayne, IN 46814Off Market
- $508,1005 bd3 ba3.1k sqft12115 Mahogany Dr, Fort Wayne, IN 46814Off Market
- $379,6004 bd2 ba2.4k sqft7017 Windshire Dr, Fort Wayne, IN 46814Off Market
- $475,0004 bd4 ba3.4k sqft7014 Windshire Dr, Fort Wayne, IN 46814Sold
- $408,2003 bd3 ba2.3k sqft7120 Beechhurst Ct, Fort Wayne, IN 46814Off Market
Nearby schools
GreatSchools rating
- 8/10Lafayette Meadow SchoolGrades: K-5Distance: 1.6 mi
- 7/10Summit Middle SchoolGrades: 6-8Distance: 2 mi
- 10/10Homestead Senior High SchoolGrades: 9-12Distance: 1.9 mi
Schools provided by the listing agent
- Elementary: Lafayette Meadow
- Middle: Summit
- High: Homestead
- District: MSD of Southwest Allen Cnty
Source: IRMLS. This data may not be complete. We recommend contacting the local school district to confirm school assignments for this home.


Get pre-qualified for a loan
At Zillow Home Loans, we can pre-qualify you in as little as 5 minutes with no impact to your credit score.An equal housing lender. NMLS #10287.
Sell for more on Zillow
Get a Zillow Showcase℠ listing at no additional cost and you could sell for .
$452,200
2% more
+$9,044
With Zillow Showcase(estimated)
$461,244
- Indiana
- Allen County
- Fort Wayne
- 46814
- Amber Ridge Estates
- 7030 Windshire Dr
Nearby cities
Nearby neighborhoods
Nearby zip codes
Other Fort Wayne Topics
