MUST SEE, This stunning 5,000+ sq ft home offers endless potential for the right buyer. The sellers are motivated and ready to pass the keys to someone who can bring their personal touch and create their dream home — all while gaining instant equity. Located in Amber Ridge Estates, this spacious property offers approximately 4,960 square feet of finished living space, including the basement, and sits on a generous 0.62-acre lot. With four bedrooms, four full bathrooms, one half bath, and two kitchens, the home provides exceptional flexibility for a variety of living arrangements. Storage is plentiful throughout, with numerous closets and dedicated storage areas. The main level features a primary suite complete with a walk-in closet and a private bath offering dual vanities, a jetted garden tub, and a separate shower. The kitchen is designed for both function and comfort, featuring a center island, built-in desk, and a cozy breakfast nook. Just off the kitchen, a sunroom opens to a wood deck—perfect for relaxing or entertaining outdoors. Also on the main floor are two living areas, including one with a gas brick fireplace, a laundry room with a utility sink and built-in ironing board, and a convenient half bath. Upstairs, you’ll find three additional bedrooms, two full bathrooms—including an ensuite—and a versatile loft space. The finished basement expands the home’s living area even further, offering an 18x14 recreation room ideal for a home theater, a 14x14 space perfect for a home gym, a second kitchen, a full bathroom, and additional storage. A daylight window brings in natural light to the lower level. Additional highlights include three refrigerators and a storage shed. Built by Beachy Homes, this property is located in Aboite Township with convenient access to shopping, dining, Lutheran Hospital, Jefferson Pointe, I-69, Roanoke, and is within the highly regarded Southwest Allen County School District. Priced to sell—don’t miss this opportunity.
Pending
Price cut: $28K (5/11)
$490,000
12127 Mahogany Dr, Fort Wayne, IN 46814
4beds
5,194sqft
:
Get pre-qualified$3,089/mo
Single Family Residence
Built in 1989
0.62 Acres Lot
$-- Zestimate®
$--/sqft
$2/mo HOA
What's special
Gas brick fireplaceVersatile loft spaceConvenient half bathOne half bathStorage shedPrimary suitePrivate bath
- 195 days |
- 137 |
- 0 |
Zillow last checked:
Listing updated:
Listed by:
Jill Brigman jillbrigman@kw.com,
Keller Williams Realty Group,
Gary Brigman,
Keller Williams Realty Group
Source: IRMLS,MLS#: 202601175
Facts & features
Interior
Bedrooms & bathrooms
- Bedrooms: 4
- Bathrooms: 5
- Full bathrooms: 4
- 1/2 bathrooms: 1
- Main level bedrooms: 1
Bedroom 1
- Level: Main
Bedroom 2
- Level: Upper
Dining room
- Level: Main
- Area: 156
- Dimensions: 13 x 12
Family room
- Level: Main
- Area: 360
- Dimensions: 20 x 18
Kitchen
- Level: Main
- Area: 210
- Dimensions: 15 x 14
Living room
- Level: Main
- Area: 208
- Dimensions: 16 x 13
Office
- Level: Basement
- Area: 196
- Dimensions: 14 x 14
Heating
- Natural Gas, Forced Air
Cooling
- Central Air
Appliances
- Included: Disposal, Range/Oven Hk Up Gas/Elec, Dishwasher, Microwave, Refrigerator, Washer, Dryer-Electric, Electric Oven, Electric Range, Gas Water Heater, Water Softener Owned
- Laundry: Electric Dryer Hookup, Sink, Main Level
Features
- 1st Bdrm En Suite, Ceiling Fan(s), Entrance Foyer, Kitchen Island, Split Br Floor Plan, Main Level Bedroom Suite
- Doors: Six Panel Doors
- Windows: Window Treatments
- Basement: Full,Finished,Concrete,Sump Pump
- Attic: Storage
- Number of fireplaces: 1
- Fireplace features: Family Room, Gas Log
Interior area
- Total structure area: 5,500
- Total interior livable area: 5,194 sqft
- Finished area above ground: 3,562
- Finished area below ground: 1,632
Video & virtual tour
Property
Parking
- Total spaces: 3
- Parking features: Attached, Garage Door Opener, Garage Utilities, Concrete
- Attached garage spaces: 3
- Has uncovered spaces: Yes
Features
- Levels: Two
- Stories: 2
- Patio & porch: Deck, Porch Covered
- Exterior features: Fire Pit, Irrigation System
- Has spa: Yes
- Spa features: Jet Tub
- Fencing: Invisible
Lot
- Size: 0.62 Acres
- Dimensions: 143 x 190
- Features: Level, City/Town/Suburb, Near Walking Trail
Details
- Additional structures: Shed
- Parcel number: 021128351009.000075
- Other equipment: Sump Pump+Battery Backup
Construction
Type & style
- Home type: SingleFamily
- Architectural style: Traditional
- Property subtype: Single Family Residence
Materials
- Brick, Vinyl Siding
Condition
- New construction: No
- Year built: 1989
Utilities & green energy
- Sewer: City
- Water: City
Community & HOA
Community
- Security: Security System
- Subdivision: Amber Ridge Estates
HOA
- Has HOA: Yes
- HOA fee: $25 annually
Location
- Region: Fort Wayne
Financial & listing details
- Tax assessed value: $455,600
- Annual tax amount: $4,622
- Date on market: 1/12/2026
- Listing terms: Cash,Conventional,FHA,VA Loan
Estimated market value
Not available
Estimated sales range
Not available
Not available
Price history
| Date | Event | Price |
|---|---|---|
| 6/25/2026 | Pending sale | $490,000 |
Source:  IRMLS #202601175 Report a problem IRMLS #202601175 Report a problem | ||
| 5/11/2026 | Price change | $490,000-5.4% |
Source: IRMLS #202601175 Report a problem | ||
| 4/21/2026 | Price change | $518,000-2.2% |
Source: IRMLS #202601175 Report a problem | ||
| 4/14/2026 | Price change | $529,500-0.1% |
Source: IRMLS #202601175 Report a problem | ||
| 3/21/2026 | Price change | $529,900-0.5% |
Source: IRMLS #202601175 Report a problem | ||
| 3/2/2026 | Price change | $532,500-0.5% |
Source: IRMLS #202601175 Report a problem | ||
| 1/12/2026 | Listed for sale | $535,000+89% |
Source: IRMLS #202601175 Report a problem | ||
| 12/30/2016 | Sold | $283,000-5.6%$54/sqft |
Source: Agent Provided Report a problem | ||
| 11/15/2016 | Pending sale | $299,900$58/sqft |
Source: Coldwell Banker Roth Wehrly Graber #201643088 Report a problem | ||
| 10/11/2016 | Price change | $299,900-1.7%$58/sqft |
Source: Coldwell Banker Roth Wehrly Graber #201643088 Report a problem | ||
| 9/15/2016 | Listed for sale | $305,000$59/sqft |
Source: Coldwell Banker Roth Wehrly Graber #201643088 Report a problem | ||
Public tax history
| Year | Property taxes | Tax assessment |
|---|---|---|
| 2025 | $4,622 -4.6% | $455,600 +6.3% |
| 2024 | $4,844 +5.6% | $428,800 -4.7% |
| 2023 | $4,586 +25.1% | $449,900 +6.5% |
| 2022 | $3,666 +4% | $422,300 +21.2% |
| 2021 | $3,526 +14% | $348,500 +4.3% |
| 2020 | $3,092 -0.2% | $334,200 +14.2% |
| 2019 | $3,099 +0.8% | $292,600 |
| 2018 | $3,073 -15% | $292,600 +1.2% |
| 2017 | $3,616 +5.5% | $289,200 -14.5% |
| 2016 | $3,429 -2.3% | $338,100 +2.3% |
| 2014 | $3,509 +0.2% | $330,400 +0.8% |
| 2013 | $3,500 +0.6% | $327,700 +0.6% |
| 2011 | $3,480 | $325,700 -6.5% |
| 2010 | -- | $348,500 -3.6% |
| 2007 | -- | $361,500 +14.1% |
| 2005 | -- | $316,900 |
| 2004 | -- | $316,900 +75.5% |
| 2001 | -- | $180,600 +200% |
| 1999 | -- | $60,200 |
Find assessor info on the county website
Monthly payment
Est. payment
Payment breakdown
Explore the cost of this home by adjusting the details. Changes won't be saved.Climate risks
Neighborhood: Amber Ridge Estates
Nearby schools
GreatSchools rating
- 8/10Lafayette Meadow SchoolGrades: K-5Distance: 1.6 mi
- 7/10Summit Middle SchoolGrades: 6-8Distance: 2 mi
- 10/10Homestead Senior High SchoolGrades: 9-12Distance: 1.9 mi
Schools provided by the listing agent
- Elementary: Lafayette Meadow
- Middle: Summit
- High: Homestead
- District: MSD of Southwest Allen Cnty
Source: IRMLS. This data may not be complete. We recommend contacting the local school district to confirm school assignments for this home.
- $509,7005 bd3 ba3.1k sqft12115 Mahogany Dr, Fort Wayne, IN 46814Off Market
- $437,0004 bd4 ba4.6k sqft7030 Windshire Dr, Fort Wayne, IN 46814Sold

- $375,8004 bd2 ba2.3k sqft7027 Windshire Dr, Fort Wayne, IN 46814Off Market
- $408,2003 bd3 ba2.3k sqft7120 Beechhurst Ct, Fort Wayne, IN 46814Off Market
- $515,0005 bd3 ba3.7k sqft7024 Windshire Dr, Fort Wayne, IN 46814Sold
- $425,0004 bd3 ba2.6k sqft12106 Mahogany Dr, Fort Wayne, IN 46814Sold
- $389,7004 bd2 ba2.5k sqft7210 Beechhurst Ct, Fort Wayne, IN 46814Off Market
- $381,0004 bd2 ba2.4k sqft7017 Windshire Dr, Fort Wayne, IN 46814Off Market
A local agent can set up tours, give advice and negotiate with sellers.
Similar homes
- $485,0006 bd4 ba3.3k sqft9904 Circlewood Dr, Fort Wayne, IN 46804For Sale
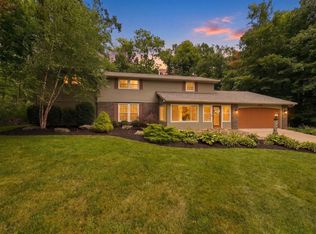 MLS ID #202629494, Joseph Hege, Uptown Realty Group. IRMLS
 - $540,0004 bd5 ba4.4k sqft10918 Monte Vista Ct, Fort Wayne, IN 46814For Sale
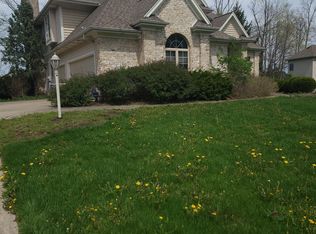 MLS ID #202601694, Derek Daniels, RE/MAX Results. IRMLS
 - $499,0004 bd3 ba3.5k sqft9903 Circlewood Dr, Fort Wayne, IN 46804For Sale
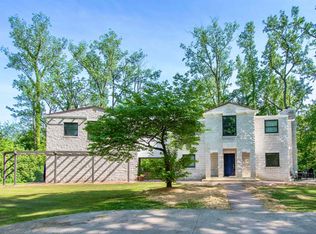 MLS ID #202620062, Elius Hogan, CENTURY 21 Bradley Realty, Inc. IRMLS
 - $577,9004 bd5 ba3.1k sqft4317 Huntley Ct, Fort Wayne, IN 46814For Sale
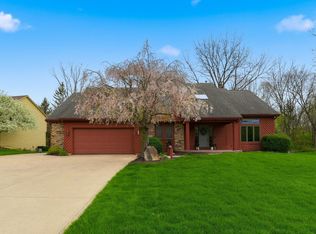 MLS ID #202605124, Rachel L Bergman, Coldwell Banker Real Estate Gr. IRMLS
 - $664,9005 bd5 ba5.3k sqft6221 Beaver Creek Ct, Fort Wayne, IN 46814For SaleMLS ID #202623754, Mark Dippold, Coldwell Banker Real Estate Gr. IRMLS
- $599,9005 bd4 ba3.6k sqft10410 Glen Arbor Pass, Fort Wayne, IN 46814For SaleMLS ID #202626594, Gregory H Brown, CENTURY 21 Bradley Realty, Inc. IRMLS
- $525,0004 bd4 ba3.4k sqft5813 Wayne Trce, Fort Wayne, IN 46816For SaleMLS ID #202629616, Scott C Pressler, Keller Williams Realty Group. IRMLS
- $420,0005 bd3 ba3k sqft13281 Mera Cv, Fort Wayne, IN 46814For SaleMLS ID #202626321, Derek Daniels, RE/MAX Results. IRMLS
- $414,9004 bd3 ba3.7k sqft6902 Mohican Trl, Fort Wayne, IN 46804For SaleMLS ID #202621715, Jessica Brenn, Limitless Group. IRMLS
- $596,0003 bd3 ba2.8k sqft7510 Cinereal Ct, Roanoke, IN 46783For SaleMLS ID #202629552, Mary Sherer, ERA Crossroads. IRMLS
- $539,9003 bd4 ba3k sqft15279 Harrison Lake Cv, Fort Wayne, IN 46814For SaleMLS ID #202615819, Cole Christman, CENTURY 21 Bradley Realty, Inc. IRMLS
- $679,9004 bd4 ba4.6k sqft527 Chestnut Hills Pkwy, Fort Wayne, IN 46814For SaleMLS ID #202623919, Shellie Pitts, RE/MAX Results. IRMLS
- $540,0004 bd4 ba3.9k sqft8119 Inverness Lakes Trl, Fort Wayne, IN 46804For SaleMLS ID #202622314, Brittany E Meza, Keller Williams Realty Group. IRMLS
- $499,9005 bd5 ba2.9k sqft11019 Barrymore Run, Roanoke, IN 46783For SaleMLS ID #202626323, Rumbi Chakabva, Coldwell Banker Real Estate Gr. IRMLS
- $394,9004 bd3 ba2.7k sqft5930 Rosedale Dr, Fort Wayne, IN 46804For SaleMLS ID #202624397, Kaylin Krontz, CENTURY 21 Bradley Realty, Inc. IRMLS
- $474,9006 bd4 ba3.5k sqft1927 S Hadley Rd, Fort Wayne, IN 46804For SaleMLS ID #202611352, Jared Kent, Anthony REALTORS. IRMLS
- $399,9004 bd3 ba5.2k sqft13810 Lafayette Center Rd, Roanoke, IN 46783For SaleMLS ID #202621966, Mariah Jaenichen, The Douglass Home Team, LLC. IRMLS
- $479,9005 bd4 ba3.6k sqft4751 E 531st Dr, Roanoke, IN 46783For SaleMLS ID #202627825, Emily Witmer, CENTURY 21 Bradley Realty, Inc. IRMLS
- $519,9005 bd3 ba3.2k sqft929 Meravi Cv, Fort Wayne, IN 46818For SaleMLS ID #202625621, Candice Everage, Weichert Realtors - Hoosier Heartland. IRMLS
- $544,5004 bd4 ba3.1k sqft4627 Merriam Creek Dr, Fort Wayne, IN 46816For SaleMLS ID #202618010, Jay Price, Mike Thomas Assoc., Inc. IRMLS
