Welcome Home to 7015 Chaddsford Dr. – Move-In Ready for the Holidays; New Price! Step into your beautifully updated townhome where comfort meets convenience in a vibrant community setting. Lovingly maintained, this home is truly move-in ready and shines with fresh upgrades, including: Gleaming quartz countertops Stylish new flooring throughout, including porcelain tiles in the rec room Brand-new water heater, sump pump, and HVAC system Fresh coat of paint that makes every room feel bright and inviting Enjoy two dedicated parking spaces and a prime location close to shopping, dining, and commuter routes—perfect for settling in before the holidays! The community offers something for everyone: Playgrounds Tennis courts Swimming pools Scenic ponds and more Commuting is a breeze with bus routes just a mile away, and Andrews Air Force Base only 10 minutes up the road, making this an ideal home for military personnel, government employees, or anyone seeking a convenient lifestyle. You’ll love easy access to Costco, grocery stores, restaurants like Cheddar’s, Green Turtle, and Bonefish Grill, plus movie theaters and so much more. Make this home yours before the end of the year and celebrate the holidays in style! Home is Virtual-staged
Sold for $400,000
$400,000
7015 Chadds Ford Dr, Brandywine, MD 20613
3beds
2,152sqft
Townhouse
Built in 2004
1,307 Square Feet Lot
$399,100 Zestimate®
$186/sqft
$3,194 Estimated rent
Home value
$399,100
$355,000 - $447,000
$3,194/mo
Zestimate® history
Owner options
List your home for rent
$3,194/mo
Rent Zestimate®
Find your next renter with Zillow Rental Manager. Plus, with online applications, you can quickly screen prospective tenants – for free.
$3,194/mo
Rent Zestimate®
Refinance and save
$2,778/mo
Est. payment
Refinancing to a lower rate could help reduce your monthly payments and save thousands over the life of the loan.
$2,778/mo
Est. payment
Explore your selling options
Work with a Zillow partner agent
Leverage their expertise and Zillow's premium Showcase listings to get your home seen by more buyers.
Get startedList with your own agent
Get your home in front of millions of buyers by listing it on Zillow.
Learn how to do itSell it yourself
Take full control of how buyers see your home on Zillow by listing For Sale by Owner (FSBO).
List your homeWhat's special
New sump pumpFresh coat of paintFresh upgradesStylish new flooringBrand-new water heaterNew hvac systemNew gleaming quartz countertops
Zillow last checked:
Listing updated:
Listed by:
Tracy Trammel 240-993-9888,
Metro City Realty
Bought with:
Gustav Hamilton, 519365
Real Broker, LLC
Source: Bright MLS,MLS#: MDPG2179942
Facts & features
Interior
Bedrooms & bathrooms
- Bedrooms: 3
- Bathrooms: 4
- Full bathrooms: 3
- 1/2 bathrooms: 1
- Main level bathrooms: 1
Rooms
- Room types: Living Room, Primary Bedroom, Bedroom 2, Kitchen, Den, Bedroom 1, Recreation Room, Bathroom 1, Bathroom 3, Primary Bathroom, Half Bath
Primary bedroom
- Level: Upper
Bedroom 1
- Level: Upper
Bedroom 2
- Level: Upper
Primary bathroom
- Level: Upper
Bathroom 1
- Level: Upper
Bathroom 3
- Level: Lower
Den
- Level: Lower
Half bath
- Level: Main
Kitchen
- Features: Countertop(s) - Quartz, Dining Area, Flooring - Luxury Vinyl Plank
- Level: Main
Living room
- Features: Fireplace - Other
- Level: Main
Recreation room
- Features: Flooring - Tile/Brick
- Level: Lower
Heating
- Forced Air, Natural Gas
Cooling
- Other, Electric
Appliances
- Included: Microwave, Dishwasher, Disposal, Dryer, Refrigerator, Cooktop, Washer, Water Heater, Gas Water Heater
- Laundry: In Basement, Has Laundry
Features
- Ceiling Fan(s), Combination Kitchen/Dining, Floor Plan - Traditional, Eat-in Kitchen, Recessed Lighting, Wainscotting
- Flooring: Carpet, Ceramic Tile, Luxury Vinyl
- Basement: Partial,Finished
- Number of fireplaces: 1
- Fireplace features: Glass Doors
Interior area
- Total structure area: 2,152
- Total interior livable area: 2,152 sqft
- Finished area above ground: 1,458
- Finished area below ground: 694
Property
Parking
- Parking features: Assigned, On Street
- Has uncovered spaces: Yes
- Details: Assigned Parking
Accessibility
- Accessibility features: Accessible Doors, Accessible Electrical and Environmental Controls
Features
- Levels: Three
- Stories: 3
- Exterior features: Lighting
- Pool features: Community
- Fencing: Back Yard
Lot
- Size: 1,307 Square Feet
Details
- Additional structures: Above Grade, Below Grade
- Parcel number: 17113240603
- Zoning: LCD
- Special conditions: Standard
Construction
Type & style
- Home type: Townhouse
- Architectural style: Federal
- Property subtype: Townhouse
Materials
- Frame
- Foundation: Slab
Condition
- Excellent,Very Good
- New construction: No
- Year built: 2004
- Major remodel year: 2025
Utilities & green energy
- Sewer: Public Sewer
- Water: Public
Community & HOA
Community
- Features: Pool
- Subdivision: Mckendree Village
HOA
- Has HOA: Yes
- Amenities included: Community Center, Common Grounds, Jogging Path, Pool, Tennis Court(s), Tot Lots/Playground, Water/Lake Privileges
- Services included: Snow Removal, Trash
- HOA fee: $215 monthly
Location
- Region: Brandywine
Financial & listing details
- Price per square foot: $186/sqft
- Tax assessed value: $342,500
- Annual tax amount: $4,837
- Date on market: 10/25/2025
- Listing agreement: Exclusive Right To Sell
- Listing terms: Cash,Conventional,FHA,VA Loan,USDA Loan
- Inclusions: As Per
- Ownership: Fee Simple
Price history
| Date | Event | Price |
|---|---|---|
| 1/16/2026 | Sold | $400,000+1.3%$186/sqft |
Source:  Bright MLS #MDPG2179942 Report a problem Bright MLS #MDPG2179942 Report a problem | ||
| 1/7/2026 | Pending sale | $395,000$184/sqft |
Source: Bright MLS #MDPG2179942 Report a problem | ||
| 12/19/2025 | Contingent | $395,000$184/sqft |
Source: Bright MLS #MDPG2179942 Report a problem | ||
| 11/21/2025 | Price change | $395,000-2.5%$184/sqft |
Source: Bright MLS #MDPG2179942 Report a problem | ||
| 10/25/2025 | Listed for sale | $405,000+56%$188/sqft |
Source: Bright MLS #MDPG2179942 Report a problem | ||
| 10/8/2004 | Sold | $259,683$121/sqft |
Source: Public Record Report a problem | ||
Public tax history
| Year | Property taxes | Tax assessment |
|---|---|---|
| 2025 | $400 -89% | $342,500 +5.2% |
| 2024 | $3,620 +5.5% | $325,533 +5.5% |
| 2023 | $3,431 +5.8% | $308,567 +5.8% |
| 2022 | $3,243 +8.5% | $291,600 +8.5% |
| 2021 | $2,988 +9.3% | $268,733 +9.3% |
| 2020 | $2,734 -12.9% | $245,867 +16.4% |
| 2019 | $3,140 | $211,300 |
| 2018 | $3,140 +5.9% | $211,300 +5.9% |
| 2017 | $2,966 -8% | $199,600 +6.2% |
| 2016 | $3,225 | $187,900 |
| 2015 | $3,225 | $187,900 |
| 2014 | $3,225 | $187,900 -6.6% |
| 2013 | -- | $201,100 |
| 2012 | -- | $201,100 |
| 2011 | -- | $201,100 -41.3% |
| 2010 | -- | $342,470 +11.7% |
| 2009 | -- | $306,616 +13.2% |
| 2008 | -- | $270,763 +15.3% |
| 2007 | -- | $234,910 +0.5% |
| 2006 | -- | $233,712 +923.6% |
| 2005 | -- | $22,833 +238.3% |
| 2004 | -- | $6,750 |
| 2003 | -- | $6,750 |
| 2002 | -- | $6,750 |
| 2001 | -- | $6,750 |
Find assessor info on the county website
Neighborhood: 20613
Nearby homes
- $361,300-- bd2 ba1.4k sqft7013 Chadds Ford Dr, Brandywine, MD 20613Off Market
- $389,0003 bd4 ba1.4k sqft7011 Chadds Ford Dr, Brandywine, MD 20613Off Market
- $385,0003 bd4 ba1.4k sqft7009 Chadds Ford Dr, Brandywine, MD 20613Sold
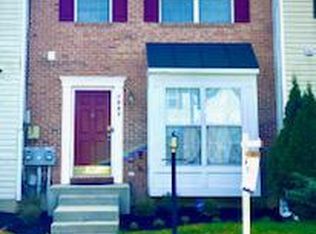
- $374,1004 bd3 ba1.4k sqft7016 Pyle Ct, Brandywine, MD 20613Off Market

- $385,0003 bd4 ba1.4k sqft7007 Chadds Ford Dr, Brandywine, MD 20613Off Market
- $367,1003 bd3 ba1.4k sqft7018 Pyle Ct, Brandywine, MD 20613Off Market
- $385,0003 bd4 ba1.4k sqft7005 Chadds Ford Dr, Brandywine, MD 20613For Sale
- $374,6004 bd4 ba1.4k sqft7020 Pyle Ct, Brandywine, MD 20613Off Market
Nearby schools
GreatSchools rating
- 3/10Brandywine Elementary SchoolGrades: K-5Distance: 2.3 mi
- 3/10Gwynn Park Middle SchoolGrades: 6-8Distance: 2.4 mi
- 3/10Gwynn Park High SchoolGrades: 9-12Distance: 2 mi
Schools provided by the listing agent
- District: Prince George's County Public Schools
Source: Bright MLS. This data may not be complete. We recommend contacting the local school district to confirm school assignments for this home.
Get a cash offer in 3 minutes
Find out how much your home could sell for in as little as 3 minutes with a no-obligation cash offer.
Estimated market value
$399,100
Get a cash offer in 3 minutes
Find out how much your home could sell for in as little as 3 minutes with a no-obligation cash offer.
Estimated market value
$399,100
- Maryland
- Prince Georges County
- Brandywine
- 20613
- 7015 Chadds Ford Dr
Nearby cities
Nearby zip codes
Other Brandywine Topics
