Welcome to this move-in ready colonial townhouse in the highly sought after McKendree Village community of Brandywine, known for its convenient location and established neighborhood setting. This home offers a comfortable balance of space and functionality, with easy access to shopping, dining, and major commuter routes connecting to Waldorf, Joint Base Andrews, and the DC metro area. The sunlit main level features hardwood floors with clearly defined living and dining areas. A pass through opening easily connects the kitchen to the main living area, keeping the layout open and practical for everyday living and entertaining. The kitchen offers wood cabinetry, granite countertops, generous counter space, and stainless steel appliances. Upstairs, all bedrooms feature carpeted flooring. The owner’s bedroom offers a spacious layout with an en suite bathroom that includes a soaking tub, separate shower, and double vanity, along with a walk-in closet. Two additional bedrooms share a full hallway bathroom. The finished lower level adds valuable living space with a full bathroom, an additional finished area for relaxing or entertaining, and a separate room well suited for a home office or flex use. A washer and dryer are included, adding convenience. With finished living space on all three levels and a location that continues to attract buyer interest, this home presents an appealing opportunity in an established Brandywine community. Schedule your showing today and see how this home fits your lifestyle.
Under contract
Price cut: $10K (6/20)
$385,000
7005 Chadds Ford Dr, Brandywine, MD 20613
3beds
1,414sqft
:
Get pre-qualified$2,706/mo
Townhouse
Built in 2004
1,307 Square Feet Lot
$-- Zestimate®
$272/sqft
$74/mo HOA
What's special
Walk-in closetSunlit main levelHardwood floorsStainless steel appliancesGenerous counter spaceGranite countertopsWood cabinetry
- 187 days |
- 127 |
- 16 |
Zillow last checked:
Listing updated:
Listed by:
Denise Shearin 301-375-0375,
Samson Properties 7033788810,
Co-Listing Agent: Jaiden Russell 240-681-9881,
Samson Properties
Source: Bright MLS,MLS#: MDPG2189470
Facts & features
Interior
Bedrooms & bathrooms
- Bedrooms: 3
- Bathrooms: 4
- Full bathrooms: 3
- 1/2 bathrooms: 1
- Main level bathrooms: 1
Rooms
- Room types: Living Room, Dining Room, Bedroom 2, Bedroom 3, Kitchen, Family Room, Bedroom 1, Laundry, Bathroom 1, Bathroom 2, Bonus Room, Half Bath
Bedroom 1
- Level: Upper
Bedroom 2
- Level: Upper
Bedroom 3
- Level: Upper
Bathroom 1
- Level: Upper
Bathroom 1
- Level: Lower
Bathroom 2
- Level: Upper
Bonus room
- Level: Lower
Dining room
- Level: Main
Family room
- Level: Lower
Half bath
- Level: Main
Kitchen
- Level: Main
Laundry
- Level: Lower
Living room
- Level: Main
Heating
- Forced Air, Electric
Cooling
- Central Air, Electric
Appliances
- Included: Gas Water Heater
- Laundry: In Basement, Dryer In Unit, Washer In Unit, Laundry Room
Features
- Combination Dining/Living, Walk-In Closet(s)
- Flooring: Carpet, Hardwood, Tile/Brick, Wood
- Basement: Connecting Stairway,Full,Finished,Improved
- Has fireplace: No
Interior area
- Total structure area: 1,414
- Total interior livable area: 1,414 sqft
- Finished area above ground: 1,414
Property
Parking
- Parking features: Assigned, Permit Included, On Street
- Has uncovered spaces: Yes
- Details: Assigned Parking
Accessibility
- Accessibility features: None
Features
- Levels: Two
- Stories: 2
- Pool features: None
- Fencing: Privacy
Lot
- Size: 1,307 Square Feet
Details
- Additional structures: Above Grade
- Parcel number: 17113240553
- Zoning: LCD
- Special conditions: Standard
Construction
Type & style
- Home type: Townhouse
- Architectural style: Colonial
- Property subtype: Townhouse
Materials
- Vinyl Siding
- Foundation: Permanent
Condition
- New construction: No
- Year built: 2004
Utilities & green energy
- Sewer: Public Sewer
- Water: Public
Green energy
- Energy generation: PV Solar Array(s) Leased
Community & HOA
Community
- Subdivision: Mckendree Village
HOA
- Has HOA: Yes
- HOA fee: $222 quarterly
Location
- Region: Brandywine
Financial & listing details
- Price per square foot: $272/sqft
- Tax assessed value: $345,400
- Annual tax amount: $5,132
- Date on market: 1/26/2026
- Listing agreement: Exclusive Agency
- Ownership: Fee Simple
Estimated market value
Not available
Estimated sales range
Not available
Not available
Price history
| Date | Event | Price |
|---|---|---|
| 7/17/2026 | Contingent | $385,000$272/sqft |
Source:  Bright MLS #MDPG2189470 Report a problem Bright MLS #MDPG2189470 Report a problem | ||
| 6/20/2026 | Price change | $385,000-2.5%$272/sqft |
Source: Bright MLS #MDPG2189470 Report a problem | ||
| 3/6/2026 | Listed for sale | $395,000$279/sqft |
Source: Bright MLS #MDPG2189470 Report a problem | ||
| 2/23/2026 | Contingent | $395,000$279/sqft |
Source: Bright MLS #MDPG2189470 Report a problem | ||
| 1/27/2026 | Listed for sale | $395,000+87.6%$279/sqft |
Source: Bright MLS #MDPG2189470 Report a problem | ||
| 5/9/2023 | Listing removed | -- |
Source: Zillow Rentals Report a problem | ||
| 5/1/2023 | Listed for rent | $2,700$2/sqft |
Source: Zillow Rentals Report a problem | ||
| 6/1/2016 | Sold | $210,500-4.3%$149/sqft |
Source: Public Record Report a problem | ||
| 3/26/2016 | Pending sale | $220,000$156/sqft |
Source: TRISTAR REALTY INC #PG9580355 Report a problem | ||
| 2/27/2016 | Listed for sale | $220,000$156/sqft |
Source: TRISTAR REALTY INC #PG9580355 Report a problem | ||
Public tax history
| Year | Property taxes | Tax assessment |
|---|---|---|
| 2025 | $5,532 +53.2% | $345,400 +6.4% |
| 2024 | $3,610 +6.8% | $324,667 +6.8% |
| 2023 | $3,380 +7.3% | $303,933 +7.3% |
| 2022 | $3,149 +8.9% | $283,200 +8.9% |
| 2021 | $2,893 +9.7% | $260,167 +9.7% |
| 2020 | $2,637 -11.7% | $237,133 +18% |
| 2019 | $2,987 | $201,000 |
| 2018 | $2,987 +7% | $201,000 +7% |
| 2017 | $2,792 -7.3% | $187,900 +7.5% |
| 2016 | $3,013 | $174,800 |
| 2015 | $3,013 | $174,800 |
| 2014 | $3,013 | $174,800 -6.2% |
| 2013 | -- | $186,300 |
| 2012 | -- | $186,300 |
| 2011 | -- | $186,300 -40.6% |
| 2010 | -- | $313,800 +13.4% |
| 2009 | -- | $276,786 +15.4% |
| 2008 | -- | $239,773 +18.3% |
| 2007 | -- | $202,760 |
| 2006 | -- | $202,760 +788% |
| 2005 | -- | $22,833 +238.3% |
| 2004 | -- | $6,750 |
| 2003 | -- | $6,750 |
| 2002 | -- | $6,750 |
| 2001 | -- | $6,750 |
Find assessor info on the county website
Monthly payment
Est. payment
Payment breakdown
Explore the cost of this home by adjusting the details. Changes won't be saved.Climate risks
Neighborhood: 20613
Nearby schools
GreatSchools rating
- 3/10Brandywine Elementary SchoolGrades: K-5Distance: 2.3 mi
- 3/10Gwynn Park Middle SchoolGrades: 6-8Distance: 2.4 mi
- 3/10Gwynn Park High SchoolGrades: 9-12Distance: 2 mi
Schools provided by the listing agent
- Elementary: Brandywine
- Middle: Gwynn Park
- High: Gwynn Park
- District: Prince George's County Public Schools
Source: Bright MLS. This data may not be complete. We recommend contacting the local school district to confirm school assignments for this home.
- $385,0003 bd4 ba1.4k sqft7007 Chadds Ford Dr, Brandywine, MD 20613Off Market
- $365,700-- bd2 ba1.4k sqft7003 Chadds Ford Dr, Brandywine, MD 20613Off Market
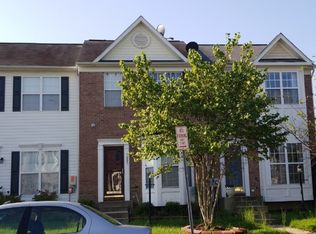
- $385,0003 bd4 ba1.4k sqft7009 Chadds Ford Dr, Brandywine, MD 20613Sold
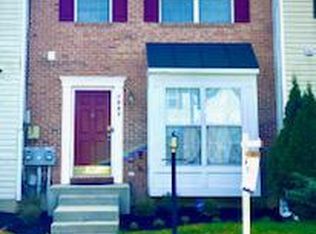
- $364,800-- bd2 ba1.4k sqft7001 Chadds Ford Dr, Brandywine, MD 20613Off Market
- $389,0003 bd4 ba1.4k sqft7011 Chadds Ford Dr, Brandywine, MD 20613Off Market
- $361,300-- bd2 ba1.4k sqft7013 Chadds Ford Dr, Brandywine, MD 20613Off Market
- $400,0003 bd4 ba2.1k sqft7015 Chadds Ford Dr, Brandywine, MD 20613Sold
- $374,1004 bd3 ba1.4k sqft7016 Pyle Ct, Brandywine, MD 20613Off Market
A local agent can set up tours, give advice and negotiate with sellers.
Similar homes
- $382,0003 bd4 ba1.4k sqft15513 Kennett Square Way, Brandywine, MD 20613For Sale
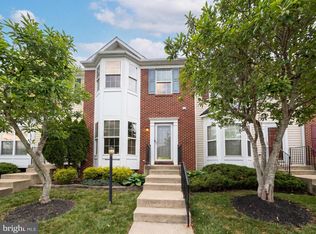
 MLS ID #MDPG2204216, Verria Hairston, Open Door Brokerage, LLC. Bright MLS
 - $395,0004 bd3 ba1.3k sqft7612 Moores Rd, Brandywine, MD 20613For Sale
 MLS ID #MDPG2204880, Mike Sykes, Samson Properties. Bright MLS
 - $395,6783 bd4 ba2k sqft2655 Avon Pl, Waldorf, MD 20601For Sale
 MLS ID #MDCH2057416, Pamela Young, RE/MAX One. Bright MLS
 - $395,0003 bd3 ba1.9k sqft5323 Rockingham Pl, White Plains, MD 20695For Sale
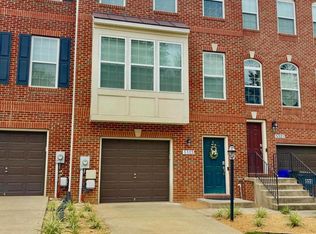 MLS ID #MDCH2057606, Jake Grier, Baldus Real Estate, Inc.. Bright MLS
 - $324,9993 bd3 ba1.2k sqft332 Woodside Pl, Waldorf, MD 20601For SaleMLS ID #MDCH2057704, Sarah MacMillan, CENTURY 21 New Millennium. Bright MLS
- $390,0003 bd4 ba2.1k sqft12836 Carousel Ct, Upper Marlboro, MD 20772For SaleMLS ID #MDPG2208976, Jo Garner, Fairfax Realty Premier. Bright MLS
- $379,9004 bd4 ba2k sqft12435 Turtle Dove Pl, Waldorf, MD 20602For SaleMLS ID #MDCH2055746, Alisa Sampedro, NOVA Maryland Realty. Bright MLS
- $370,0003 bd3 ba1.5k sqft9108 Ridgewood Dr, Fort Washington, MD 20744For SaleMLS ID #MDPG2213022, Cal Salehi, Team Reyes Inc.. Bright MLS
- $339,9893 bd3 ba1.2k sqft2607 Enterprise Pl, Waldorf, MD 20601For SaleMLS ID #MDCH2057084, Donna Lacey, CENTURY 21 New Millennium. Bright MLS
- $379,0003 bd3 ba1.8k sqft10186 Tree Frog Pl, White Plains, MD 20695For SaleMLS ID #MDCH2056510, Gerry Gray, CENTURY 21 New Millennium. Bright MLS
- $395,0003 bd3 ba1.2k sqft1503 Town View Ct, Upper Marlboro, MD 20772For SaleMLS ID #MDPG2204750, Edward Felton, Felton Home Group. Bright MLS
- $365,0003 bd3 ba1.4k sqft8915 Grandhaven Ave, Upper Marlboro, MD 20772For SaleMLS ID #MDPG2197276, Ms. Berthel Tate, Keller Williams Preferred Properties. Bright MLS
- $339,0003 bd3 ba1.3k sqft5812 Springfish Pl, Waldorf, MD 20603For SaleMLS ID #MDCH2055296, Verria Hairston, Open Door Brokerage, LLC. Bright MLS
- $335,0003 bd3 ba1.4k sqft10555 Joyceton Dr, Upper Marlboro, MD 20774For SaleMLS ID #MDPG2213076, George DuBose, Samson Properties. Bright MLS
- $335,0003 bd4 ba1.3k sqft13006 Marlton Center Dr, Upper Marlboro, MD 20772For SaleMLS ID #MDPG2212232, Wilson Ebo, Ultimate Properties, LLC.. Bright MLS
- $435,0003 bd3 ba2k sqft12615 Indian Ln, Waldorf, MD 20601For SaleMLS ID #MDCH2053502, Floretta Davis, Samson Properties. Bright MLS
- $289,0002 bd2 ba1k sqft3086 Heathcote Rd, Waldorf, MD 20602For SaleMLS ID #MDCH2057862, Jaime Rollins, CENTURY 21 New Millennium. Bright MLS
- $397,0003 bd3 ba1.4k sqft3447 Iris Pl, Waldorf, MD 20602For SaleMLS ID #MDCH2055952, Victoria Carmon, Fusion Elite Realty. Bright MLS
- $380,0003 bd2 ba1.4k sqft9798 Hagel Cir, Lorton, VA 22079For SaleMLS ID #VAFX2327906, Ping HSU, Libra Realty, LLC. Bright MLS
- $355,0003 bd3 ba1.2k sqft8728 Ritchboro Rd, District Heights, MD 20747For SaleMLS ID #MDPG2209746, Carla Jones, Trademark Realty, Inc. Bright MLS
