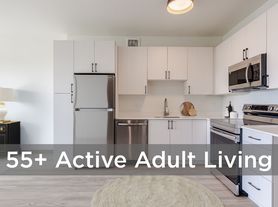
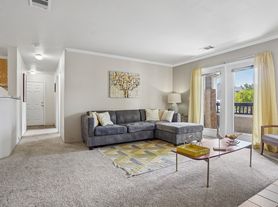

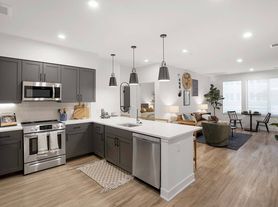
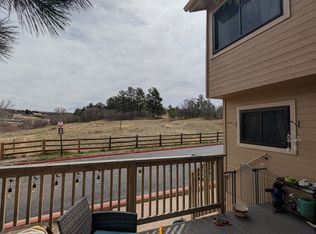
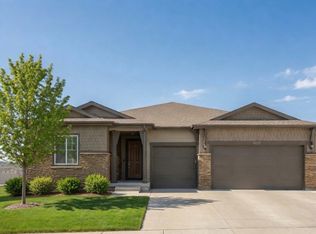
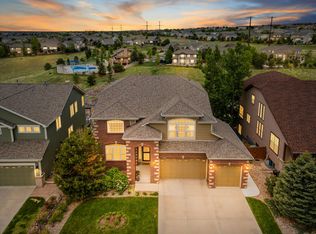

Fully furnished luxury ranch style patio home available for rent in the sought after gated community of Castle Pines Village. Community has 13 miles of private trails; 3 swimming pools; 1 adults only pool, fitness center; private tennis and pickleball courts. HOA covers yard watering, maintenance & snow removal (driveway snow removal may not be covered) and hosts multiple community events during the year. Furnished with all the comforts of home, the property offers main level open concept living between kitchen, living room, and dining areas. The kitchen includes Kitchenaid stainless steel appliances, walk-in pantry, quartz countertops and large kitchen island with seating for five. Off the main living space you can enjoy a covered balcony with gas grill and fire table. Main level also includes a half bath, a landing space with built-in bench and hooks off the garage, and a laundry room with HE washer/dryer and folding space. The main level primary suite offers a large walk-in shower and oversized walk-in closet. The walk-out basement is finished providing an additional family room complete with gas fireplace, SmartTV, and wetbar with a beverage cooler. Additional outdoor space can be found off the living area on the covered back patio area with seating. The basement also includes a sound dampening office pod, great for those who work from home and need a quiet space, gaming, etc. The two additional bedrooms and two full bathrooms complete the basement space. Two car garage with EV charging station, central AC.
ONLINE/EMAILED INQUIRIES ARE PREFERRED AND WILL RECEIVE FIRST PRIORITY IN INQUIRIY RESPONSES FROM PROPERTY MANAGER
Available September 2026 (5 days after approved application) with flexible lease terms. Leases less than 6 months require adjusted rental rates, 6 month plus preferred. Pets are negotiable based on age, breed, size with a refundable pet deposit. No smoking. Tenant responsible for all lawncare and snow removal to the extent that the HOA does not cover. All utilities included besides phone and cable TV. Streaming available on TVs, however subscriptions will be at Tenant expense. Well qualified applicants only please. $50 non-refundable application fee per each adult over the age of 18. If an application is offered by Property Manager, applicant will have 24 hours to complete application. If application is approved, Tenant will have 24 hours to sign lease. Security deposit equal to one full month's rent. Security deposit due at lease signing. Full first month's rent due 5 business days prior to lease start date. If lease begins after the 1st, the second month's rent will be prorated accordingly. Tenant must enroll in property manager's rent ACH program which debits rent from the tenants account on the first business day of each month throughout the term of the lease. Tenant must obtain and retain renter's insurance throughout the term of the lease
House for rent
$5,500/mo
7015 Homeplace St, Castle Rock, CO 80108
3beds
2,635sqft
This listing now includes required monthly fees in the total monthly price. Price shown reflects the lease term provided. Learn more|
Single family residence
Available now
Cats, dogs OK
Air conditioner, central air
In unit laundry
Attached garage parking
Central, fireplace, forced air, natural gas
What's special
Walk-in pantryKitchenaid stainless steel appliancesQuartz countertopsCentral ac
- 8 days |
- -- |
- -- |
Zillow last checked:
Listing updated:
Travel times

Let’s turn your rent into credit progress
Build credit history with every on-time payment and get credit for the payment you’re already making.
Facts & features
Interior
Bedrooms & bathrooms
- Bedrooms: 3
- Bathrooms: 4
- Full bathrooms: 3
- 1/2 bathrooms: 1
Heating
- Central, Fireplace, Forced Air, Natural Gas
Cooling
- Air Conditioner, Central Air
Appliances
- Included: Dishwasher, Dryer, Freezer, Microwave Oven, Oven, Refrigerator, Washer
- Laundry: In Unit
Features
- Bar, Pantry, Walk In Closet, Wet Bar
- Flooring: Carpet, Vinyl
- Furnished: Yes
Interior area
- Total interior livable area: 2,635 sqft
Property
Parking
- Parking features: Attached, Garage
- Has attached garage: Yes
- Details: Contact manager
Features
- Patio & porch: Patio
- Exterior features: Balcony, Gas Grill, Kitchenaid Stainless Steel appliances, Smart TVs, Soundproof Office Cube in Basement, Walk In Closet
Lot
- Features: Level
Details
- Additional structures: Garage(s)
- Parcel number: 235121303015
Construction
Type & style
- Home type: SingleFamily
- Property subtype: Single Family Residence
Utilities & green energy
- Utilities for property: Cable, Cable Connected
Community & HOA
HOA
- Amenities included: Cable TV
Location
- Region: Castle Rock
Financial & listing details
- Lease term: 6 Month
Price history
| Date | Event | Price |
|---|---|---|
| 8/26/2026 | Listed for rent | $5,500+10%$2/sqft |
Source: Zillow Rentals Report a problem | ||
| 9/16/2025 | Listing removed | $5,000$2/sqft |
Source: Zillow Rentals Report a problem | ||
| 9/8/2025 | Price change | $5,000-9.1%$2/sqft |
Source: Zillow Rentals Report a problem | ||
| 8/14/2025 | Price change | $5,500-8.3%$2/sqft |
Source: Zillow Rentals Report a problem | ||
| 8/5/2025 | Price change | $6,000-7.7%$2/sqft |
Source: Zillow Rentals Report a problem | ||
| 7/30/2025 | Listed for rent | $6,500$2/sqft |
Source: Zillow Rentals Report a problem | ||
| 2/17/2023 | Sold | $863,997-3.3%$328/sqft |
Source: Public Record Report a problem | ||
| 5/5/2022 | Listing removed | -- |
Source:  Brookfield Residential Report a problem Brookfield Residential Report a problem | ||
| 12/17/2021 | Listed for sale | $893,409$339/sqft |
Source: Brookfield Residential Report a problem | ||
Neighborhood: 80108
Nearby schools
GreatSchools rating
- 7/10Buffalo Ridge Elementary SchoolGrades: PK-5Distance: 2.7 mi
- 9/10Rocky Heights Middle SchoolGrades: 6-8Distance: 6.1 mi
- 10/10Rock Canyon High SchoolGrades: 9-12Distance: 6.4 mi