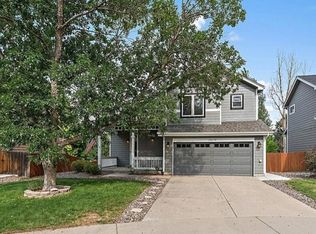
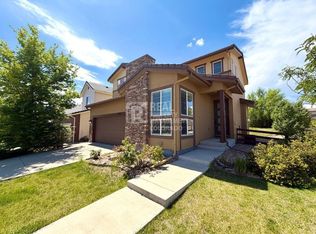
This beautiful two-story home has plenty of room and is perfect for growing families! The main floor features hardwood floors, large great room with vaulted ceiling and electric fire place, as well as open concept design that leads straight into the eat-in kitchen. The primary bedroom and ensuite 5 piece bathroom, including dual vanity sinks and soaking tub, are also located on this level and include a large walk-in closet for storage. A convenient parlor bathroom is available for guests on this level, as well as the laundry room that leads to the attached 3 car garage. The upper level includes a large loft that can be used as an office space or lounge area, as well as two additional bedrooms and second full bathroom with shower/tub combo and dual vanity sinks. The basement has the final bedroom and 3/4 bathroom as well as a family room that can be used work outs, playroom, media center, and so much more! The large backyard has a concrete patio and is perfect for hosting or playing with your canine friend. The property also backs to a small open space and is just minutes from Elk Ridge Park and Buffalo Ridge Elementary. This property is ideal for new families or roommates looking for space to grow. Contact our office for showing options today!
House for rent
Singlefamily
Available now
Cats, dogs OK
Air conditioner, central air
In unit laundry
3 Attached garage spaces parking
Forced air
What's special
Soaking tubTwo additional bedroomsElectric fireplaceEat-in kitchenLarge walk-in closetDual vanity sinksLaundry room
- 11 days |
- -- |
- -- |
Zillow last checked:
Listing updated:
Travel times

Let’s turn your rent into credit progress
Build credit history with every on-time payment and get credit for the payment you’re already making.
Facts & features
Interior
Bedrooms & bathrooms
- Bedrooms: 4
- Bathrooms: 4
- Full bathrooms: 2
- 3/4 bathrooms: 1
- 1/2 bathrooms: 1
Heating
- Forced Air
Cooling
- Air Conditioner, Central Air
Appliances
- Included: Dishwasher, Dryer, Garbage Disposal, Microwave Oven, Range, Range Hood, Refrigerator, Washer
- Laundry: In Unit
Features
- Ceiling Fan(s), Ceiling Fan(s), Eat-in Kitchen, Radon Mitigation System, Walk In Closet, Walk-In Closet(s)
- Flooring: Carpet, Tile, Wood
- Has basement: Yes
- Has fireplace: Yes
Interior area
- Total interior livable area: 3,247 sqft
Property
Parking
- Total spaces: 3
- Parking features: Attached, Garage
- Has attached garage: Yes
- Details: Contact manager
Features
- Exterior features: Basement, Borders Public Land, Private Yard, Radon Mitigation System, Rain Gutters, Tennis Court(s)
- Has private pool: Yes
- Pool features: Outdoor Pool, Pool
Lot
- Features: Open Lot, Sprinklers In Front, Sprinklers In Rear
Details
- Additional structures: Garage(s)
- Parcel number: 235104407047
Construction
Type & style
- Home type: SingleFamily
- Architectural style: Contemporary
- Property subtype: SingleFamily
Condition
- Year built: 1998
Community & HOA
Community
- Features: Clubhouse, Pool, Tennis Court(s)
HOA
- Amenities included: Clubhouse, Tennis Court(s)
Location
- Region: Castle Pines
Financial & listing details
- Lease term: 12 Months
Nearby apartments for rent
Price history
| Date | Event | Price |
|---|---|---|
| 10/8/2026 | Listed for rent | $3,600+2.9%$1/sqft |
Source: REcolorado as distributed by MLS GRID #3293491 Report a problem | ||
| 5/6/2024 | Listing removed | -- |
Source: REcolorado as distributed by MLS GRID #1930114 Report a problem | ||
| 5/6/2024 | Price change | $3,500+2.9%$1/sqft |
Source: REcolorado as distributed by MLS GRID #1930114 Report a problem | ||
| 5/2/2024 | Listed for rent | $3,400+17.2%$1/sqft |
Source: REcolorado as distributed by MLS GRID #1930114 Report a problem | ||
| 7/2/2020 | Listing removed | $2,900$1/sqft |
Source: Preferred Real Estate #8981042 Report a problem | ||
| 6/24/2020 | Listed for rent | $2,900+3.6%$1/sqft |
Source: Preferred Real Estate #8981042 Report a problem | ||
| 2/2/2020 | Listing removed | $2,800$1/sqft |
Source: Berkshire Hathaway Home Services Preferred Real Estate #4119870 Report a problem | ||
| 1/28/2020 | Listed for rent | $2,800+12%$1/sqft |
Source: Berkshire Hathaway Preferred Real Estate #4119870 Report a problem | ||
| 10/10/2013 | Listing removed | $2,500$1/sqft |
Source: Mustang Property Management, LLC Report a problem | ||
| 10/2/2013 | Listed for rent | $2,500$1/sqft |
Source: Mustang Property Management, LLC Report a problem | ||
| 4/29/2011 | Sold | $318,500+1.1%$98/sqft |
Source: Public Record Report a problem | ||
| 3/13/2011 | Pending sale | $315,000$97/sqft |
Source: Home Real Estate #973409 Report a problem | ||
| 3/3/2011 | Listed for sale | $315,000-1.6%$97/sqft |
Source: foreclosure.com Report a problem | ||
| 1/8/2011 | Listing removed | $320,000$99/sqft |
Source: Home Real Estate Report a problem | ||
| 12/23/2010 | Price change | $320,000+1.3%$99/sqft |
Source: Home Real Estate #955983 Report a problem | ||
| 12/16/2010 | Listed for sale | -- |
Source: foreclosure.com Report a problem | ||
| 10/5/2000 | Sold | $316,000+13.9%$97/sqft |
Source: Public Record Report a problem | ||
| 6/16/1998 | Sold | $277,500$85/sqft |
Source: Public Record Report a problem | ||