Lakefront Luxury | Private Dock | Heated Pool | Outdoor Kitchen | 2.3 Acres | 3 Car Garage
Experience the best of Tennessee lake living at this exceptional private estate on Wolftever Creek, unmatched privacy, and resort-style amenities come together on 2.3 beautifully wooded acres.
This impressive 4,039-square-foot brick ranch over a full basement is designed for those who love to entertain and enjoy life on the water. From your private dock with electricity, you'll have summer water access for boats and Jet Skis, with a concrete sidewalk leading directly from the home to the dock. You'll be hard-pressed to find a more private and secluded dock location on Wolftever Creek.
Enjoy the heated inground pool, complete with a new liner (2025), diving board, and slide, or gather with family and friends in the fully equipped outdoor kitchen featuring a Fire Magic built-in grill, Big Green Egg smoker, and refrigerator. A second grill on the spacious screened porch makes outdoor cooking easy--even on rainy days.
Beautifully renovated, the heart of the home features a stunning chef's kitchen and inviting living room, both designed for effortless entertaining. The expansive primary suite offers a luxurious retreat with its own fireplace and private sitting area.
Lower level features large ''movie room'' with kitchen, 4th room for guests and full bath.
Music lovers will appreciate the whole-home audio system, delivering sound throughout the interior and outdoor living spaces, along with surround sound in both the main living room and the basement entertainment room.
As an added bonus, ownership includes a partial interest in a private, gated 1.5-acre community waterfront lot, providing additional lake access along with space for picnicking, relaxing, and fishing.
Whole-house generator
Whole-home audio inside and out
Surround sound in the main living room and basement entertainment room Heated inground pool with new liner (2025), diving board, and slide
Outdoor kitchen with Fire Magic grill, Big Green Egg smoker, and refrigerator
Additional grill on the screened porch
Concrete sidewalk to the private dock
Private dock with electricity and summer water access
Partial ownership in a gated 1.5-acre community lakefront lot
Expansive screened porch overlooking the pool and private backyard
Whether you're boating at sunset, relaxing by the heated pool, hosting friends in the outdoor kitchen, or enjoying the peaceful beauty of Wolftever Creek from your private dock, this home offers a rare combination of luxury, recreation, and privacy.
This isn't simply a lake house--it's a private waterfront retreat designed to be enjoyed every season of the year.
- Please verify any items of importance to buyer - Schools, sq. ft., lake details, etc.
Owner has a TN real estate license with 35 South Real Estate & Design.
Contingent
$1,300,000
7015 Tenderfoot Trl, Ooltewah, TN 37363
3beds
4,039sqft
Single Family Residence
Built in 2003
2.3 Acres Lot
$1,218,100 Zestimate®
$322/sqft
$-- HOA
What's special
Private dock with electricity
- 6 days |
- 1,087 |
- 86 |
Zillow last checked:
Listing updated:
Listed by:
Susanne F Lorren 423-313-1744,
35 South Real Estate & Design, LLC 423-641-1835
Source: Greater Chattanooga Realtors,MLS#: 1538744
Facts & features
Interior
Bedrooms & bathrooms
- Bedrooms: 3
- Bathrooms: 3
- Full bathrooms: 3
Primary bedroom
- Level: First
Bedroom
- Level: First
Bedroom
- Level: First
Bedroom
- Level: Basement
Bathroom
- Description: Full Bathroom
- Level: First
Bathroom
- Description: Full Bathroom
- Level: First
Bathroom
- Description: Full Bathroom
- Level: Basement
Bonus room
- Description: Special Room
- Level: Basement
Dining room
- Level: First
Great room
- Level: First
Laundry
- Level: First
Other
- Description: Breakfast Room: Level: First
Other
- Description: Sitting Room
- Level: First
Other
- Description: Mother-in-Law Living Area: Level:
Heating
- Central, Natural Gas
Cooling
- Central Air, Electric
Appliances
- Included: Built-In Electric Oven, Built-In Range, Convection Oven, Disposal, Dishwasher, Exhaust Fan, Gas Water Heater, Microwave, Stainless Steel Appliance(s), Warming Drawer, Wall Oven
- Laundry: Inside, Laundry Room, Main Level, Washer Hookup
Features
- Ceiling Fan(s), Eat-in Kitchen, Granite Counters, High Ceilings, In-Law Floorplan, Pantry, Primary Downstairs, Sound System, Vaulted Ceiling(s), Walk-In Closet(s), Separate Shower, Sitting Area, Breakfast Room, Separate Dining Room, Split Bedrooms, Whirlpool Tub
- Flooring: Hardwood
- Windows: Blinds, Window Treatments
- Basement: Finished,Full
- Number of fireplaces: 2
- Fireplace features: Bedroom, Gas Log, Living Room
Interior area
- Total structure area: 4,039
- Total interior livable area: 4,039 sqft
- Finished area above ground: 2,657
- Finished area below ground: 1,382
Property
Parking
- Total spaces: 3
- Parking features: Basement, Concrete, Driveway, Garage Door Opener, Kitchen Level
- Attached garage spaces: 3
Features
- Levels: One
- Patio & porch: Porch, Rear Porch, Porch - Screened, Porch - Covered
- Exterior features: Dock, Lighting, Other, Private Yard, Rain Gutters, Dock - Stationary
- Pool features: Fenced, Heated, In Ground
- Fencing: Other
- Has view: Yes
- View description: Lake, Neighborhood, Pool, See Remarks, Trees/Woods
- Has water view: Yes
- Water view: Lake
- Waterfront features: River Access
Lot
- Size: 2.3 Acres
- Dimensions: 154.07 x 674.27
- Features: Lake on Lot, Level, Other, Sloped, Split Possible, Waterfront, Wooded
Details
- Additional structures: See Remarks
- Parcel number: 113f A 001
Construction
Type & style
- Home type: SingleFamily
- Property subtype: Single Family Residence
Materials
- Brick, Other
- Foundation: Block
- Roof: Shingle
Condition
- New construction: No
- Year built: 2003
Utilities & green energy
- Sewer: Septic Tank
- Water: Public
- Utilities for property: Electricity Connected
Community & HOA
Community
- Features: Other
- Security: Smoke Detector(s)
- Subdivision: Clara Chase Ests
HOA
- Has HOA: No
Location
- Region: Ooltewah
Financial & listing details
- Price per square foot: $322/sqft
- Tax assessed value: $939,900
- Annual tax amount: $3,570
- Date on market: 7/15/2026
- Listing terms: Cash,Conventional
Estimated market value
$1,218,100
$1.16M - $1.28M
$3,376/mo
Price history
| Date | Event | Price |
|---|---|---|
| 7/18/2026 | Contingent | $1,300,000$322/sqft |
Source: Greater Chattanooga Realtors #1538744 Report a problem | ||
| 7/15/2026 | Listed for sale | $1,300,000+211.8%$322/sqft |
Source: Greater Chattanooga Realtors #1538744 Report a problem | ||
| 4/9/2013 | Sold | $417,000-18.2%$103/sqft |
Source: Public Record Report a problem | ||
| 10/5/2010 | Sold | $510,000-5.5%$126/sqft |
Source: Public Record Report a problem | ||
| 8/19/2010 | Listed for sale | $539,900+770.8%$134/sqft |
Source: Keller Williams Realty #1151511 Report a problem | ||
| 4/29/2002 | Sold | $62,000+30.5%$15/sqft |
Source: Public Record Report a problem | ||
| 4/19/1996 | Sold | $47,500$12/sqft |
Source: Public Record Report a problem | ||
Public tax history
| Year | Property taxes | Tax assessment |
|---|---|---|
| 2025 | $3,571 +10.6% | $234,975 +63.3% |
| 2024 | $3,228 | $143,875 |
| 2023 | $3,228 | $143,875 |
| 2022 | $3,228 +0.3% | $143,875 |
| 2021 | $3,219 -10.8% | $143,875 +10.2% |
| 2020 | $3,610 | $130,550 |
| 2019 | $3,610 | $130,550 |
| 2018 | $3,610 -0.2% | $130,550 |
| 2017 | $3,619 +5.1% | $130,550 |
| 2016 | $3,442 | -- |
| 2015 | $3,442 | $124,150 |
| 2014 | $3,442 | -- |
| 2013 | -- | $124,150 +11.8% |
| 2012 | -- | $111,050 |
| 2011 | -- | $111,050 |
| 2010 | -- | $111,050 |
| 2009 | -- | $111,050 +20.2% |
| 2008 | -- | $92,375 |
| 2007 | -- | $92,375 |
| 2006 | -- | $92,375 |
| 2005 | -- | $92,375 +17.6% |
| 2004 | -- | $78,525 |
| 2003 | -- | $78,525 |
Find assessor info on the county website
Monthly payment
Est. payment
Payment breakdown
Explore the cost of this home by adjusting the details. Changes won't be saved.Climate risks
Neighborhood: 37363
Nearby schools
GreatSchools rating
- 8/10Wallace A. Smith Elementary SchoolGrades: PK-5Distance: 1 mi
- 7/10Hunter Middle SchoolGrades: 6-8Distance: 1.2 mi
- 5/10Ooltewah High SchoolGrades: 9-12Distance: 2.6 mi
Schools provided by the listing agent
- Elementary: Wallace A. Smith Elementary
- Middle: Hunter Middle
- High: Ooltewah
Source: Greater Chattanooga Realtors. This data may not be complete. We recommend contacting the local school district to confirm school assignments for this home.
- $994,200-- bd4 ba4.5k sqft7011 Tenderfoot Trl, Ooltewah, TN 37363Off Market
- $570,200-- bd2 ba3k sqft7101 Tenderfoot Trl, Ooltewah, TN 37363Off Market
- $632,700-- bd3 ba3.6k sqft7105 Tenderfoot Trl, Ooltewah, TN 37363Off Market
- $549,800-- bd2 ba2.2k sqft7809 Clara Chase Dr, Ooltewah, TN 37363Off Market
- $1,025,0005 bd5 ba4.9k sqft7813 Clara Chase Dr, Ooltewah, TN 37363For Sale
- $761,9003 bd4 ba3k sqft7003 Tenderfoot Trl, Ooltewah, TN 37363Off Market
- $702,600-- bd3 ba3k sqft7012 Tenderfoot Trl, Ooltewah, TN 37363Off Market
- $758,7003 bd4 ba2.8k sqft7805 Clara Chase Dr, Ooltewah, TN 37363Off Market
A local agent can set up tours, give advice and negotiate with sellers.
Similar homes
- $1,250,0003 bd3 ba4k sqft7229 S Wolftever Dr, Ooltewah, TN 37363For Sale
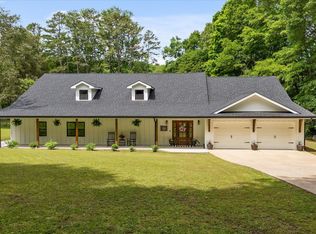 MLS ID #1534021, Elizabeth Moyer. Greater Chattanooga Realtors
 - $1,125,0003 bd5 ba3.5k sqft7020 Clarissa Dr, Ooltewah, TN 37363For Sale
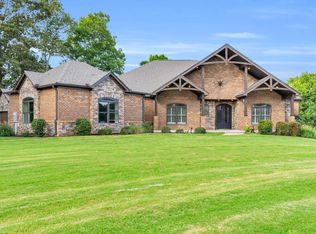 MLS ID #1534993, Sherry Anderson. Greater Chattanooga Realtors
 - $1,395,0004 bd6 ba4.5k sqft5539 Hunter Rd, Ooltewah, TN 37363For Sale
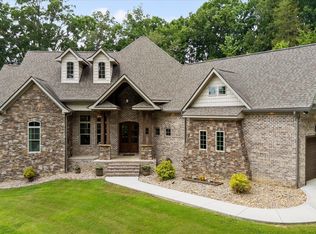 MLS ID #1538396, Diane Patty. Greater Chattanooga Realtors
 - $1,349,0004 bd5 ba5.6k sqft8332 Mill Race Dr, Ooltewah, TN 37363For Sale
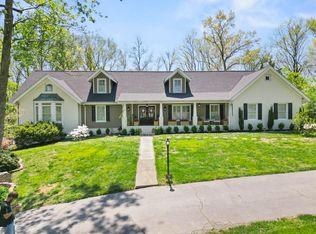 MLS ID #1538217, Rachel C Bruner. Greater Chattanooga Realtors
 - $1,025,0005 bd5 ba4.9k sqft7813 Clara Chase Dr, Ooltewah, TN 37363For SaleMLS ID #1533066, Asher Black. Greater Chattanooga Realtors
- $685,0003 bd3 ba3.5k sqft7900 Clara Chase Dr, Ooltewah, TN 37363For SaleMLS ID #1526046, Asher Black. Greater Chattanooga Realtors
- $675,0003 bd3 ba3.3k sqft8355 Rambling Rose Dr, Ooltewah, TN 37363For SaleMLS ID #1539045, Asher Black. Greater Chattanooga Realtors
- $1,950,0004 bd3 ba3.4k sqft7902 Ooltewah Georgetown Rd, Ooltewah, TN 37363For SaleMLS ID #1538887, Jeffrey Dodson. Greater Chattanooga Realtors
- $1,059,0004 bd4 ba4.7k sqft9369 Hopi Trl, Ooltewah, TN 37363For Sale By Owner
- $825,0004 bd4 ba3.2k sqft7345 Splendid View Dr, Ooltewah, TN 37363For SaleMLS ID #1537101, Jannis Sams. Greater Chattanooga Realtors
- $975,0004 bd4 ba2.9k sqft7008 Arbury Way, Ooltewah, TN 37363For SaleMLS ID #1539082, Becky Lockwood. Greater Chattanooga Realtors
- $915,0004 bd3 ba2.2k sqft10245 Snow Hill Rd, Ooltewah, TN 37363For SaleMLS ID #1539136, Lindsay Moore-Circolone. Greater Chattanooga Realtors
- $950,0004 bd4 ba3.6k sqft7729 Diamondhead Dr, Ooltewah, TN 37363For SaleMLS ID #1536178, Grace Edrington. Greater Chattanooga Realtors
- $950,0004 bd5 ba4.1k sqft9030 Finney Point Dr, Ooltewah, TN 37363For SaleMLS ID #1533119, Asher Black. Greater Chattanooga Realtors
- $850,0003 bd3 ba2.6k sqft6218 Hidden Hill Rd, Harrison, TN 37341For SaleMLS ID #1534743, Laura Stephenson. Greater Chattanooga Realtors
- $785,0005 bd4 ba4.1k sqft9035 Pleasant Ln, Ooltewah, TN 37363For SaleMLS ID #1533940, Jake Kellerhals. Greater Chattanooga Realtors
- $699,9994 bd3 ba3.1k sqft2323 Ooltewah Ringgold Rd, Ooltewah, TN 37363For Sale By Owner
- $899,9004 bd3 ba3.4k sqft8127 Propeller Dr, Ooltewah, TN 37363For SaleMLS ID #1538192, Billy H Weathers. Greater Chattanooga Realtors
- $1,099,0005 bd6 ba5.7k sqft2519 Alpine Bluff Trl, Ooltewah, TN 37363For SaleMLS ID #1534526, Darren Etengoff. Greater Chattanooga Realtors
- $665,0005 bd3 ba3.5k sqft7362 Hollyhock Ln, Ooltewah, TN 37363For SaleMLS ID #1522876, Kevin Jennings. Greater Chattanooga Realtors
