Welcome to this well-maintained and inviting townhome, ideally located just minutes from the parks, shops, and restaurants of Belle Meade and Bellevue.
Inside, you'll find stylish lighting and hardwood-style flooring throughout, creating a warm, cohesive atmosphere. The open-concept main level is perfect for both everyday living and entertaining with tons of natural light. The kitchen features a gas cooktop, spacious island as well as bar top seating, ample room for a dining table and chairs and a walk-in pantry. No need for guests to go upstairs, there is a half bath off the living room in addition to a coat/storage closet.
Upstairs, you'll find two generously sized bedrooms, each with its own en suite bathroom and large closet space. The oversized primary suite easily accommodates full furnishings and includes a walk-in closet with built-ins. The primary bath offers double vanities, a glass tile shower, and a separate soaking tub. Ceiling fans in both bedrooms and the living room, along with recessed lighting throughout, add comfort and style.
Step outside to enjoy the covered back porch — a perfect spot for morning coffee or evening relaxation. The fenced backyard offers privacy and space for a pet to run, and the HOA maintains the lawn for easy, low-maintenance living. A private staircase leads directly to the two-car garage with additional storage.
Boost Fitness is located at the entrance of the neighborhood, providing a fully equipped gym and pool — ideal for staying active close to home.
Buyer and buyer’s agent to verify all pertinent information, including but not limited to square footage and school zoning.
Closed
$547,000
7015 Westside Cir, Nashville, TN 37205
2beds
1,882sqft
Townhouse, Residential, Condominium
Built in 2020
871 Square Feet Lot
$545,900 Zestimate®
$291/sqft
$3,037 Estimated rent
Home value
$545,900
$513,000 - $579,000
$3,037/mo
Zestimate® history
Owner options
List your home for rent
$3,037/mo
Rent Zestimate®
Find your next renter with Zillow Rental Manager. Plus, with online applications, you can quickly screen prospective tenants – for free.
$3,037/mo
Rent Zestimate®
Refinance and save
$3,477/mo
Est. payment
Refinancing to a lower rate could help reduce your monthly payments and save thousands over the life of the loan.
$3,477/mo
Est. payment
Explore your selling options
Work with a Zillow partner agent
Leverage their expertise and Zillow's premium Showcase listings to get your home seen by more buyers.
Get startedList with your own agent
Get your home in front of millions of buyers by listing it on Zillow.
Learn how to do itSell it yourself
Take full control of how buyers see your home on Zillow by listing For Sale by Owner (FSBO).
List your homeWhat's special
Zillow last checked:
Listing updated:
Listed by:
Thomas Rassas 615-955-0728,
Pilkerton Realtors
Bought with:
Karl Jacobsen, 362717
Zeitlin Sotheby's International Realty
Source: RealTracs MLS as distributed by MLS GRID,MLS#: 2936749
Facts & features
Interior
Bedrooms & bathrooms
- Bedrooms: 2
- Bathrooms: 3
- Full bathrooms: 2
- 1/2 bathrooms: 1
Heating
- Dual, Electric, Natural Gas
Cooling
- Dual
Appliances
- Included: Gas Oven, Gas Range, Dishwasher, Disposal, Microwave
- Laundry: Electric Dryer Hookup, Washer Hookup
Features
- Flooring: Carpet, Other, Tile
- Basement: Partial
Interior area
- Total structure area: 1,882
- Total interior livable area: 1,882 sqft
- Finished area above ground: 1,839
- Finished area below ground: 43
Property
Parking
- Total spaces: 2
- Parking features: Basement, Driveway
- Attached garage spaces: 2
- Has uncovered spaces: Yes
Features
- Levels: Three Or More
- Stories: 2
- Patio & porch: Patio
Lot
- Size: 871 Square Feet
Details
- Parcel number: 143030E00500CO
- Special conditions: Standard
Construction
Type & style
- Home type: Townhouse
- Architectural style: Tudor
- Property subtype: Townhouse, Residential, Condominium
- Attached to another structure: Yes
Materials
- Brick
- Roof: Asphalt
Condition
- New construction: No
- Year built: 2020
Utilities & green energy
- Sewer: Private Sewer
- Water: Public
- Utilities for property: Electricity Available, Natural Gas Available, Water Available
Community & HOA
Community
- Security: Smoke Detector(s)
- Subdivision: 1101 Boost Commons
HOA
- Has HOA: Yes
- Services included: Maintenance Grounds, Insurance, Trash
- HOA fee: $233 monthly
Location
- Region: Nashville
Financial & listing details
- Price per square foot: $291/sqft
- Tax assessed value: $517,200
- Annual tax amount: $3,272
- Date on market: 7/9/2025
- Electric utility on property: Yes
Price history
| Date | Event | Price |
|---|---|---|
| 8/12/2025 | Sold | $547,000-0.4%$291/sqft |
Source:  RealTracs MLS as distributed by MLS GRID #2936749 Report a problem RealTracs MLS as distributed by MLS GRID #2936749 Report a problem | ||
| 7/13/2025 | Contingent | $549,000$292/sqft |
Source: RealTracs MLS as distributed by MLS GRID #2936749 Report a problem | ||
| 7/10/2025 | Listed for sale | $549,000+38.1%$292/sqft |
Source: RealTracs MLS as distributed by MLS GRID #2936749 Report a problem | ||
| 11/2/2020 | Listing removed | $397,400$211/sqft |
Source: RE/MAX Advantage #2153598 Report a problem | ||
| 11/2/2020 | Pending sale | $397,400$211/sqft |
Source: RE/MAX Advantage #2153598 Report a problem | ||
| 9/16/2020 | Sold | $397,400$211/sqft |
Source: RealTracs MLS as distributed by MLS GRID #2153598 Report a problem | ||
| 5/27/2020 | Listed for sale | $397,400$211/sqft |
Source: The Ashton Real Estate Group of RE/MAX Advantage #2153598 Report a problem | ||
Public tax history
| Year | Property taxes | Tax assessment |
|---|---|---|
| 2025 | $3,639 +11.2% | $129,300 +28.6% |
| 2024 | $3,272 | $100,550 |
| 2023 | $3,272 | $100,550 |
| 2022 | $3,272 -1% | $100,550 |
| 2021 | $3,306 +491.1% | $100,550 +658.9% |
| 2020 | $559 +33.8% | $13,250 |
| 2019 | $418 | $13,250 |
| 2018 | -- | -- |
Find assessor info on the county website
Neighborhood: 37205
Nearby homes
- $502,7002 bd3 ba1.9k sqft7017 Westside Cir, Nashville, TN 37205Off Market

- $490,0002 bd3 ba1.9k sqft7019 Westside Cir, Nashville, TN 37205Sold
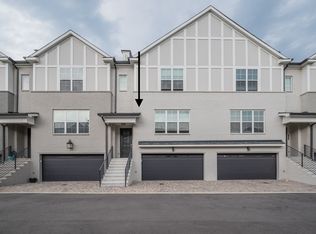
- $580,0003 bd4 ba2.1k sqft7014 Westside Cir, Nashville, TN 37205Sold
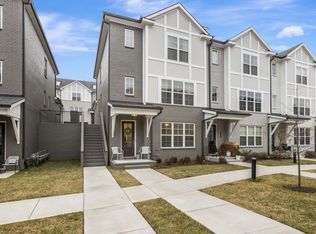
- $522,2003 bd4 ba2.1k sqft7016 Westside Cir, Nashville, TN 37205Off Market

- $538,0002 bd3 ba1.9k sqft7023 Westside Cir, Nashville, TN 37205Sold
- $517,1003 bd4 ba2.1k sqft7018 Westside Cir, Nashville, TN 37205Off Market
- $503,1003 bd4 ba2.1k sqft7012 Westside Cir, Nashville, TN 37205Off Market
- $528,6003 bd3 ba2.1k sqft7000 Westside Cir, Nashville, TN 37205Off Market
Nearby schools
GreatSchools rating
- 6/10Westmeade Elementary SchoolGrades: K-5Distance: 0.9 mi
- 6/10Bellevue Middle SchoolGrades: 6-8Distance: 2.7 mi
- 5/10James Lawson High SchoolGrades: 9-12Distance: 5 mi
Schools provided by the listing agent
- Elementary: Westmeade Elementary
- Middle: H. G. Hill Middle
- High: James Lawson High School
Source: RealTracs MLS as distributed by MLS GRID. This data may not be complete. We recommend contacting the local school district to confirm school assignments for this home.
Get a cash offer in 3 minutes
Find out how much your home could sell for in as little as 3 minutes with a no-obligation cash offer.
Estimated market value
$545,900
Get a cash offer in 3 minutes
Find out how much your home could sell for in as little as 3 minutes with a no-obligation cash offer.
Estimated market value
$545,900
- Tennessee
- Davidson County
- Nashville
- 37205
- 7015 Westside Cir
Nearby cities
Nearby neighborhoods
Nearby zip codes
Other Nashville Topics
