Skip main navigation
Closed
  • $490,000

    7019 Westside Cir, Nashville, TN 37205

    2beds
    1,926sqft
    Townhouse, Residential, Condominium
    Built in 2020
    871 Square Feet Lot
    $492,900 Zestimate®
    $254/sqft
    $2,965 Estimated rent

    Home value

    $492,900

    $468,000 - $518,000

    $2,965/mo

    Zestimate® history
    Loading
    Loading...

    Owner options

    List your home for rent

    $2,965/mo

    Rent Zestimate®

    Find your next renter with Zillow Rental Manager. Plus, with online applications, you can quickly screen prospective tenants – for free.

    Learn more

    $2,965/mo

    Rent Zestimate®

    Refinance and save

    $3,029/mo

    Est. payment

    Refinancing to a lower rate could help reduce your monthly payments and save thousands over the life of the loan.

    See today's rates

    $3,029/mo

    Est. payment

    Explore your selling options

    Work with a Zillow partner agent

    Leverage their expertise and Zillow's premium Showcase listings to get your home seen by more buyers.

    Get started

    List with your own agent

    Get your home in front of millions of buyers by listing it on Zillow.

    Learn how to do it

    Sell it yourself

    Take full control of how buyers see your home on Zillow by listing For Sale by Owner (FSBO).

    List your home

    What's special

    Contemporary lightingLush foliagePristine conditionOpen guest parkingCovered deckPercy warner parkCustom window treatments
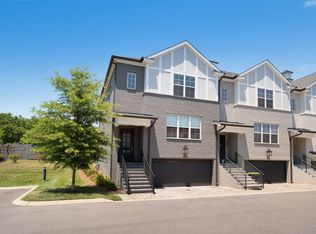
    Rare find! Beautiful & practically new construction, built in 2020, pristine condition, immaculately maintained. Easy living right next to Percy Warner Park. Tranquil setting situated in the back row, with treelined privacy. Easy access to beautiful paved nature walks & trails. Shops and restaurants are minutes away. Wonderful lock and leave ability. Boost FitClub just steps away. Great attention to detail with contemporary lighting and high quality finishes. All appliances including washer & dryer are included. Custom window treatments included. Covered deck off of kitchen, offers fenced privacy and lush foliage. Plenty of open guest parking. Move in Ready! Don't miss this one.

    Zillow last checked:

    Listing updated:

    Listed by:

    Victoria Anest 615-887-4930,

    Benchmark Realty, LLC

    Bought with:

    Bobby Johnson, 332062

    Zeitlin Sotheby's International Realty

    Source: RealTracs MLS as distributed by MLS GRID,MLS#: 2572287MLS Logo

    Facts & features

    Interior

    Bedrooms & bathrooms
    • Bedrooms: 2
    • Bathrooms: 3
    • Full bathrooms: 2
    • 1/2 bathrooms: 1
    Bedroom 1
    • Area: 285 Square Feet
    • Dimensions: 19x15
    Bedroom 2
    • Features: Bath
    • Level: Bath
    • Area: 418 Square Feet
    • Dimensions: 11x38
    Dining room
    • Features: Combination
    • Level: Combination
    • Area: 90 Square Feet
    • Dimensions: 10x9
    Kitchen
    • Features: Pantry
    • Level: Pantry
    • Area: 130 Square Feet
    • Dimensions: 10x13
    Living room
    • Area: 360 Square Feet
    • Dimensions: 18x20
    Heating
    • Central
    Cooling
    • Central Air
    Appliances
    • Included: Dishwasher, Dryer, Microwave, Refrigerator, Washer, Electric Oven, Gas Range
    Features
    • Flooring: Wood, Other, Tile
    • Has fireplace: No
    Interior area
    • Total structure area: 1,926
    • Total interior livable area: 1,926 sqft
    • Finished area above ground: 1,867
    • Finished area below ground: 59

    Property

    Parking
    • Total spaces: 2
    • Parking features: Garage Faces Front, Driveway
    • Attached garage spaces: 2
    • Has uncovered spaces: Yes
    Features
    • Levels: Three Or More
    • Stories: 2
    • Fencing: Back Yard
    Lot
    • Size: 871 Square Feet
    Details
    • Parcel number: 143030E00300CO
    • Special conditions: Standard

    Construction

    Type & style
    • Home type: Townhouse
    • Architectural style: Tudor
    • Property subtype: Townhouse, Residential, Condominium
    • Attached to another structure: Yes
    Materials
    • Brick
    Condition
    • New construction: No
    • Year built: 2020

    Utilities & green energy

    • Sewer: Public Sewer
    • Water: Public
    • Utilities for property: Water Available, Cable Connected

    Community & HOA

    Community
    • Subdivision: Westside Circle
    HOA
    • Has HOA: Yes
    • Services included: Maintenance Grounds, Trash
    • HOA fee: $200 monthly
    • Second HOA fee: $450 one time
    Location
    • Region: Nashville

    Financial & listing details

    • Price per square foot: $254/sqft
    • Tax assessed value: $517,200
    • Annual tax amount: $3,272
    • Date on market: 9/20/2023

    Price history

    DateEventPrice
    10/31/2023Sold$490,000-1.8%$254/sqft
    Source: RealTracs MLS as distributed by MLS GRID #2572287 Report a problem
    10/1/2023Pending sale$499,000$259/sqft
    Source: RealTracs MLS as distributed by MLS GRID #2572287 Report a problem
    9/20/2023Listed for sale$499,000+24%$259/sqft
    Source: RealTracs MLS as distributed by MLS GRID #2572287 Report a problem
    10/11/2020Sold$402,400$209/sqft
    Source: RealTracs MLS as distributed by MLS GRID #2149354 Report a problem
    5/27/2020Price change$402,400+1.3%$209/sqft
    Source: The Ashton Real Estate Group of RE/MAX Advantage #2149354 Report a problem
    5/13/2020Listed for sale$397,400$206/sqft
    Source: The Ashton Real Estate Group of RE/MAX Advantage #2149354 Report a problem

    Public tax history

    YearProperty taxesTax assessment
    2025$3,639 +11.2%$129,300 +28.6%
    2024$3,272 $100,550
    2023$3,272 $100,550
    2022$3,272 -1%$100,550
    2021$3,306 +491.1%$100,550 +658.9%
    2020$559 +33.8%$13,250
    2019$418 $13,250
    2018-- --
    Find assessor info on the county website

    Neighborhood: 37205

    Nearby schools

    GreatSchools rating
    Schools provided by the listing agent
    • Elementary: Westmeade Elementary
    • Middle: H. G. Hill Middle
    • High: James Lawson High School

    Source: RealTracs MLS as distributed by MLS GRID. This data may not be complete. We recommend contacting the local school district to confirm school assignments for this home.

    Get a cash offer in 3 minutes
    Find out how much your home could sell for in as little as 3 minutes with a no-obligation cash offer.
    Estimated market value
    $492,900
    Get a cash offer in 3 minutes
    Find out how much your home could sell for in as little as 3 minutes with a no-obligation cash offer.
    Estimated market value
    $492,900