Skip main navigation
Closed
  • $489,000

    7016 Hawksnest Trl, Fort Wayne, IN 46835

    3beds
    3,797sqft
    Single Family Residence
    Built in 1998
    0.33 Acres Lot
    $505,500 Zestimate®
    $--/sqft
    $3,561 Estimated rent

    Home value

    $505,500

    Estimated sales range

    Not available

    $3,561/mo

    Zestimate® history
    Loading
    Loading...

    Owner options

    List your home for rent

    $3,561/mo

    Rent Zestimate®

    Find your next renter with Zillow Rental Manager. Plus, with online applications, you can quickly screen prospective tenants – for free.

    Learn more

    $3,561/mo

    Rent Zestimate®

    Refinance and save

    $3,938/mo

    Est. payment

    Refinancing to a lower rate could help reduce your monthly payments and save thousands over the life of the loan.

    See today's rates

    $3,938/mo

    Est. payment

    Explore your selling options

    Work with a Zillow partner agent

    Leverage their expertise and Zillow's premium Showcase listings to get your home seen by more buyers.

    Get started

    List with your own agent

    Get your home in front of millions of buyers by listing it on Zillow.

    Learn how to do it

    Sell it yourself

    Take full control of how buyers see your home on Zillow by listing For Sale by Owner (FSBO).

    List your home

    What's special

    Serene golf course viewsGuest suiteBrick fireplaceCovered front porchFour-season roomPrimary suiteFamily room
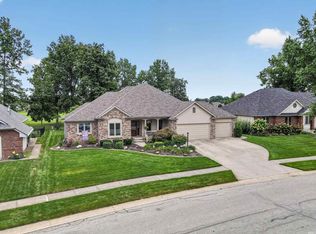
    Nestled in the prestigious Cherry Hill subdivision, this stunning open concept ranch on a daylight basement offers the perfect blend of comfort and location. From the covered front porch to the picturesque backyard overlooking the 4th fairway, every detail of this home is thoughtfully crafted and beautifully maintained. Step into a foyer that opens to a defined yet open dining room and a spacious great room highlighted by a brick fireplace flanked by built-ins and a large windows framing serene golf course views. The kitchen offers abundant storage and workspace, and overlooks the deck—an ideal space for grilling and entertainment (with the added convenience of a private entry to the laundry room) Enjoy year-round beauty in the four-season room, highlighted by tile floors and planked cathedral ceilings, or retreat to the dedicated office for quiet focus. The primary suite is a true sanctuary, offering more backyard views, a walk-in closet, and a remodeled en-suite bathroom. A second bedroom is situated on the opposite side of the home, adjacent to a full bath. Head downstairs to the daylight lower level, where open-concept living continues with a guest suite, full bathroom, kitchenette/bar, billiard area, family room, and game space. Just beyond, an unfinished space awaits your vision—ideal for a future theater, home gym, or craft room. With an attached storage/utility area, this level offers incredible versatility. The can't miss three car garage offers a workshop bump out with UltraHD cabinets and workbench. Just in time for summer, you'll have access to Cherry Hill’s pool, tennis courts, and award winning 18-hole golf course! Close proximity to shopping, dining, medical facilities, and major highways this home blends the best of function, flow, and golf course living—don't miss the opportunity to make it yours.

    Zillow last checked:

    Listing updated:

    Listed by:

    Alan Scherer Cell:260-580-9543,

    North Eastern Group Realty

    Bought with:

    Abigail Brandenberger, RB23000955

    Coldwell Banker Real Estate Group

    Source: IRMLS,MLS#: 202515158MLS Logo

    Facts & features

    Interior

    Bedrooms & bathrooms
    • Bedrooms: 3
    • Bathrooms: 4
    • Full bathrooms: 3
    • 1/2 bathrooms: 1
    • Main level bedrooms: 2
    Bedroom 1
    • Level: Main
    Bedroom 2
    • Level: Main
    Dining room
    • Level: Main
    • Area: 156
    • Dimensions: 13 x 12
    Family room
    • Level: Lower
    • Area: 374
    • Dimensions: 22 x 17
    Kitchen
    • Level: Main
    • Area: 132
    • Dimensions: 12 x 11
    Living room
    • Level: Main
    • Area: 320
    • Dimensions: 20 x 16
    Office
    • Level: Main
    • Area: 132
    • Dimensions: 12 x 11
    Heating
    • Natural Gas, Forced Air
    Cooling
    • Central Air
    Appliances
    • Included: Disposal, Range/Oven Hook Up Gas, Dishwasher, Refrigerator, Gas Range
    • Laundry: Dryer Hook Up Gas/Elec, Main Level, Washer Hookup
    Features
    • 1st Bdrm En Suite, Breakfast Bar, Sound System, Built-in Desk, Ceiling Fan(s), Walk-In Closet(s), Main Level Bedroom Suite
    • Flooring: Hardwood, Carpet, Laminate
    • Basement: Daylight,Full,Finished,Concrete
    • Attic: Pull Down Stairs,Storage
    • Number of fireplaces: 1
    • Fireplace features: Family Room
    Interior area
    • Total structure area: 4,354
    • Total interior livable area: 3,797 sqft
    • Finished area above ground: 2,177
    • Finished area below ground: 1,620

    Property

    Parking
    • Total spaces: 3
    • Parking features: Attached, Concrete
    • Attached garage spaces: 3
    • Has uncovered spaces: Yes
    Features
    • Levels: One
    • Stories: 1
    • Patio & porch: Deck, Enclosed
    • Exterior features: Workshop
    • Fencing: Decorative
    • Frontage type: Golf Course
    Lot
    • Size: 0.33 Acres
    • Dimensions: 94X155
    • Features: City/Town/Suburb
    Details
    • Parcel number: 020814129002.000072
    • Other equipment: Sump Pump+Battery Backup

    Construction

    Type & style
    • Home type: SingleFamily
    • Architectural style: Traditional
    • Property subtype: Single Family Residence
    Materials
    • Stone, Vinyl Siding
    • Roof: Shingle
    Condition
    • New construction: No
    • Year built: 1998

    Utilities & green energy

    • Sewer: City
    • Water: City

    Community & neighborhood

    Community
    • Community features: Pool, Tennis Court(s)
    Location
    • Region: Fort Wayne
    • Subdivision: Cherry Hill(s)

    HOA & financial

    HOA
    • Has HOA: Yes
    • HOA fee: $959 annually

    Other

    Other facts
    • Listing terms: Cash,Conventional,FHA,VA Loan

    Price history

    DateEventPrice
    6/12/2025Sold$489,000
    Source: IRMLS #202515158 Report a problem
    5/2/2025Pending sale$489,000
    Source: IRMLS #202515158 Report a problem
    4/30/2025Listed for sale$489,000+68.7%
    Source: IRMLS #202515158 Report a problem
    11/15/2016Sold$289,900-3.3%$76/sqft
    Source: Agent Provided Report a problem
    9/22/2016Listed for sale$299,900+3.4%$79/sqft
    Source: Reecer Properties Inc. #201644077 Report a problem
    7/28/2012Listing removed$289,900$76/sqft
    Source: CENTURY 21 Bradley Realty, Inc. #201203896 Report a problem
    6/7/2012Pending sale$289,900$76/sqft
    Source: CENTURY 21 Bradley Realty, Inc. #201203896 Report a problem
    4/27/2012Listed for sale$289,900-3.3%$76/sqft
    Source: CENTURY 21 Bradley Realty, Inc. #201203896 Report a problem
    3/7/2012Listing removed$299,750$79/sqft
    Source: CENTURY 21 Bradley Realty, Inc. #201106227 Report a problem
    9/19/2011Price change$299,750-4.8%$79/sqft
    Source: CENTURY 21 Bradley Realty, Inc. #201106227 Report a problem
    6/9/2011Listed for sale$314,900$83/sqft
    Source: Bradley Realty, Inc. #201106227 Report a problem

    Public tax history

    YearProperty taxesTax assessment
    2025$4,693 +1.1%$415,600 +2.5%
    2024$4,641 +12.1%$405,400 +0.6%
    2023$4,139 +12.8%$403,100 +11.1%
    2022$3,669 +14.6%$362,800 +12.1%
    2021$3,202 +7.1%$323,500 +11.5%
    2020$2,989 -9.3%$290,200 +6.5%
    2019$3,296 +2%$272,600 -6%
    2018$3,231 +6.3%$290,100 +0.2%
    2017$3,038 +5%$289,400 +4.4%
    2016$2,895 +0.4%$277,300 -0.1%
    2014$2,883 +8.7%$277,600 +8.5%
    2013$2,651 -3.9%$255,800 -7.3%
    2011$2,758 $275,800 -5.2%
    2010-- $290,800 +0.3%
    2007-- $289,900 +2%
    2005-- $284,100
    2004-- $284,100 +84.4%
    2001-- $154,100 +216.4%
    1999-- $48,700

    Find assessor info on the county website

    Neighborhood: Cherry Hill

    Nearby schools

    GreatSchools rating
    Schools provided by the listing agent
    • Elementary: Arlington
    • Middle: Jefferson
    • High: Northrop
    • District: Fort Wayne Community

    Source: IRMLS. This data may not be complete. We recommend contacting the local school district to confirm school assignments for this home.

    Get pre-qualified for a loan
    At Zillow Home Loans, we can pre-qualify you in as little as 5 minutes with no impact to your credit score.

    An equal housing lender. NMLS #10287.

    Sell for more on Zillow
    Get a Zillow Showcase℠ listing at no additional cost and you could sell for .
    $505,500
    2% more
    +$10,110
    With Zillow Showcase(estimated)
    $515,610