Welcome to this Quality Crafted Ranch with a full finished daylight basement, perfectly positioned on Hole 4 of the Golf course in Cherry Hill! This single-story home offers over 4,200 sq ft of living space and includes 3 bedrooms, 2 full and 2 half baths. Inside, you'll find a spacious living room framed by a wall of windows with golf course views, a pass-through gas fireplace connecting the living room and kitchen, and an eat-in kitchen finished with quartz counters and plenty of cabinet storage. A private office with beautiful glass pocket doors and a hardwood-floored foyer add to the home's classic appeal, while the primary suite impresses with golf course views and a nice sized and recently renovated bath with dual vanities, free standing tub and tiled shower. Downstairs, the finished basement offers an expansive family room with a wet bar, a second fireplace, and two ample sized flex rooms— ideal for a recreation room, home gym, or media space. Natural woodwork runs throughout the home, and a 3-car garage rounds out the interior features. Outside, enjoy a covered front porch, an open back deck, mature trees, and beautiful views and an irrigation system in place to keep the landscaping thriving. With many updates in the last 4 years – including with a fully renovated primary bath and basement, appliances, quartz counters, flooring throughout, a water heater, and roof – this home is move in ready! Come enjoy the Cherry Hill neighborhood and lifestyle!
Pending
$535,000
7008 Hawksnest Trl, Fort Wayne, IN 46835
3beds
4,272sqft
Single Family Residence
Built in 1999
0.29 Acres Lot
$-- Zestimate®
$--/sqft
$99/mo HOA
What's special
- 32 days
- 799
- 20
Zillow last checked:
Listing updated:
Listed by:
Jennifer J Jenson Cell:310-428-7704,
RE/MAX Results,
Jane Yoder,
RE/MAX Results
Source: IRMLS,MLS#: 202637401
Facts & features
Interior
Bedrooms & bathrooms
- Bedrooms: 3
- Bathrooms: 4
- Full bathrooms: 2
- 1/2 bathrooms: 2
- Main level bedrooms: 3
Bedroom 1
- Level: Main
Bedroom 2
- Level: Main
Family room
- Level: Lower
- Area: 494
- Dimensions: 26 x 19
Kitchen
- Level: Main
- Area: 294
- Dimensions: 21 x 14
Living room
- Level: Main
- Area: 435
- Dimensions: 29 x 15
Office
- Level: Main
- Area: 143
- Dimensions: 13 x 11
Heating
- Natural Gas, Forced Air
Cooling
- Central Air
Appliances
- Included: Disposal, Dishwasher, Microwave, Refrigerator
- Laundry: Main Level
Features
- 1st Bdrm En Suite, Breakfast Bar, Ceiling-9+, Ceiling Fan(s), Walk-In Closet(s), Stone Counters, Entrance Foyer, Soaking Tub, Natural Woodwork, Tub and Separate Shower, Tub/Shower Combination, Main Level Bedroom Suite, Great Room
- Flooring: Carpet, Ceramic Tile
- Doors: Pocket Doors, Six Panel Doors
- Windows: Window Treatments
- Basement: Daylight,Full,Concrete
- Number of fireplaces: 2
- Fireplace features: Breakfast Room, Family Room, Living Room, Gas Log, Basement
Interior area
- Total structure area: 4,500
- Total interior livable area: 4,272 sqft
- Finished area above ground: 2,272
- Finished area below ground: 2,000
Video & virtual tour
Property
Parking
- Total spaces: 3
- Parking features: Attached, Garage Door Opener, Concrete
- Attached garage spaces: 3
- Has uncovered spaces: Yes
Features
- Levels: One
- Stories: 1
- Patio & porch: Deck, Porch Covered
- Frontage type: Golf Course
Lot
- Size: 0.29 Acres
- Dimensions: 88X142
- Features: Level, Few Trees, City/Town/Suburb
Details
- Parcel number: 020814177001.000072
- Zoning: R1
Construction
Type & style
- Home type: SingleFamily
- Architectural style: Ranch
- Property subtype: Single Family Residence
Materials
- Brick, Vinyl Siding
- Roof: Dimensional Shingles
Condition
- New construction: No
- Year built: 1999
Utilities & green energy
- Gas: NIPSCO
- Sewer: City
- Water: City, Fort Wayne City Utilities
Community & HOA
Community
- Features: Golf, Pool, Tennis Court(s), Sidewalks
- Subdivision: Cherry Hill(s)
HOA
- Has HOA: Yes
- HOA fee: $1,186 annually
Location
- Region: Fort Wayne
Financial & listing details
- Tax assessed value: $458,400
- Annual tax amount: $4,975
- Date on market: 9/10/2026
- Listing terms: Cash,Conventional,FHA,VA Loan
Estimated market value
Not available
Estimated sales range
Not available
$3,056/mo
Price history
| Date | Event | Price |
|---|---|---|
| 10/6/2026 | Pending sale | $535,000 |
Source:  IRMLS #202637401 Report a problem IRMLS #202637401 Report a problem | ||
| 9/12/2026 | Listed for sale | $535,000+11.7% |
Source: IRMLS #202637401 Report a problem | ||
| 8/20/2022 | Pending sale | $478,900 |
Source: IRMLS #202230276 Report a problem | ||
| 7/29/2022 | Price change | $478,900-4.2% |
Source: IRMLS #202230276 Report a problem | ||
| 7/21/2022 | Listed for sale | $499,900+65% |
Source: IRMLS #202230276 Report a problem | ||
| 3/22/2022 | Sold | $303,000$71/sqft |
Source: Public Record Report a problem | ||
Public tax history
| Year | Property taxes | Tax assessment |
|---|---|---|
| 2025 | $5,336 +3.5% | $458,400 -0.3% |
| 2024 | $5,158 +28.7% | $459,900 +2.8% |
| 2023 | $4,008 +12.5% | $447,200 +27.2% |
| 2022 | $3,561 +14.8% | $351,500 +11.7% |
| 2021 | $3,102 +5.2% | $314,800 +11.7% |
| 2020 | $2,950 -5.6% | $281,800 +4.5% |
| 2019 | $3,124 -1.4% | $269,600 -4.8% |
| 2018 | $3,168 +3% | $283,200 -0.4% |
| 2017 | $3,076 +5% | $284,400 +1.3% |
| 2016 | $2,930 +0.1% | $280,700 -0.4% |
| 2014 | $2,926 +9.1% | $281,700 +8.8% |
| 2013 | $2,683 -4.5% | $258,800 -7.9% |
| 2011 | $2,809 | $280,900 -8.2% |
| 2010 | -- | $306,100 -3.3% |
| 2007 | -- | $316,700 +7.2% |
| 2005 | -- | $295,400 |
| 2004 | -- | $295,400 +78.2% |
| 2001 | -- | $165,800 +412.2% |
| 1999 | -- | $32,370 |
Find assessor info on the county website
Monthly payment
Est. payment
Payment breakdown
Explore the cost of this home by adjusting the details. Changes won't be saved.Climate risks
Neighborhood: Cherry Hill
Nearby schools
Schools provided by the listing agent
- Elementary: Arlington
- Middle: Jefferson
- High: Northrop
- District: Fort Wayne Community
Source: IRMLS. This data may not be complete. We recommend contacting the local school district to confirm school assignments for this home.
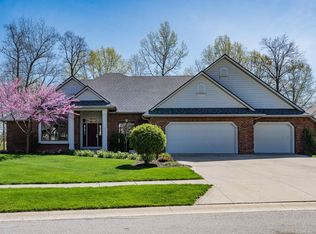

Similar homes
- $499,9005 bd4 ba4.5k sqft8328 Norwood Ct, Fort Wayne, IN 46835For Sale
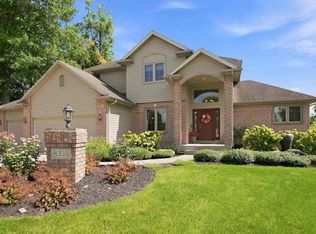 MLS ID #202637158, Jordan Wildman, eXp Realty, LLC. IRMLS
 - $499,9004 bd4 ba4.4k sqft8215 Killeen Run, Fort Wayne, IN 46835For Sale
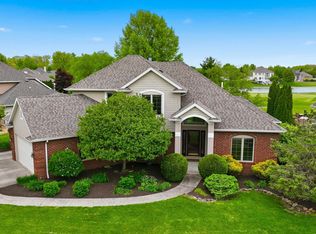 MLS ID #202618096, Jacob Wiederkehr, CENTURY 21 Bradley Realty, Inc. IRMLS
 - $424,9004 bd4 ba3.2k sqft6206 Treasure Cv, Fort Wayne, IN 46835For Sale
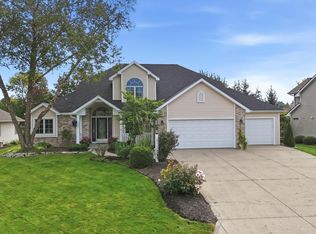 MLS ID #202640954, Justin P Heflin, Mike Thomas Assoc., Inc. IRMLS
 - $539,9004 bd4 ba4k sqft3812 Kirkwood Dr, Fort Wayne, IN 46805For Sale
 MLS ID #202641290, Scott C Pressler, Keller Williams Realty Group. IRMLS
