Skip main navigation
Closed
  • Listed by: Judy Dempcy Homes Powered by KW Pinnacle • Rob L Cole • Contact: 618-632-4030
    Bought with: Keller Williams Marquee
    $492,500

    7016 Milburn Estates Dr, O'Fallon, IL 62269

    5beds
    3,124sqft
    Single Family Residence
    Built in 2020
    10,454 Square Feet Lot
    $492,700 Zestimate®
    $158/sqft
    $3,482 Estimated rent

    Home value

    $492,700

    $468,000 - $517,000

    $3,482/mo

    Zestimate® history
    Loading
    Loading...

    Owner options

    List your home for rent

    $3,482/mo

    Rent Zestimate®

    Find your next renter with Zillow Rental Manager. Plus, with online applications, you can quickly screen prospective tenants – for free.

    Learn more

    $3,482/mo

    Rent Zestimate®

    Refinance and save

    $3,718/mo

    Est. payment

    Refinancing to a lower rate could help reduce your monthly payments and save thousands over the life of the loan.

    See today's rates

    $3,718/mo

    Est. payment

    Explore your selling options

    Work with a Zillow partner agent

    Leverage their expertise and Zillow's premium Showcase listings to get your home seen by more buyers.

    Get started

    List with your own agent

    Get your home in front of millions of buyers by listing it on Zillow.

    Learn how to do it

    Sell it yourself

    Take full control of how buyers see your home on Zillow by listing For Sale by Owner (FSBO).

    List your home

    What's special

    Fully fenced backyardOversized primary suiteLarge walk-in pantrySemi open-concept floor planAmple storageUpgraded kitchenFinished walkout basement
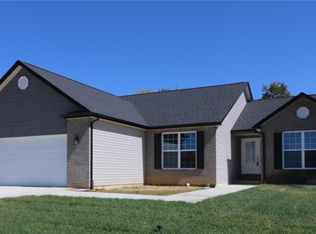
    Considering new construction in O'Fallon, IL? Before you build, discover this move-in-ready 5-bedroom, 4-bathroom luxury home in the Milburn Estates. Offering significantly more square footage and value than similar local new builds, this residence is perfectly positioned on a premium lot backing to private woods with a fully fenced backyard and no rear neighbors. Main Level: The semi open-concept floor plan features wide-plank flooring leading to a versatile home office or formal dining room. The heart of the home is the upgraded kitchen, complete with granite countertops, a large butterfly island with bar seating, abundant amount of cabinetry, and a large walk-in pantry. Enjoy the serene, wooded views from your maintenance-free covered deck—the ultimate space for outdoor living. Upper Level: A loft area offers a flexible secondary living space, perfect for a playroom or home office. The truly oversized primary suite is a true sanctuary, boasting two separate walk-in closets and a spa-like en-suite bath with a soaking tub, separate shower, and double vanity. Three additional generously sized bedrooms and a conveniently located hall bath complete the second floor. Finished Walkout Basement: The lower level adds massive value with a finished walkout basement featuring a large family room, a 5th bedroom, a full bathroom, and ample storage. Prime O'Fallon Location: Located in the sought-after O’Fallon School District 90 & 203 (Marie Schaefer K-5, Fulton 6-8, and OTHS 9-12). This home offers a quiet setting with low traffic while being just minutes from Scott Air Force Base (SAFB), I-64, Memorial & St Elizabeths Hospitals, and downtown St. Louis. Enjoy easy access to O'Fallon’s best parks, shopping, and dining.

    Zillow last checked:

    Listing updated:

    Listed by:

    Rob L Cole 618-632-4030,

    Judy Dempcy Homes Powered by KW Pinnacle

    Bought with:

    Jamila A Seals, 475187318

    Keller Williams Marquee

    Source: MARIS,MLS#: 26013475MLS LogoOriginating MLS: Southwestern Illinois Board of REALTORS

    Facts & features

    Interior

    Bedrooms & bathrooms
    • Bedrooms: 5
    • Bathrooms: 4
    • Full bathrooms: 3
    • 1/2 bathrooms: 1
    • Main level bathrooms: 1
    Primary bedroom
    • Features: Floor Covering: Carpeting
    • Level: Upper
    • Area: 300
    • Dimensions: 20x15
    Bedroom 2
    • Features: Floor Covering: Carpeting
    • Level: Upper
    • Area: 180
    • Dimensions: 15x12
    Bedroom 3
    • Features: Floor Covering: Carpeting
    • Level: Upper
    • Area: 144
    • Dimensions: 12x12
    Bedroom 4
    • Features: Floor Covering: Carpeting
    • Level: Upper
    • Area: 156
    • Dimensions: 13x12
    Bedroom 5
    • Features: Floor Covering: Carpeting
    • Level: Lower
    • Area: 144
    • Dimensions: 12x12
    Primary bathroom
    • Features: Floor Covering: Vinyl
    • Level: Upper
    • Area: 300
    • Dimensions: 20x15
    Bathroom
    • Features: Floor Covering: Wood
    • Level: Main
    • Area: 49
    • Dimensions: 7x7
    Bathroom 3
    • Features: Floor Covering: Vinyl
    • Level: Upper
    • Area: 40
    • Dimensions: 8x5
    Bathroom 4
    • Features: Floor Covering: Vinyl
    • Level: Lower
    • Area: 50
    • Dimensions: 10x5
    Breakfast room
    • Features: Floor Covering: Wood
    • Level: Main
    • Area: 153
    • Dimensions: 17x9
    Dining room
    • Features: Floor Covering: Wood
    • Level: Main
    • Area: 168
    • Dimensions: 14x12
    Kitchen
    • Features: Floor Covering: Wood
    • Level: Main
    • Area: 187
    • Dimensions: 17x11
    Laundry
    • Features: Floor Covering: Vinyl
    • Level: Main
    • Area: 56
    • Dimensions: 8x7
    Living room
    • Features: Floor Covering: Wood
    • Level: Main
    • Area: 323
    • Dimensions: 19x17
    Recreation room
    • Features: Floor Covering: Carpeting
    • Level: Lower
    • Area: 323
    • Dimensions: 19x17
    Heating
    • Forced Air
    Cooling
    • Central Air
    Appliances
    • Included: Dishwasher, Disposal, Microwave, Range
    Features
    • Flooring: Carpet, Wood
    • Basement: Finished,Full
    • Number of fireplaces: 1
    • Fireplace features: Family Room, Gas
    Interior area
    • Total structure area: 3,124
    • Total interior livable area: 3,124 sqft
    • Finished area above ground: 2,543
    • Finished area below ground: 581

    Property

    Parking
    • Total spaces: 3
    • Parking features: Garage - Attached
    • Attached garage spaces: 3
    Features
    • Levels: Two
    • Fencing: Back Yard,Vinyl
    Lot
    • Size: 10,454 Square Feet
    • Features: Some Trees
    Details
    • Parcel number: 0324.0107009
    • Special conditions: Standard

    Construction

    Type & style
    • Home type: SingleFamily
    • Architectural style: Other
    • Property subtype: Single Family Residence
    Materials
    • Brick, Vinyl Siding
    Condition
    • Year built: 2020

    Utilities & green energy

    • Electric: Ameren
    • Sewer: Public Sewer
    • Water: Public
    • Utilities for property: Electricity Connected, Sewer Connected, Water Connected

    Community & HOA

    Community
    • Subdivision: Milburn Estates 1st Add
    HOA
    • Has HOA: Yes
    • Amenities included: Association Management, Common Ground
    • Services included: Common Area Maintenance
    • HOA fee: $250 annually
    • HOA name: Milburn Estates
    Location
    • Region: Ofallon

    Financial & listing details

    • Price per square foot: $158/sqft
    • Tax assessed value: $125,394
    • Annual tax amount: $8,517
    • Date on market: 4/16/2026
    • Cumulative days on market: 3 days
    • Listing terms: Cash,Conventional,FHA,Other,VA Loan
    • Electric utility on property: Yes

    Price history

    DateEventPrice
    6/30/2026Sold$492,500$158/sqft
    Source: MARIS #26013475 Report a problem
    4/20/2026Pending sale$492,500$158/sqft
    Source: MARIS #26013475 Report a problem
    4/16/2026Listed for sale$492,500+49.2%$158/sqft
    Source: MARIS #26013475 Report a problem
    6/22/2020Sold$330,000$106/sqft
    Source: MARIS #20004199 Report a problem
    1/22/2020Pending sale$330,000$106/sqft
    Source: Worth Clark Realty #20004199 Report a problem
    1/21/2020Listed for sale$330,000+650%$106/sqft
    Source: Worth Clark Realty #20004199 Report a problem
    8/22/2019Sold$44,000$14/sqft
    Source: Public Record Report a problem

    Public tax history

    YearProperty taxesTax assessment
    2024-- $125,394 +13%
    2023-- $110,948 +10.2%
    2022-- $100,635 +5.4%
    2021-- $95,516 +103.5%
    2020$73 +172%$46,935 +13868.8%
    2019$27 -2.4%$336 -1.8%
    2018$28 $342
    Find assessor info on the county website

    Neighborhood: 62269

    Nearby schools

    GreatSchools rating
    Schools provided by the listing agent
    • Elementary: Ofallon Dist 90
    • Middle: Ofallon Dist 90
    • High: Ofallon

    Source: MARIS. This data may not be complete. We recommend contacting the local school district to confirm school assignments for this home.

    Get a cash offer in 3 minutes
    Find out how much your home could sell for in as little as 3 minutes with a no-obligation cash offer.
    Estimated market value
    $492,700
    Get a cash offer in 3 minutes
    Find out how much your home could sell for in as little as 3 minutes with a no-obligation cash offer.
    Estimated market value
    $492,700