Skip main navigation
Closed
  • $750,000

    7016 Pleasant Dr, Charlotte, NC 28211

    3beds
    2,425sqft
    Single Family Residence
    Built in 1985
    0.4 Acres Lot
    $751,200 Zestimate®
    $309/sqft
    $3,593 Estimated rent

    Home value

    $751,200

    $699,000 - $811,000

    $3,593/mo

    Zestimate® history
    Loading
    Loading...

    Owner options

    List your home for rent

    $3,593/mo

    Rent Zestimate®

    Find your next renter with Zillow Rental Manager. Plus, with online applications, you can quickly screen prospective tenants – for free.

    Learn more

    $3,593/mo

    Rent Zestimate®

    Refinance and save

    $4,466/mo

    Est. payment

    Refinancing to a lower rate could help reduce your monthly payments and save thousands over the life of the loan.

    See today's rates

    $4,466/mo

    Est. payment

    Explore your selling options

    Work with a Zillow partner agent

    Leverage their expertise and Zillow's premium Showcase listings to get your home seen by more buyers.

    Get started

    List with your own agent

    Get your home in front of millions of buyers by listing it on Zillow.

    Learn how to do it

    Sell it yourself

    Take full control of how buyers see your home on Zillow by listing For Sale by Owner (FSBO).

    List your home

    What's special

    Abundant natural lightExtensive high-end updatesVaulted sunroomClassic curb appealStylishly updated bathTiled walk-in showerBright beautifully refreshed kitchen
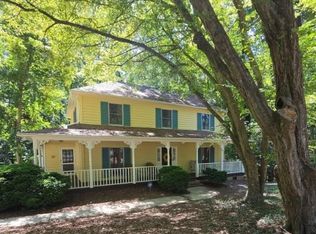
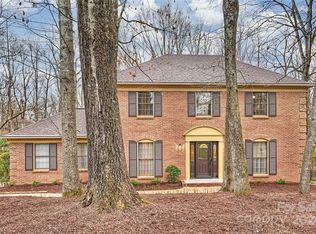
    Welcome to a Stonehaven classic, thoughtfully reimagined for modern living. Tucked away on a peaceful cul-de-sac, this timeless brick two-story pairs classic curb appeal with extensive high-end updates that make everyday living feel easy and elevated. • Use the seller's lender by 11/15/25, and the seller will permanently buy down your rate to the mid 5% range with good credit! • With no HOA, you’ll enjoy true freedom in one of Charlotte’s most sought-after communities. • Step inside to find a bright, beautifully refreshed kitchen that flows seamlessly into the living spaces, perfect for casual mornings, holiday gatherings, and everything in between. • A stunning vaulted sunroom wrapped in windows brings the outdoors in, while the screened porch overlooking mature trees creates a year-round retreat ideal for morning coffee, summer suppers, or cozy fall evenings. • Flexible living and dining areas provide ample space to entertain or unwind. • Upstairs, the serene primary suite features a stylishly updated bath with a tiled walk-in shower, while secondary bedrooms shine with fresh paint, new lighting, and abundant natural light. • Set on a generous .4-acre lot, the property offers the perfect blend of privacy and convenience. • Just minutes to shopping, dining, parks, and greenways, everything you need is nearby, yet the setting remains quiet and green. If you’ve been searching for turnkey style, abundant natural light, and a flexible layout built for modern living, this is the one. Don’t wait to schedule your showing today! If you need a 4th bedroom, the seller is willing to enclose the dining room and add a closet. Let's talk about the possibilities!

    Zillow last checked:

    Listing updated:

    Listed by:

    Bonita Crawford bonita@bonitacrawford.com,

    COMPASS

    Bought with:

    Misty Hurd

    EXP Realty LLC Ballantyne

    Source: Canopy MLS as distributed by MLS GRID,MLS#: 4298213MLS Logo

    Facts & features

    Interior

    Bedrooms & bathrooms
    • Bedrooms: 3
    • Bathrooms: 3
    • Full bathrooms: 2
    • 1/2 bathrooms: 1
    Primary bedroom
    • Level: Upper
    Bedroom s
    • Level: Upper
    Bedroom s
    • Level: Upper
    Bathroom full
    • Level: Upper
    Bathroom full
    • Level: Upper
    Breakfast
    • Level: Main
    Dining room
    • Level: Main
    Family room
    • Level: Main
    Kitchen
    • Level: Main
    Laundry
    • Level: Upper
    Living room
    • Level: Main
    Sunroom
    • Level: Main
    Heating
    • Natural Gas
    Cooling
    • Central Air
    Appliances
    • Included: Dishwasher, Disposal, Electric Range, Microwave
    • Laundry: Electric Dryer Hookup, Laundry Closet
    Features
    • Kitchen Island, Open Floorplan, Pantry, Walk-In Pantry
    • Flooring: Laminate, Tile
    • Has basement: No
    • Attic: Pull Down Stairs
    • Fireplace features: Family Room
    Interior area
    • Total structure area: 2,425
    • Total interior livable area: 2,425 sqft
    • Finished area above ground: 2,425
    • Finished area below ground: 0

    Property

    Parking
    • Total spaces: 4
    • Parking features: Driveway
    • Uncovered spaces: 4
    Features
    • Levels: Two
    • Stories: 2
    • Patio & porch: Deck, Front Porch, Rear Porch, Screened
    • Exterior features: Storage
    • Waterfront features: Creek/Stream
    Lot
    • Size: 0.4 Acres
    • Dimensions: 68 x 95 x 192 x 187
    • Features: Cul-De-Sac, Sloped, Wooded
    Details
    • Parcel number: 18912347
    • Zoning: N1-A
    • Special conditions: Standard

    Construction

    Type & style
    • Home type: SingleFamily
    • Architectural style: Traditional
    • Property subtype: Single Family Residence
    Materials
    • Brick Partial, Wood
    • Foundation: Crawl Space
    Condition
    • New construction: No
    • Year built: 1985

    Utilities & green energy

    • Sewer: Public Sewer
    • Water: City

    Community & HOA

    Community
    • Subdivision: Stonehaven
    Location
    • Region: Charlotte

    Financial & listing details

    • Price per square foot: $309/sqft
    • Tax assessed value: $521,000
    • Annual tax amount: $4,170
    • Date on market: 9/2/2025
    • Cumulative days on market: 65 days
    • Listing terms: Cash,Conventional
    • Exclusions: Attached curtains and rods
    • Road surface type: Concrete, Paved

    Price history

    DateEventPrice
    12/4/2025Sold$750,000$309/sqft
    Source: Canopy MLS as distributed by MLS GRID #4298213 Report a problem
    11/26/2025Pending sale$750,000$309/sqft
    Source: Canopy MLS as distributed by MLS GRID #4298213 Report a problem
    10/15/2025Price change$750,000-3.2%$309/sqft
    Source: Canopy MLS as distributed by MLS GRID #4298213 Report a problem
    9/22/2025Price change$774,500-0.1%$319/sqft
    Source: Canopy MLS as distributed by MLS GRID #4298213 Report a problem
    9/2/2025Listed for sale$775,000+12.5%$320/sqft
    Source: Canopy MLS as distributed by MLS GRID #4298213 Report a problem
    12/5/2022Listing removed--
    Source: Zillow Rental Manager Report a problem
    11/7/2022Listed for rent$2,850$1/sqft
    Source: Zillow Rental Manager Report a problem
    11/1/2022Listing removed--
    Source: Canopy MLS as distributed by MLS GRID #3893873 Report a problem
    9/1/2022Price change$689,000-1.4%$284/sqft
    Source: Canopy MLS as distributed by MLS GRID #3893873 Report a problem
    8/24/2022Listed for sale$699,000+31.9%$288/sqft
    Source: Canopy MLS as distributed by MLS GRID #3893873 Report a problem
    4/28/2022Sold$530,000$219/sqft
    Source: Canopy MLS as distributed by MLS GRID #3847531 Report a problem
    4/14/2022Contingent$530,000$219/sqft
    Source: Canopy MLS as distributed by MLS GRID #3847531 Report a problem
    4/12/2022Listed for sale$530,000$219/sqft
    Source: Canopy MLS as distributed by MLS GRID #3847531 Report a problem

    Public tax history

    YearProperty taxesTax assessment
    2025$4,170 $521,000
    2024-- $521,000
    2023-- $521,000 +44.6%
    2022-- $360,400
    2021-- $360,400
    2020-- $360,400
    2019$3,569 +7.2%$360,400 +45.2%
    2018$3,330 +1.9%$248,200
    2017$3,266 $248,200 +2.8%
    2016$3,266 $241,500
    2015$3,266 +3.2%$241,500
    2014$3,164 $241,500
    2013-- $241,500 0%
    2012-- $241,600
    2011-- $241,600 +22.2%
    2010-- $197,700
    2009-- $197,700
    2008-- $197,700
    2007-- $197,700
    2006-- $197,700
    2005-- $197,700
    2004-- $197,700
    2003-- $197,700 +20.9%
    2002-- $163,550
    2001-- $163,550
    2000-- $163,550
    Find assessor info on the county website

    Neighborhood: Stonehaven

    Nearby schools

    GreatSchools rating
    Schools provided by the listing agent
    • Elementary: Rama Road
    • Middle: McClintock
    • High: East Mecklenburg

    Source: Canopy MLS as distributed by MLS GRID. This data may not be complete. We recommend contacting the local school district to confirm school assignments for this home.

    Get a cash offer in 3 minutes
    Find out how much your home could sell for in as little as 3 minutes with a no-obligation cash offer.
    Estimated market value
    $751,200
    Get a cash offer in 3 minutes
    Find out how much your home could sell for in as little as 3 minutes with a no-obligation cash offer.
    Estimated market value
    $751,200