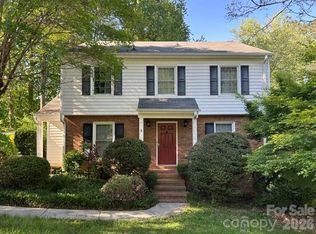
Tucked away at the end of a quiet cul-de-sac in one of Charlotte’s most desirable 28211 neighborhoods, this exceptional property offers the ultimate private oasis without sacrificing city convenience. From the moment you arrive, the classic Southern charm of the expansive, wrap-around front porch welcomes you home. Inside, discover a highly sought-after split-bedroom floorplan that maximizes functional living space and privacy for everyone.
The inviting living room serves as the heart of the home, anchoring your evenings around a cozy, wood-burning fireplace. Every bathroom throughout the home has been elevated with premium finishes, featuring matching custom wood vanities, elegant marble countertops, and pristine marble flooring.
The crown jewel of this property is the stunning, all-glass sunroom. Seamlessly connected to the main house heating and A/C system, this sun-drenched sanctuary provides year-round comfort and panoramic nature views. Step outside into an incredibly private backyard retreat where a peaceful, winding creek loops around the rear property line, creating a serene backdrop. Enjoy a turn-key lifestyle in a prime location minutes from the best dining, shopping, and entertainment Charlotte has to offer. Seller is asking for 7 days post possession. This rare find won't last long—schedule your tour today!
Coming soon-no show 09/13
$700,000
7030 Pleasant Dr, Charlotte, NC 28211
4beds
2,140sqft
Single Family Residence
Built in 1985
0.83 Acres Lot
$646,600 Zestimate®
$327/sqft
$-- HOA
What's special
- --
- on Zillow
- 896
- views
- 68
- saves
Zillow last checked:
Listing updated:
Listed by:
Amanda McKinnon AmandaMcKinnon@MarkSpain.com,
Mark Spain Real Estate
Source: Canopy MLS as distributed by MLS GRID,MLS#: 4419527
Facts & features
Interior
Bedrooms & bathrooms
- Bedrooms: 4
- Bathrooms: 3
- Full bathrooms: 2
- 1/2 bathrooms: 1
Primary bedroom
- Level: Upper
Bedroom s
- Level: Upper
Bedroom s
- Level: Upper
Bedroom s
- Level: Upper
Bathroom half
- Level: Upper
Bathroom half
- Level: Main
Dining room
- Level: Main
Kitchen
- Level: Main
Living room
- Level: Main
Sunroom
- Level: Main
Heating
- Natural Gas, Zoned
Cooling
- Central Air
Appliances
- Included: Dishwasher, Electric Oven, Refrigerator, Washer/Dryer
- Laundry: Mud Room, Laundry Closet, Main Level
Features
- Walk-In Closet(s)
- Flooring: Carpet, Tile, Marble, Wood
- Has basement: No
- Attic: Pull Down Stairs
- Fireplace features: Living Room, Wood Burning
Interior area
- Total structure area: 2,140
- Total interior livable area: 2,140 sqft
- Finished area above ground: 2,140
- Finished area below ground: 0
Property
Parking
- Parking features: Driveway
- Has uncovered spaces: Yes
Features
- Levels: Two
- Stories: 2
- Patio & porch: Front Porch, Glass Enclosed, Wrap Around
- Fencing: Back Yard
- Waterfront features: Creek/Stream
Lot
- Size: 0.83 Acres
- Features: Cul-De-Sac, Private
Details
- Parcel number: 18912349
- Zoning: N1-A
- Special conditions: Standard
Construction
Type & style
- Home type: SingleFamily
- Property subtype: Single Family Residence
Materials
- Wood
- Foundation: Crawl Space
Condition
- New construction: No
- Year built: 1985
Utilities & green energy
- Sewer: Public Sewer
- Water: City
Community & HOA
Community
- Subdivision: Stonehaven
Location
- Region: Charlotte
Financial & listing details
- Price per square foot: $327/sqft
- Tax assessed value: $498,500
- Date on market: 9/13/2026
- Listing terms: Cash,Conventional
- Road surface type: Concrete, Gravel
Estimated market value
$646,600
$601,000 - $698,000
$3,186/mo
Price history
Price history is unavailable.
Public tax history
| Year | Property taxes | Tax assessment |
|---|---|---|
| 2025 | -- | $498,500 |
| 2024 | -- | $498,500 |
| 2023 | -- | $498,500 +45.5% |
| 2022 | -- | $342,500 |
| 2021 | -- | $342,500 |
| 2020 | -- | $342,500 |
| 2019 | $3,397 +5.9% | $342,500 +43.4% |
| 2018 | $3,206 +2% | $238,800 |
| 2017 | $3,145 | $238,800 |
| 2016 | $3,145 | $238,800 |
| 2015 | $3,145 +0.5% | $238,800 |
| 2014 | $3,129 | $238,800 |
| 2013 | -- | $238,800 -0.5% |
| 2012 | -- | $240,000 |
| 2011 | -- | $240,000 +23.1% |
| 2010 | -- | $194,900 |
| 2009 | -- | $194,900 |
| 2008 | -- | $194,900 |
| 2007 | -- | $194,900 |
| 2006 | -- | $194,900 |
| 2005 | -- | $194,900 |
| 2004 | -- | $194,900 |
| 2003 | -- | $194,900 +21% |
| 2002 | -- | $161,010 |
| 2001 | -- | $161,010 |
| 2000 | -- | $161,010 |
Find assessor info on the county website
Monthly payment
Est. payment
Payment breakdown
Explore the cost of this home by adjusting the details. Changes won't be saved.Climate risks
Neighborhood: Stonehaven
Nearby schools
Schools provided by the listing agent
- Elementary: Rama Road
- Middle: McClintock
- High: East Mecklenburg
Source: Canopy MLS as distributed by MLS GRID. This data may not be complete. We recommend contacting the local school district to confirm school assignments for this home.


Similar homes
- $525,0004 bd3 ba2k sqft6836 Ronda Ave, Charlotte, NC 28211For Sale

 MLS ID #4406123, Patricia Peroulas, ProStead Realty. Canopy MLS as distributed by MLS GRID
 - $--4 bd3 ba1.9k sqft6938 Ludell Ln, Charlotte, NC 28215Auction
 Xome
Xome - $639,0004 bd2 ba2k sqft3800 Walter Nelson Rd, Mint Hill, NC 28227For Sale
 MLS ID #4412872, Chris Block, 5 Points Realty. Canopy MLS as distributed by MLS GRID
 - $629,0004 bd3 ba1.9k sqft2811 Creekbed Ln, Charlotte, NC 28210For Sale
 MLS ID #4401236, Ruby Kravitz, NorthGroup Real Estate LLC. Canopy MLS as distributed by MLS GRID
 - $950,0003 bd2 ba1.6k sqft5017 Randolph Rd, Charlotte, NC 28211For SaleMLS ID #4412606, Shannon Hilton, Premier South. Canopy MLS as distributed by MLS GRID
- $699,9003 bd3 ba2.4k sqft3320 Goldmine Rd, Monroe, NC 28110For SaleMLS ID #4418987, Mary Ross, Ross & Associates Real Estate. Canopy MLS as distributed by MLS GRID
- $849,9004 bd3 ba2.7k sqft2415 Hopecrest Dr, Charlotte, NC 28210For SaleMLS ID #4416979, Stephen Scott, Realty Dynamics Inc.. Canopy MLS as distributed by MLS GRID
- $450,0004 bd3 ba2.1k sqft6824 Marlbrook Dr, Charlotte, NC 28212For SaleMLS ID #4412255, Paul Sum, NorthGroup Real Estate LLC. Canopy MLS as distributed by MLS GRID
- $505,0004 bd3 ba2.2k sqft3901 Waters Reach Ln, Indian Trail, NC 28079For SaleMLS ID #4418909, Charles Shaw, DASH Carolina. Canopy MLS as distributed by MLS GRID
- $699,0004 bd4 ba2.9k sqft10154 Jim Sossoman Rd, Midland, NC 28107For SaleMLS ID #4412838, Jessica Walker, Real Broker, LLC. Canopy MLS as distributed by MLS GRID
- $625,0004 bd2 ba1.7k sqft6610 Woodstream Dr, Charlotte, NC 28210For SaleMLS ID #4415076, Ashley Diaz De Los Santos, Diaz Realty & Investments, LLC. Canopy MLS as distributed by MLS GRID
- $625,0004 bd3 ba2.5k sqft8504 Tamarron Dr, Charlotte, NC 28277For SaleMLS ID #4415545, Justin Yingst, Keller Williams Ballantyne Area. Canopy MLS as distributed by MLS GRID
- $569,0004 bd3 ba2.8k sqft12635 Headquarters Farm Rd, Charlotte, NC 28262For SaleMLS ID #4419128, Gerty Dagba, NorthGroup Real Estate LLC. Canopy MLS as distributed by MLS GRID
- $845,0004 bd3 ba3k sqft10300 Lady Grace Ln, Charlotte, NC 28270For SaleMLS ID #4396007, Susan Ayers, HomeZu. Canopy MLS as distributed by MLS GRID
- $569,9003 bd2 ba2k sqft1068 Gauguin Ln, Tega Cay, SC 29708For SaleMLS ID #4422427, Matthew Crawford, EXP Realty LLC Rock Hill. Canopy MLS as distributed by MLS GRID
- $799,9003 bd2 ba1.4k sqft2218 Norcross Pl, Charlotte, NC 28205For SaleMLS ID #4417982, Mark Griffin, Nestlewood Realty, LLC. Canopy MLS as distributed by MLS GRID
