BELOW RECENT $525K APPRAISAL - PLUS 2-1 rate buydown, $5K toward closing & 6-month boat club membership!
Enjoy a million-dollar view without the price tag directly from the Master Suite bedroom!
Super-updated lake-view A-frame in coveted Cove 1 on Lake Wylie! This 3-bed, 2-bath charmer has been thoughtfully renovated: new roof, new windows, fresh paint inside and out, beautiful floors, updated kitchen, serviced HVAC, new deck, and professional landscaping with hardscaping throughout. The new deck and screened porch are made for long evenings outside with gorgeous lake views. Circular driveway with boat/RV extension, plus walkable to the clubhouse restaurant and Tega Cay amenities. Only a 5-minute golf cart ride to the marina to enjoy a selection of premier boats of all varieties included with the club membership. This is a true kayak-friendly cove lot with sunset lake views - the lake lifestyle without the waterfront price.
Seller incentives: 2-1 mortgage rate buydown, $5,000 toward closing costs, 6-month prepaid Tega Cay Marina boat club membership - PLUS first-year peace of mind package: a 1-year home warranty and 1-year professional mosquito & pest barrier service. Move-in ready and priced below appraised value. All staged furnishings available for purchase separately - make it truly turnkey!
Schedule your showing today - peak fall color on the lake is just weeks away!
Active
Price cut: $1K (9/29)
$498,000
1068 Gauguin Ln, Tega Cay, SC 29708
3beds
2,048sqft
Single Family Residence
Built in 1972
0.3 Acres Lot
$493,500 Zestimate®
$243/sqft
$-- HOA
What's special
New deckNew roofUpdated kitchenNew windowsServiced hvacSuper-updated lake-view a-frameBeautiful floors
- 21 days
- 4,708
- 449
Zillow last checked:
Listing updated:
Listed by:
Matthew Crawford mattcrawford@resiangel.com,
EXP Realty LLC Rock Hill
Source: Canopy MLS as distributed by MLS GRID,MLS#: 4422427
Facts & features
Interior
Bedrooms & bathrooms
- Bedrooms: 3
- Bathrooms: 2
- Full bathrooms: 2
- Main level bedrooms: 2
Primary bedroom
- Features: Ceiling Fan(s), Walk-In Closet(s)
- Level: Main
- Area: 240 Square Feet
- Dimensions: 12' 0" X 20' 0"
Heating
- Central
Cooling
- Central Air
Appliances
- Included: Dishwasher, Disposal, Double Oven, Dual Flush Toilets, Electric Cooktop, Electric Oven, Electric Range, Electric Water Heater, Exhaust Fan, Exhaust Hood, Filtration System, Ice Maker, Oven, Refrigerator, Refrigerator with Ice Maker, Self Cleaning Oven, Warming Drawer
- Laundry: Electric Dryer Hookup, Mud Room
Features
- Walk-In Pantry
- Flooring: Wood
- Doors: French Doors
- Windows: Insulated Windows
- Has basement: No
- Fireplace features: Den
Interior area
- Total structure area: 2,048
- Total interior livable area: 2,048 sqft
- Finished area above ground: 2,048
- Finished area below ground: 0
Property
Parking
- Total spaces: 6
- Parking features: Circular Driveway, Driveway, On Street, RV Access/Parking
- Uncovered spaces: 6
Features
- Levels: Two
- Stories: 2
- Patio & porch: Deck, Front Porch, Patio, Rear Porch, Screened
- Exterior features: Fire Pit, Storage
- Pool features: Community
- Spa features: Community
- Has view: Yes
- View description: Water
- Has water view: Yes
- Water view: Water
- Waterfront features: Boat Ramp – Community, Boat Slip – Community, Paddlesport Launch Site, Paddlesport Launch Site - Community, Other - See Remarks, Pond, Waterfront
- Body of water: Lake Wylie
Lot
- Size: 0.3 Acres
- Features: On Golf Course, Pond(s)
Details
- Additional structures: Shed(s)
- Parcel number: 6410101068
- Zoning: R-10
- Special conditions: Standard
Construction
Type & style
- Home type: SingleFamily
- Architectural style: A-Frame,Other
- Property subtype: Single Family Residence
Materials
- Wood
- Foundation: Crawl Space
Condition
- New construction: No
- Year built: 1972
Utilities & green energy
- Sewer: Public Sewer
- Water: City
Green energy
- Construction elements: Engineered Wood Products
- Water conservation: Dual Flush Toilets
Community & HOA
Community
- Features: Boat Storage, Business Center, Cabana, Clubhouse, Concierge, Dog Park, Fitness Center, Game Court, Golf, Lake Access, Picnic Area, Playground, Putting Green, Recreation Area, RV Storage, Sidewalks, Sport Court, Street Lights, Tennis Court(s), Walking Trails
- Security: Smoke Detector(s)
- Subdivision: Tega Cay
Location
- Region: Tega Cay
Financial & listing details
- Price per square foot: $243/sqft
- Tax assessed value: $343,000
- Annual tax amount: $1,839
- Date on market: 9/7/2026
- Cumulative days on market: 21 days
- Exclusions: NA
- Road surface type: Asphalt, Paved
Estimated market value
$493,500
$469,000 - $518,000
$2,571/mo
Price history
| Date | Event | Price |
|---|---|---|
| 9/29/2026 | Price change | $498,000-0.2%$243/sqft |
Source:  Canopy MLS as distributed by MLS GRID #4422427 Report a problem Canopy MLS as distributed by MLS GRID #4422427 Report a problem | ||
| 9/24/2026 | Price change | $499,000-5.8%$244/sqft |
Source: Canopy MLS as distributed by MLS GRID #4422427 Report a problem | ||
| 9/16/2026 | Price change | $529,900-7%$259/sqft |
Source: Canopy MLS as distributed by MLS GRID #4422427 Report a problem | ||
| 9/8/2026 | Listed for sale | $569,900+159%$278/sqft |
Source: Canopy MLS as distributed by MLS GRID #4422427 Report a problem | ||
| 4/7/2026 | Sold | $220,000$107/sqft |
Source: Public Record Report a problem | ||
Public tax history
| Year | Property taxes | Tax assessment |
|---|---|---|
| 2025 | $1,839 +16.5% | $8,808 +15% |
| 2024 | $1,579 +6.9% | $7,659 |
| 2023 | $1,476 +1.9% | $7,659 |
| 2022 | $1,449 -41.6% | $7,659 |
| 2021 | $2,482 | $7,659 |
| 2020 | -- | $7,659 +15% |
| 2019 | -- | $6,660 |
| 2018 | -- | $6,660 |
| 2017 | $1,186 | $6,660 |
| 2016 | $1,186 | $6,660 |
| 2014 | $1,186 | $6,660 -5.9% |
| 2013 | $1,186 | $7,080 |
| 2012 | -- | $7,080 +14.2% |
| 2010 | -- | $6,200 |
| 2009 | -- | $6,200 |
| 2008 | -- | $6,200 |
| 2007 | -- | $6,200 |
| 2006 | -- | $6,200 +27% |
| 2005 | -- | $4,880 |
| 2004 | -- | $4,880 |
| 2003 | -- | $4,880 |
| 2002 | -- | $4,880 |
| 2001 | -- | $4,880 +19% |
| 2000 | -- | $4,100 |
Find assessor info on the county website
Monthly payment
Est. payment
Payment breakdown
Explore the cost of this home by adjusting the details. Changes won't be saved.Climate risks
Neighborhood: 29708

Similar homes
- $525,0004 bd3 ba1.9k sqft3022 Point Clear Dr, Tega Cay, SC 29708For Sale

 MLS ID #4423199, Calla Wilcox, Helen Adams Realty. Canopy MLS as distributed by MLS GRID
 - $475,0004 bd2 ba1.9k sqft1621 Brook Dr, Fort Mill, SC 29708For Sale
 MLS ID #4393483, Louise Trigg, Helen Adams Realty. Canopy MLS as distributed by MLS GRID
 - $440,0004 bd3 ba2k sqft1210 Bridge Knot Ct, Rock Hill, SC 29732For Sale
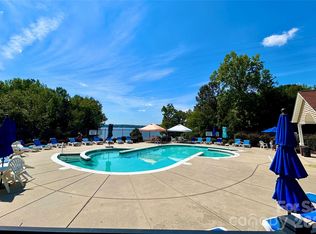 MLS ID #4420408, Mary Holland, COMPASS. Canopy MLS as distributed by MLS GRID
 - $559,5003 bd3 ba2.2k sqft690 Knighton Hill Rd, Rock Hill, SC 29732For Sale
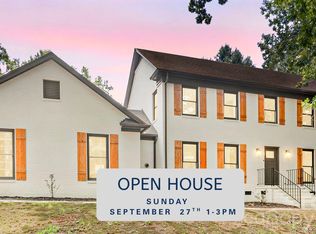 MLS ID #4412894, Maria Lages, Premier South. Canopy MLS as distributed by MLS GRID
 - $354,9003 bd1 ba1.3k sqft712 Jackson St, Fort Mill, SC 29715For SaleMLS ID #4428914, Natalie Warren, COMPASS. Canopy MLS as distributed by MLS GRID
- $405,0004 bd2 ba1.6k sqft1405 Lakeview Dr, Pineville, NC 28134For SaleMLS ID #4428621, Richard Tocado, Keller Williams South Park. Canopy MLS as distributed by MLS GRID
- $499,0003 bd3 ba2.3k sqft3426 Driftwood Dr, Gastonia, NC 28056For SaleMLS ID #4378583, Caroline Whiteside, Carolina Homes Connection, LLC. Canopy MLS as distributed by MLS GRID
- $659,0003 bd3 ba2.3k sqft1210 Therns Ferry Dr, Fort Mill, SC 29708For SaleMLS ID #4381419, Kimberly Hedrick, COMPASS. Canopy MLS as distributed by MLS GRID
- $495,0003 bd3 ba2.1k sqft1235 Old Coach Ln, Rock Hill, SC 29732For SaleMLS ID #4411196, Kristine Wade, COMPASS. Canopy MLS as distributed by MLS GRID
- $500,0003 bd3 ba2k sqft912 Tally Ho Ct, Charlotte, NC 28212For SaleMLS ID #4424793, Nick Sempert, COMPASS. Canopy MLS as distributed by MLS GRID
- $525,0004 bd3 ba2.4k sqft7601 Woodstream Dr, Charlotte, NC 28210For SaleMLS ID #4424683, Katie Catron, Dickens Mitchener & Associates Inc. Canopy MLS as distributed by MLS GRID
- $475,0004 bd3 ba2.4k sqft1588 Essex Hall Dr, Rock Hill, SC 29730For SaleMLS ID #4425884, Katherine Seger, EXP Realty LLC Rock Hill. Canopy MLS as distributed by MLS GRID
- $549,9003 bd3 ba2k sqft2 Five Oaks Ln #2, Clover, SC 29710For SaleMLS ID #4398029, Quinn Johnson, Lake Wylie Realty. Canopy MLS as distributed by MLS GRID
- $499,0003 bd3 ba1.7k sqft504 Six Mile Creek Rd, Lancaster, SC 29720For SaleMLS ID #4402606, Stacey Sauls, Keller Williams Ballantyne Area. Canopy MLS as distributed by MLS GRID
- $450,0003 bd2 ba1.5k sqft411 Williamson St, Fort Mill, SC 29715For SaleMLS ID #4360682, Hunter Egnor, Keller Williams Connected. Canopy MLS as distributed by MLS GRID
- $539,0004 bd3 ba2.7k sqft8 Hickory Ridge Ct, Clover, SC 29710For SaleMLS ID #4337552, Christina Richard, Helen Adams Realty. Canopy MLS as distributed by MLS GRID
- $599,0003 bd2 ba1.8k sqft6 Catawba Ridge Ct #6, Clover, SC 29710For SaleMLS ID #4387290, Cathy Miller, Coldwell Banker Realty. Canopy MLS as distributed by MLS GRID
- $550,0003 bd3 ba2.1k sqft2010 Glendalough Ln, Matthews, NC 28105For SaleMLS ID #4422535, Pat Rineman, Keller Williams South Park. Canopy MLS as distributed by MLS GRID
- $540,0005 bd4 ba3k sqft1845 Caprington Dr, Indian Land, SC 29707For SaleMLS ID #4414177, Kelly Lawler, Howard Hanna Allen Tate Charlotte South. Canopy MLS as distributed by MLS GRID
- $479,9005 bd3 ba2.8k sqft12101 Carolina Oak Cir, Charlotte, NC 28273For SaleMLS ID #4365632, Frankie Pickens, Realty One Group Revolution. Canopy MLS as distributed by MLS GRID
