*** Seller offering $5,000 concession for buyers' rate buy down or closing costs***
Your own backyard escape awaits! While a home should feel welcoming inside, the outdoor living space here is what truly makes it special. Imagine summer evenings gathered beneath the custom pergola, enjoying the shade with friends, or cozy nights around the firepit making memories that last long after the sun goes down. The flat, fenced backyard has been a favorite gathering spot for the current owners and is ready for its next chapter of entertaining, relaxing, and enjoying life outdoors.
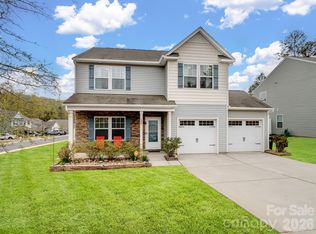
Inside, this well-maintained home offers a functional layout with all three bedrooms and two full baths conveniently located upstairs. The spacious primary bedroom features a massive walk-in closet with room to make organization a breeze. An oversized two-car garage provides extra space for parking, storage, hobbies, and more.
Enjoy the convenience of being just a short distance from downtown York, where local restaurants, shopping, and community events offer plenty of opportunities to explore and connect. If you are looking for a home that combines comfortable living with an outdoor space designed for making memories, this one deserves a closer look. Come see what makes it stand out!
Active
Price cut: $5K (11/18)
$350,000
1057 Whitehall Hill Rd, York, SC 29745
3beds
2,208sqft
Single Family Residence
Built in 2021
0.19 Acres Lot
$347,900 Zestimate®
$159/sqft
$34/mo HOA
What's special
Well-maintained homeFunctional layoutThree bedroomsCustom pergolaOversized two-car garageSpacious primary bedroomFlat fenced backyard
- 6 days
- 150
- 8
Likely to sell faster than
Zillow last checked:
Listing updated:
Listed by:
Colleen Essick 803-814-5905,
Howard Hanna Allen Tate Rock Hill,
Josh Boyd,
Howard Hanna Allen Tate Rock Hill
Source: Canopy MLS as distributed by MLS GRID,MLS#: 4437767
Facts & features
Interior
Bedrooms & bathrooms
- Bedrooms: 3
- Bathrooms: 3
- Full bathrooms: 2
- 1/2 bathrooms: 1
Primary bedroom
- Level: Upper
Bonus room
- Level: Upper
Dining area
- Level: Main
Kitchen
- Level: Main
Heating
- Heat Pump
Cooling
- Central Air
Appliances
- Included: Dishwasher, Gas Water Heater, Oven
- Laundry: Electric Dryer Hookup, In Hall, Washer Hookup
Features
- Open Floorplan, Walk-In Closet(s)
- Has basement: No
Interior area
- Total structure area: 2,208
- Total interior livable area: 2,208 sqft
- Finished area above ground: 2,208
- Finished area below ground: 0
Property
Parking
- Total spaces: 6
- Parking features: Driveway, Garage Faces Front, Parking Space(s), Garage on Main Level
- Garage spaces: 2
- Uncovered spaces: 4
Accessibility
- Accessibility features: Two or More Access Exits
Features
- Levels: Two
- Stories: 2
- Patio & porch: Front Porch, Other
- Exterior features: Other - See Remarks
Lot
- Size: 0.19 Acres
- Features: Level
Details
- Parcel number: 0700103236
- Zoning: R5
- Special conditions: Standard
Construction
Type & style
- Home type: SingleFamily
- Architectural style: Traditional
- Property subtype: Single Family Residence
Materials
- Brick Partial, Vinyl
- Foundation: Slab
Condition
- New construction: No
- Year built: 2021
Utilities & green energy
- Sewer: Public Sewer
- Water: City
- Utilities for property: Electricity Connected
Community & HOA
Community
- Features: Lake Access
- Subdivision: Austen Lakes
HOA
- Has HOA: Yes
- HOA fee: $413 annually
- HOA name: Association Management Solutions
Location
- Region: York
Financial & listing details
- Price per square foot: $159/sqft
- Tax assessed value: $335,500
- Annual tax amount: $3,649
- Date on market: 11/13/2026
- Cumulative days on market: 6 days
- Listing terms: Cash,Conventional,Exchange,FHA,VA Loan
- Exclusions: Raised garden bed, security system
- Electric utility on property: Yes
- Road surface type: Concrete, Paved
Estimated market value
$347,900
$331,000 - $365,000
$2,444/mo
Price history
| Date | Event | Price |
|---|---|---|
| 11/18/2026 | Price change | $350,000-1.4%$159/sqft |
Source:  Canopy MLS as distributed by MLS GRID #4437767 Report a problem | ||
| 11/13/2026 | Listed for sale | $355,000+2%$161/sqft |
Source: Canopy MLS as distributed by MLS GRID #4437767 Report a problem | ||
| 4/14/2023 | Sold | $348,000-2%$158/sqft |
Source: Canopy MLS as distributed by MLS GRID #3880290 Report a problem | ||
| 2/13/2023 | Pending sale | $355,000$161/sqft |
Source: Canopy MLS as distributed by MLS GRID #CAR3880290 Report a problem | ||
| 1/10/2023 | Price change | $355,000-2.7%$161/sqft |
Source: Canopy MLS as distributed by MLS GRID #3880290 Report a problem | ||
| 7/19/2022 | Price change | $364,900-2.7%$165/sqft |
Source: Canopy MLS as distributed by MLS GRID #3880290 Report a problem | ||
| 7/8/2022 | Listed for sale | $374,900+10.3%$170/sqft |
Source: Canopy MLS as distributed by MLS GRID #3880290 Report a problem | ||
| 3/29/2022 | Sold | $340,000+3%$154/sqft |
Source: Canopy MLS as distributed by MLS GRID #3831948 Report a problem | ||
| 3/4/2022 | Contingent | $330,000$149/sqft |
Source: Canopy MLS as distributed by MLS GRID #3831948 Report a problem | ||
| 3/1/2022 | Pending sale | $330,000$149/sqft |
Source: Canopy MLS as distributed by MLS GRID #3831948 Report a problem | ||
| 2/22/2022 | Listed for sale | $330,000+32%$149/sqft |
Source: Canopy MLS as distributed by MLS GRID #3831948 Report a problem | ||
| 2/22/2021 | Sold | $249,925$113/sqft |
Source: Public Record Report a problem | ||
Public tax history
| Year | Property taxes | Tax assessment |
|---|---|---|
| 2025 | $3,649 +1% | $13,420 -33.1% |
| 2024 | $3,613 +3% | $20,064 +56.6% |
| 2023 | $3,507 +34.8% | $12,815 +35.6% |
| 2022 | $2,602 +812.9% | $9,454 +1576.2% |
| 2021 | $285 | $564 |
| 2020 | -- | -- |
Find assessor info on the county website
Monthly payment
Est. payment
Payment breakdown
Explore the cost of this home by adjusting the details. Changes won't be saved.Climate risks
Neighborhood: 29745
Nearby schools
Schools provided by the listing agent
- Elementary: Cottonbelt
- Middle: York Intermediate
- High: York Comprehensive
Source: Canopy MLS as distributed by MLS GRID. This data may not be complete. We recommend contacting the local school district to confirm school assignments for this home.
Similar homes
- $345,0004 bd3 ba2.1k sqft629 Gants Rd, York, SC 29745For Sale
 MLS ID #4378363, Don Gomez, C-A-RE Realty. Canopy MLS as distributed by MLS GRID
- $299,9003 bd3 ba1.7k sqft116 Springdale Dr, York, SC 29745For Sale
 MLS ID #4435633, Sandy Plachecki, EXP Realty LLC Rock Hill. Canopy MLS as distributed by MLS GRID
- $274,5003 bd2 ba1.2k sqft172 Pheasant Ridge Cir, York, SC 29745For Sale
 MLS ID #4429333, Kim Bigach, Keller Williams Connected. Canopy MLS as distributed by MLS GRID
- $362,0003 bd3 ba2.1k sqft2618 Courtland Dr, Clover, SC 29710For Sale
 MLS ID #4412524, Verria Hairston, Opendoor Brokerage LLC. Canopy MLS as distributed by MLS GRID
- $350,0003 bd3 ba1.8k sqft1074 Mackey Ct, Gastonia, NC 28056New ConstructionMLS ID #4441682, Andy Matthews, Asheford Realty LLC. Canopy MLS as distributed by MLS GRID
- $525,0004 bd3 ba2.1k sqft0 Quiver Way #4, York, SC 29745New ConstructionMLS ID #4412361, Stephanie Burton, Coldwell Banker Realty. Canopy MLS as distributed by MLS GRID
- $375,0004 bd3 ba2.2k sqft647 Winding Branch Rd, Rock Hill, SC 29732For SaleMLS ID #4430600, Mike Morrell, Keller Williams Connected. Canopy MLS as distributed by MLS GRID
- $385,0003 bd3 ba1.5k sqft1627 W Lakewood Dr, Rock Hill, SC 29732For SaleMLS ID #4432089, Sheryl Love, NorthGroup Real Estate LLC. Canopy MLS as distributed by MLS GRID
- $450,0005 bd3 ba2.5k sqft1323 Bethelfields Ter, York, SC 29745For SaleMLS ID #4424117, Matthew Gale, NorthGroup Real Estate LLC. Canopy MLS as distributed by MLS GRID
- $339,9004 bd3 ba1.9k sqft120 Copes Ct, Rock Hill, SC 29732For SaleMLS ID #4429985, Michael Guerra, Lifestyle International Realty. Canopy MLS as distributed by MLS GRID
- $367,0004 bd3 ba1.5k sqft202 Westerwood Dr, Rock Hill, SC 29732For SaleMLS ID #4443275, Emily Simpson, ERA Live Moore. Canopy MLS as distributed by MLS GRID
- $375,0003 bd2 ba2k sqft2050 Eddie Massey Ln, Rock Hill, SC 29730For SaleMLS ID #4441223, Alexandra Krasnoff, Keller Williams Connected. Canopy MLS as distributed by MLS GRID
- $399,0004 bd3 ba2.4k sqft4447 Winrock Ln, Rock Hill, SC 29732For SaleMLS ID #4362464, Kevin Carnes, Realty One Group Revolution. Canopy MLS as distributed by MLS GRID
- $344,5003 bd3 ba1.7k sqft215 Belcaro Dr, Kings Mountain, NC 28086For SaleMLS ID #4379600, Kimberly Smith, Premier South. Canopy MLS as distributed by MLS GRID
- $330,0004 bd3 ba2.5k sqft3219 Pikes Peak Dr, Gastonia, NC 28052For SaleMLS ID #4412245, Jamara Adams, Coldwell Banker Mountain View. Canopy MLS as distributed by MLS GRID
- $350,0003 bd2 ba1.3k sqft2312 Nuthatch Dr, Rock Hill, SC 29732For SaleMLS ID #4385824, Spencer Simon, Howard Hanna Allen Tate Rock Hill. Canopy MLS as distributed by MLS GRID
- $385,0003 bd2 ba1.8k sqft9380 Dunwich Dr, Gastonia, NC 28056For SaleMLS ID #4441779, Linda Strickland, Linda Strickland Real Estate. Canopy MLS as distributed by MLS GRID
