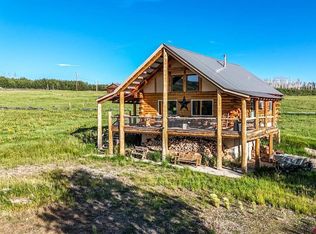
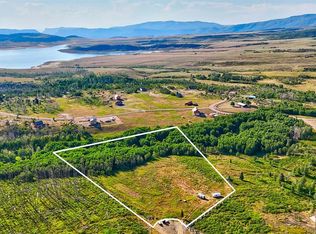
IMMACULATELY MAINTAINED MOUNTAIN PROPERTY, and 2 Snow machines and trailer included!!! Owners have meticulously maintained and improved this property!! Outside you'll find 3 Acres of well-manicured property, aspen trees, trails to camper parking for guests, full fenced 'doggie yard' bunkhouse and awesome lighted beer garden with a 'bunk house' for entertaining and relaxing!!! Living area on one level with open floor plan and well-appointed Kitchen, dining, and living area with large windows to enjoy the veiws, split floor plan with huge primary suite and full bath with walk-out to both front and rear upper decks. The other two bedrooms share a jack and jill bath with private sinks in each bedroom, both large enough for family and guests! FULLY FURNISHED, This great property is turn-key ready!! Everything is included, All appliances, including washer/dryer, kitchen utensils, dishes, cookware, bedding, everything is here, bring your toothbrush and a change of clothes and RELAX!!! Also included are 2 snow machines and trailer, you will be ready to enjoy this get-away YEAR ROUND!!! Lower level includes enclosed garage to park out of the weather and additional storage.
Sold cren member
$385,000
7016 Road 42.6, Groundhog, CO 81323
3beds
1,440sqft
Stick Built
Built in 1989
3 Acres Lot
$447,900 Zestimate®
$267/sqft
$2,037 Estimated rent
Home value
$447,900
$421,000 - $475,000
$2,037/mo
Zestimate® history
Owner options
List your home for rent
$2,037/mo
Rent Zestimate®
Find your next renter with Zillow Rental Manager. Plus, with online applications, you can quickly screen prospective tenants – for free.
$2,037/mo
Rent Zestimate®
Refinance and save
$2,179/mo
Est. payment
Refinancing to a lower rate could help reduce your monthly payments and save thousands over the life of the loan.
$2,179/mo
Est. payment
Explore your selling options
Work with a Zillow partner agent
Leverage their expertise and Zillow's premium Showcase listings to get your home seen by more buyers.
Get startedList with your own agent
Get your home in front of millions of buyers by listing it on Zillow.
Learn how to do itSell it yourself
Take full control of how buyers see your home on Zillow by listing For Sale by Owner (FSBO).
List your homeWhat's special
Zillow last checked:
Listing updated:
Listed by:
Terry McCabe terrymc@move2swcolo.com,
RE/MAX Mesa Verde Realty
Bought with:
Julie Suckla
Altitude Realty
Source: CREN,MLS#: 817653
Facts & features
Interior
Bedrooms & bathrooms
- Bedrooms: 3
- Bathrooms: 2
- Full bathrooms: 2
Primary bedroom
- Level: Main
Dining room
- Features: Kitchen Bar, Kitchen/Dining, Separate Dining
Cooling
- Ceiling Fan(s)
Appliances
- Included: Range, Refrigerator, Washer, Dryer, Microwave, Exhaust Fan
- Laundry: W/D Hookup
Features
- All Furnishings, Cathedral Ceiling(s), Ceiling Fan(s)
- Flooring: Carpet-Partial, Hardwood
- Has fireplace: Yes
- Fireplace features: Living Room
- Furnished: Yes
Interior area
- Total structure area: 1,440
- Total interior livable area: 1,440 sqft
- Finished area above ground: 1,440
Property
Parking
- Total spaces: 2
- Parking features: Attached Garage
- Attached garage spaces: 2
Features
- Levels: One
- Stories: 1
- Patio & porch: Deck, Covered Porch
- Exterior features: Landscaping, Balcony
- Has view: Yes
- View description: Mountain(s)
- Has water view: Yes
- Water view: Lake/Pond/Reservoir
Lot
- Size: 3 Acres
- Features: Other
Details
- Additional structures: Barn(s), Garage(s), Workshop, Shed/Storage
- Parcel number: 481723100093
- Zoning description: Residential Single Family
- Horses can be raised: Yes
Construction
Type & style
- Home type: SingleFamily
- Architectural style: Log
- Property subtype: Stick Built
Materials
- Log, Log Siding
- Foundation: Other - See Remarks
- Roof: Metal
Condition
- New construction: No
- Year built: 1989
Utilities & green energy
- Sewer: Septic Tank
- Water: Augmented Well
- Utilities for property: Electricity Connected, Propane-Tank Leased
Community & HOA
Community
- Subdivision: Groundhog Vista
HOA
- Has HOA: Yes
- HOA name: groundhog vsta
Location
- Region: Cahone
- Elevation: 8800
Financial & listing details
- Price per square foot: $267/sqft
- Annual tax amount: $669
- Date on market: 9/3/2024
- Electric utility on property: Yes
Price history
| Date | Event | Price |
|---|---|---|
| 9/26/2024 | Sold | $385,000$267/sqft |
Source:  CREN #817653 Report a problem CREN #817653 Report a problem | ||
| 9/9/2024 | Contingent | $385,000$267/sqft |
Source: CREN #817653 Report a problem | ||
| 9/5/2024 | Price change | $385,000-1%$267/sqft |
Source: CREN #817653 Report a problem | ||
| 9/3/2024 | Listed for sale | $389,000+8.1%$270/sqft |
Source: CREN #817653 Report a problem | ||
| 7/11/2023 | Contingent | $360,000$250/sqft |
Source: CREN #804276 Report a problem | ||
| 6/5/2023 | Listed for sale | $360,000$250/sqft |
Source: CREN #804276 Report a problem | ||
Public tax history
Tax history is unavailable.
Neighborhood: 81320
Nearby homes
- $365,0002 bd2 ba1.2k sqft6995 Road 46.2, Cahone, CO 81320For Sale

- $499,0002 bd2 ba1.2k sqft41921 Road E #9, Cahone, CO 81320For Sale
- $325,0001 bd1 ba814 sqft41938 Road E LOT 9-41, Dolores, CO 81323Sold

- $135,0008.18 Acres7301 Road 42.6 LOT 74, Cahone, CO 81320Sold
- $392,8003 bd2 ba1.2k sqft7299 Road 42.6, Cahone, CO 81320Off Market
- $92,0003 Acres42078 Road S #9, Dolores, CO 81323Sold
- $1,640,000-- bd1 ba664 sqft42677 Road H, Cahone, CO 81320Sold
- $3,1872 bd1 ba480 sqft42336 Road H, Dove Creek, CO 81324Off Market
Nearby schools
GreatSchools rating
- 2/10Dove Creek Elementary SchoolGrades: PK-5Distance: 34.6 mi
- 3/10Dove Creek High SchoolGrades: 6-12Distance: 34.7 mi
Schools provided by the listing agent
- Elementary: Dolores K-5
- Middle: Dolores 6-8
- High: Dolores 9-12
Source: CREN. This data may not be complete. We recommend contacting the local school district to confirm school assignments for this home.


Get pre-qualified for a loan
At Zillow Home Loans, we can pre-qualify you in as little as 5 minutes with no impact to your credit score.An equal housing lender. NMLS #10287.
- Colorado
- Dolores County
- Dolores
- 81320
- 7016 Road 42.6
Nearby cities
Nearby zip codes
Other Dolores Topics
