Welcome to easy mountain living in this cozy, fully furnished 2-bedroom, 1.5-bath cabin set on two scenic parcels in Cahone, less than a mile from Groundhog Reservoir. Enjoy fishing, boating, snowmobiling, and endless outdoor fun at your fingertips. Inside, soaring high ceilings, rustic elk chandeliers, and a warm wood-burning fireplace create inviting charm, with two bedrooms on the main floor and a handy loft above. Relax on the elevated rap around covered deck, gather friends around the big firepit, and appreciate thoughtful extras like the 1100-gallon cistern and handsome Aspen pole fencing. RV parking with full hookups making hosting easy, while beautiful mountain views surround you year-round. With an unfinished basement ready for your vision, this retreat blends comfort, recreation, and true Colorado character into one unforgettable home.
Active
$499,000
41921 Road E.9 Wolf Circle, Groundhog, CO 81320
2beds
1,236sqft
:
Get pre-qualified$2,972/mo
Stick Built
Built in 2003
6.03 Acres Lot
$478,300 Zestimate®
$404/sqft
$-- HOA
What's special
Beautiful mountain viewsHandsome aspen pole fencingHandy loft aboveRustic elk chandeliersSoaring high ceilingsBig firepitWarm wood-burning fireplace
- 32 days |
- 568 |
- 33 |
Likely to sell faster than
Zillow last checked:
Listing updated:
Listed by:
Leann Sanders 989-615-2725,
Wells Group Real Estate,
Kyle Roberts 970-764-7700,
Wells Group Real Estate
Source: CREN,MLS#: 836582
Facts & features
Interior
Bedrooms & bathrooms
- Bedrooms: 2
- Bathrooms: 2
- Full bathrooms: 1
- 1/2 bathrooms: 1
Primary bedroom
- Level: Main
Dining room
- Features: Eat-in Kitchen
Appliances
- Included: Dryer, Freezer, Microwave, Range, Refrigerator, Washer
Features
- All Furnishings, Pantry
- Flooring: Carpet-Partial, Hardwood, Tile
- Windows: Double Pane Windows
- Basement: Walk-Out Access,Unfinished
- Has fireplace: Yes
- Fireplace features: Den/Family Room, Wood Burning Stove
- Furnished: Yes
Interior area
- Total structure area: 1,236
- Total interior livable area: 1,236 sqft
Property
Features
- Patio & porch: Covered Porch, Deck
- Has view: Yes
- View description: Mountain(s)
Lot
- Size: 6.03 Acres
Details
- Parcel number: 481723100045
- Zoning description: Residential Single Family
Construction
Type & style
- Home type: SingleFamily
- Architectural style: Cabin,A Frame
- Property subtype: Stick Built
Materials
- Concrete/Block, Log, Log Siding, Stucco
- Foundation: Concrete Perimeter
- Roof: Metal
Condition
- New construction: No
- Year built: 2003
Utilities & green energy
- Sewer: Septic Tank
- Water: Cistern, Well-Other
- Utilities for property: Electricity Connected, Propane-Tank Owned
Community & HOA
Community
- Subdivision: Groundhog Vista
HOA
- Has HOA: Yes
- HOA name: Groundhog Vistas
Location
- Region: Cahone
Financial & listing details
- Price per square foot: $404/sqft
- Annual tax amount: $1,178
- Date on market: 6/30/2026
- Electric utility on property: Yes
- Road surface type: Gravel, Dirt
Estimated market value
$478,300
$454,000 - $502,000
$2,329/mo
Price history
| Date | Event | Price |
|---|---|---|
| 6/30/2026 | Listed for sale | $499,000$404/sqft |
Source:  CREN #836582 Report a problem CREN #836582 Report a problem | ||
Public tax history
Tax history is unavailable.
Monthly payment
Est. payment
Payment breakdown
Explore the cost of this home by adjusting the details. Changes won't be saved.Climate risks
Neighborhood: 81320
Nearby schools
GreatSchools rating
- 2/10Dove Creek Elementary SchoolGrades: PK-5Distance: 34.5 mi
- 3/10Dove Creek High SchoolGrades: 6-12Distance: 34.5 mi
Schools provided by the listing agent
- Elementary: Dolores K-5
- Middle: Dolores 6-8
- High: Dolores 9-12
Source: CREN. This data may not be complete. We recommend contacting the local school district to confirm school assignments for this home.
- $365,0002 bd2 ba1.2k sqft6995 Road 46.2, Cahone, CO 81320For Sale

- $385,0003 bd2 ba1.4k sqft7016 Road 42.6, Cahone, CO 81320Sold

- $92,0003 Acres42078 Road S #9, Dolores, CO 81323Sold
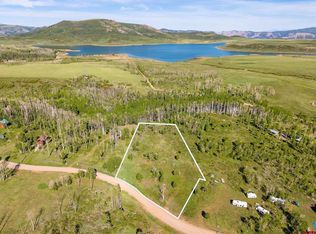
- $3,1872 bd1 ba480 sqft42336 Road H, Dove Creek, CO 81324Off Market
- $325,0001 bd1 ba814 sqft41938 Road E LOT 9-41, Dolores, CO 81323Sold
- $1,640,000-- bd1 ba664 sqft42677 Road H, Cahone, CO 81320Sold
- $135,0008.18 Acres7301 Road 42.6 LOT 74, Cahone, CO 81320Sold
- $397,8003 bd2 ba1.2k sqft7299 Road 42.6, Cahone, CO 81320Off Market
A local agent can set up tours, give advice and negotiate with sellers.
Similar homes
- $365,0002 bd2 ba1.2k sqft6995 Road 46.2, Cahone, CO 81320For Sale
 MLS ID #833085, Derek Beckman. CREN
 - $550,0002 bd2 ba1.8k sqft9638 Road 29 Lot 14, Cahone, CO 81320For Sale
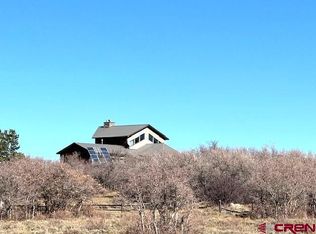 MLS ID #833325, Jo Ann Cauley. CREN
 - $599,0002 bd1 ba1.6k sqft26779 FS RD 514E, Cahone, CO 81320For Sale
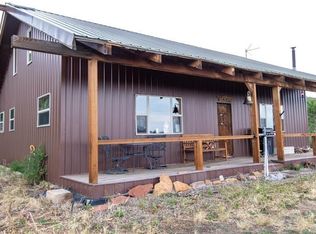 MLS ID #827055, Kyle Roberts. CREN
 - $560,0003 bd2 ba1.3k sqft27009 Hwy 145, Dolores, CO 81323For Sale
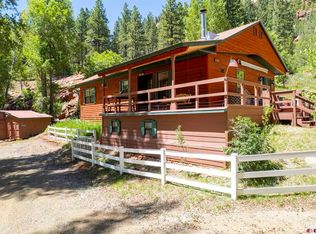 MLS ID #836133, Robin Rice. CREN
 - $599,0002 bd2 ba1.7k sqft22987 Highway 145, Dolores, CO 81323For SaleMLS ID #825690, Adam Priestley. CREN
- $380,0001 bd1 ba768 sqft39225 Road C.9, Groundhog, CO 81431For SaleMLS ID #834626, Carol Click. CREN
- $685,0002 bd2 ba1.5k sqft305 N Piedmont St, Rico, CO 81332For Sale
 MLS ID #44780, Marcin Ostromecki. TRIDEMLS
 - $449,0001 bd2 ba864 sqft313 N Piedmont St, Rico, CO 81332For SaleMLS ID #44545, Kiplynn Smith. TRIDEMLS
