Mountain Retreat in SW Colorado. Escape to your own slice of paradise in the Glade Subdivision, nestled on 36.510 acres bordering National Forest and BLM Land. This off-grid (Solar Panels) 1800 sf home offers the perfect blend of rugged charm and modern comforts. 2 Bedrooms, main floor primary bedroom with a cozy propane fireplace 2 FULL Bathrooms. A two-car garage provides secure parking and additional storage space. Inviting living room boasting a captivating wood-burning fireplace vaulted ceilings with beautiful wood beams. Kitchen with rich, natural hues of the granite blend seamlessly with the warm tones of the wooden cabinetry, creating a timeless aesthetic that is both inviting and refined. Tile and carpet flooring for comfort and durability! Stunning 360-degree views of the surrounding mountains and wilderness. Enjoy year-round recreational activities including hunting, snowmobiling, 4-wheeling, horseback riding, hiking, and fishing at nearby Ground Hog Lake. Access in winter is facilitated by snowmobile or snow cat, ensuring you can appreciate the beauty of nature no matter the season. Don't miss this opportunity to own your own mountain retreat in one of Colorado's most scenic areas. Schedule a viewing today! Subdivision boarders Forest service on the west side and some of the subdivision boarders National Forest and BLM on the North Side.
Active
$550,000
9638 Road 29 Lot 14, Cahone, CO 81320
2beds
1,800sqft
Stick Built
Built in 2002
36.51 Acres Lot
$522,300 Zestimate®
$306/sqft
$-- HOA
What's special
Captivating wood-burning fireplaceMain floor primary bedroomCozy propane fireplace
- 136 days |
- 250 |
- 20 |
Zillow last checked:
Listing updated:
Listed by:
Jo Ann Cauley 970-749-0793,
Century 21 West Slope Realty
Source: CREN,MLS#: 833325
Facts & features
Interior
Bedrooms & bathrooms
- Bedrooms: 2
- Bathrooms: 2
- Full bathrooms: 2
Primary bedroom
- Level: Main
Dining room
- Features: Kitchen Island, Kitchen Bar, Living Room Dining
Heating
- Fireplace(s), Radiant Floor, Solar, Wood Stove
Cooling
- Ceiling Fan(s)
Appliances
- Included: Dishwasher, Disposal, Dryer, Freezer, Microwave, Range, Refrigerator, Washer
- Laundry: W/D Hookup
Features
- Ceiling Fan(s), Vaulted Ceiling(s), Granite Counters, Pantry, Walk-In Closet(s)
- Flooring: Carpet-Partial, Tile
- Windows: Window Coverings, Double Pane Windows
- Basement: Crawl Space
- Has fireplace: Yes
- Fireplace features: Bedroom, Blower Fan, Gas Log, Glass Doors, Living Room
Interior area
- Total structure area: 1,800
- Total interior livable area: 1,800 sqft
Property
Parking
- Total spaces: 2
- Parking features: Attached Garage, Garage Door Opener
- Attached garage spaces: 2
Features
- Levels: One and One Half
- Stories: 1
- Has view: Yes
- View description: Mountain(s), Valley
Lot
- Size: 36.51 Acres
- Features: Wooded
Details
- Additional structures: Shed(s), Shed/Storage
- Parcel number: 505506100014
- Zoning description: Residential Single Family
Construction
Type & style
- Home type: SingleFamily
- Architectural style: Raised Ranch
- Property subtype: Stick Built
- Attached to another structure: Yes
Materials
- Wood Frame, Other, Stone, Wood Siding
- Roof: Metal
Condition
- New construction: No
- Year built: 2002
Utilities & green energy
- Sewer: Engineered Septic
- Water: Well
- Utilities for property: Phone - Cell Reception, Propane-Tank Owned
Community & HOA
Community
- Subdivision: Glade Ranch I
HOA
- Has HOA: Yes
- HOA name: Glade Ranch
Location
- Region: Dolores
Financial & listing details
- Price per square foot: $306/sqft
- Tax assessed value: $288,309
- Annual tax amount: $994
- Date on market: 4/7/2026
- Road surface type: Dirt, Gravel, Paved
Estimated market value
$522,300
$496,000 - $548,000
$2,302/mo
Price history
| Date | Event | Price |
|---|---|---|
| 4/7/2026 | Listed for sale | $550,000$306/sqft |
Source:  CREN #833325 Report a problem CREN #833325 Report a problem | ||
| 1/29/2026 | Listing removed | $550,000$306/sqft |
Source: CREN #817892 Report a problem | ||
| 6/11/2025 | Price change | $550,000-7.6%$306/sqft |
Source: CREN #817892 Report a problem | ||
| 9/11/2024 | Listed for sale | $595,000$331/sqft |
Source: CREN #817892 Report a problem | ||
| 8/1/2024 | Listing removed | -- |
Source: CREN #810804 Report a problem | ||
| 2/16/2024 | Listing removed | $595,000$331/sqft |
Source: CREN #810804 Report a problem | ||
| 2/13/2024 | Listed for sale | $595,000$331/sqft |
Source: CREN #810804 Report a problem | ||
| 2/11/2024 | Listing removed | -- |
Source: CREN #800918 Report a problem | ||
| 11/16/2023 | Price change | $595,000-8.5%$331/sqft |
Source: CREN #800918 Report a problem | ||
| 2/8/2023 | Listed for sale | $650,000$361/sqft |
Source: CREN #800918 Report a problem | ||
Public tax history
| Year | Property taxes | Tax assessment |
|---|---|---|
| 2025 | $975 +1.5% | $18,197 -10.8% |
| 2024 | $961 -21.2% | $20,393 -1% |
| 2023 | $1,220 +16.8% | $20,589 -5.4% |
| 2022 | $1,045 -0.2% | $21,770 |
| 2021 | $1,047 +0.2% | $21,770 -2.1% |
| 2020 | $1,045 -2.3% | $22,240 |
| 2019 | $1,069 | $22,240 -2.2% |
| 2017 | -- | $22,746 -75.4% |
| 2016 | -- | $92,338 +262.1% |
| 2015 | -- | $25,502 -92.1% |
| 2014 | -- | $321,691 |
Find assessor info on the county website
Monthly payment
Est. payment
Payment breakdown
Explore the cost of this home by adjusting the details. Changes won't be saved.Climate risks
Neighborhood: 81320
Getting around
0 / 100
Car-DependentNearby schools
GreatSchools rating
- 3/10Dove Creek Elementary SchoolGrades: PK-5Distance: 25.3 mi
- 6/10Dove Creek High SchoolGrades: 6-12Distance: 25.3 mi
Schools provided by the listing agent
- Elementary: Dove Creek K-5
- Middle: Dove Creek 7-12
- High: Dove Creek 7-12
Source: CREN. This data may not be complete. We recommend contacting the local school district to confirm school assignments for this home.
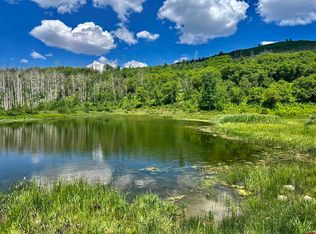
- $800,000-- bd-- ba-- sqft0 Groundhog Reservoir Rd, Dolores, CO 81323Sold
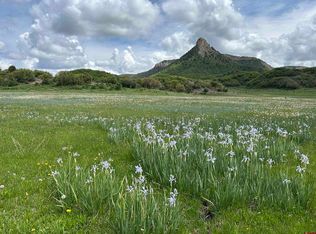
- $58,00035.63 acresLOT 77 Road 29.8, Cahone, CO 81320Sold
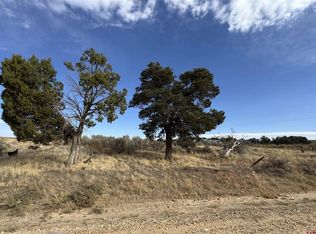
- $65,0003.21 acres12040 Road N, Cahone, CO 81320Lot/Land
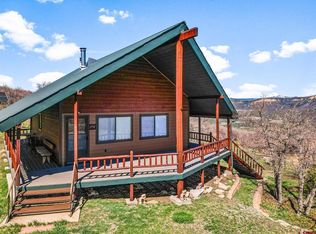
- $270,0001 bd1 ba1.2k sqft9401 Road 27.4, Cahone, CO 81320Sold
- $130,0004.66 acres64 Groundhog Vis, Cahone, CO 81320Sold
- $155,0002 bd1 ba500 sqft4859 Road 31 LOT 24, Cahone, CO 81320Sold
- $825,4804 bd3 ba2.3k sqft39731 County Road C8, Cahone, CO 81320Sold
- $511,1005 bd3 ba3.5k sqft16189 Road 133, Cahone, CO 81320Off Market
A local agent can set up tours, give advice and negotiate with sellers.
Similar homes
- $499,0002 bd2 ba1.6k sqft7231 Road 42.9 #Groundhog Vista, Dolores, CO 81320For Sale

 MLS ID #838159, Julie Suckla. CREN
 - $599,0002 bd1 ba1.6k sqft26779 FS RD 514E, Cahone, CO 81320For Sale
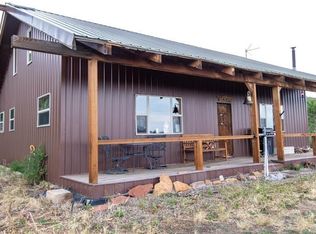 MLS ID #827055, Kyle Roberts. CREN
 - $499,0002 bd2 ba1.2k sqft41921 Road E.9 Wolf Circle, Groundhog, CO 81320For Sale
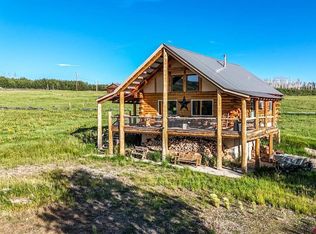 MLS ID #836582, Leann Sanders. CREN
 - $365,0002 bd2 ba1.2k sqft6995 Road 46.2, Cahone, CO 81320For Sale
 MLS ID #833085, Derek Beckman. CREN
 - $599,0002 bd2 ba1.7k sqft22987 Highway 145, Dolores, CO 81323For SaleMLS ID #825690, Adam Priestley. CREN
- $560,0003 bd2 ba1.3k sqft27009 Hwy 145, Dolores, CO 81323For SaleMLS ID #836133, Robin Rice. CREN
- $630,0003 bd3 ba1.9k sqft25075 38.1 Road, Dolores, CO 81323For SaleMLS ID #829654, Paul Adams. CREN
- $425,0002 bd2 ba1.2k sqft26070 Road 40, Dolores, CO 81323For SaleMLS ID #833727, Tel Hamilton. CREN
