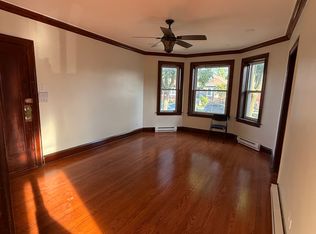
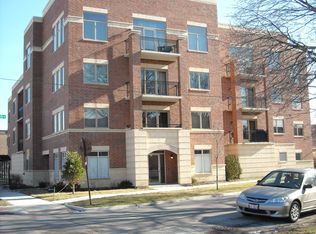
Remarkable 3 story townhouse at 7016 W Medill in the Mont Clare neighborhood of Chicago. Featuring two bedrooms ( carpeted) on the 2nd level with Jack and Jill bathroom. Master bedroom with walk in closet and full bath with shower and tub on the 3rd level! Concrete back porch on the main level for grilling! 2 car underground garage! Private rooftop to enjoy your summer! Hardwood Floors in living room & kitchen -Electric Fireplace -Granite Countertops -Hardwood Cabinets -Stainless Steel Appliances -In Unit Washer & Dryer on 2nd floor. Close to shopping, restaurants, and much more. One minute walk to the Metra (Mont Clare Stop), close to public transportation. Nearby parks include Rutherford-Sayre Park and Reese Park.
Living Room
(17X24)
Kitchen
(07X08)
2nd Bedroom
(10X15)
Dining Room
(10X11)
Master Bedroom
(23X11)
3rd Bedroom
(10X15)
Interior Property Features
Hardwood Floors
Unit Floor Level
1
Rooms
6
Master Bedroom Bath
Full
Appliances
Oven/Range, Microwave, Dishwasher, Refrigerator, Washer, Dryer, All Stainless Steel Kitchen Appliances
Kitchen
Pantry-Walk-in
Dining
Combined w/ LivRm
Exterior Building Type
Brick
Lot Description
Common Grounds
Roof Type
Metal
Exterior Property Features
Balcony, Deck, Patio, Roof Deck, Outdoor Grill, Private Entrance
Air Conditioning
Central Air
Water
Public
Sewer
Sewer-Public
Heat/Fuel
Gas
Common Area Amenities
Sidewalks
Directions
GRAND AVE TO SAYRE AVE. SOUTH TO MEDILL, WEST TO PROP.
Apartment for rent
Accepts Zillow applications
$3,000/moFees may apply
7016 W Medill Ave, Chicago, IL 60707
3beds
1,900sqft
Price may not include required fees and charges. Price shown reflects the lease term provided. Learn more|
Apartment
Available now
Cats, dogs OK
Air conditioner, central air
Attached garage parking
Central
What's special
Electric fireplaceRoof deckPrivate entranceGranite countertopsOutdoor grillStainless steel appliancesHardwood cabinets
- 12 days |
- -- |
- -- |
Zillow last checked:
Listing updated:
Travel times
Facts & features
Interior
Bedrooms & bathrooms
- Bedrooms: 3
- Bathrooms: 3
- Full bathrooms: 2
- 1/2 bathrooms: 1
Heating
- Central
Cooling
- Air Conditioner, Central Air
Appliances
- Included: Dishwasher, Microwave Oven, Oven, Refrigerator
Features
- Walk In Closet
- Flooring: Hardwood
Interior area
- Total interior livable area: 1,900 sqft
Property
Parking
- Parking features: Attached, Garage
- Has attached garage: Yes
- Details: Contact manager
Features
- Patio & porch: Patio
Details
- Additional structures: Garage(s)
- Parcel number: 13311020251008
Construction
Type & style
- Home type: Apartment
- Property subtype: Apartment
Building
Management
- Pets allowed: Yes
Community & HOA
Location
- Region: Chicago
Financial & listing details
- Lease term: 1 Year
Nearby apartments for rent

Price history
| Date | Event | Price |
|---|---|---|
| 7/9/2026 | Listed for rent | $3,000$2/sqft |
Source: Zillow Rentals Report a problem | ||
Neighborhood: Montclare
Nearby schools
GreatSchools rating
- 5/10Sayre Elementary Language AcademyGrades: PK-8Distance: 0.6 mi
- 1/10Steinmetz Academic Centre High SchoolGrades: 9-12Distance: 1.3 mi