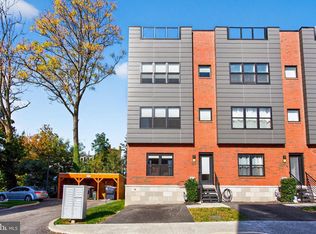
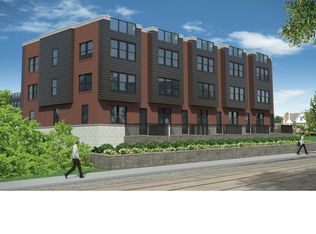
This unit already comes with one parking space included in the price. Only 1 townhouse unit available! Visit the new Mt. Airy Village - Pipers Glen Community. New Construction, modern-contemporary townhouses in Mt. Airy's best location for walkability, and a 10-year tax abatement remaining. Each unit comes with one parking space and additional deeded parking spaces can be purchased for $25k. The current layout could be either a 4 bedroom, or 3 bedrooms with den/open study set up with 3 full baths, both options with finished basements. Each unit offers 2532 sq ft of living space and a 600 sq ft Green Roof top with a 200 sq ft Deck overlooking the city skyline and Mt. Airy's business district. The main level has a pleasant open floor plan with kitchen, living room and dining room space surrounded with plenty of windows for an abundance of natural light. The kitchen is a cook's dream - perfect for entertaining with stainless steel appliances and a subway tile backsplash, plenty of cabinets and center island. The second level has the primary bedroom and bath. Also on this level is an open study / flex space which could be used as an office, library, guest area, walk in closet or 4th bedroom. The upper level has two nice sized bedrooms and a full bath. Don't forget to check out the rooftop deck area, which is perfect for some fresh air, privacy, entertaining, gardening and relaxation. These townhomes are all about style and convenience, with hardwood floors, quartz countertops, large closets, instant hot water system, high efficiency hvac and large windows for plenty of light. Mount Airy is known for its diverse community and varied architectural styles. Walk right out to Mt. Airy's Germantown Ave business district and grab a coffee, hit the gym or stop in the shops and restaurants. A stone's throw to the library, supermarket, ball fields, and public transportation. Close to the Wissahickon Creek and trails for hiking, biking and horseback riding. Easy drive to Center City. This location and price can't be beat, so set up your showing today! When visiting the site please park on Germantown Ave and walk into the community or only park in front of the unit that is for sale. Do Not block the street or other home owners parking spaces. (photos in MLS are from a sample model unit not this exact unit)
Sold for $585,000
Zillow last checked:
Listing updated:
Bought with:
Taiye David Adebiyi, RS307162
Springer Realty Group
Source: Bright MLS,MLS#: PAPH2308124
Price history
| Date | Event | Price |
|---|---|---|
| 10/11/2024 | Sold | $585,000-2.5%$231/sqft |
Source:  Bright MLS #PAPH2308124 Report a problem Bright MLS #PAPH2308124 Report a problem | ||
| 9/13/2024 | Pending sale | $599,900$237/sqft |
Source: Bright MLS #PAPH2308124 Report a problem | ||
| 9/3/2024 | Contingent | $599,900$237/sqft |
Source: Bright MLS #PAPH2308124 Report a problem | ||
| 6/11/2024 | Price change | $599,900-3.2%$237/sqft |
Source: Bright MLS #PAPH2308124 Report a problem | ||
| 5/22/2024 | Price change | $619,900-0.8%$245/sqft |
Source: Bright MLS #PAPH2308124 Report a problem | ||
| 3/13/2024 | Listed for sale | $625,000+4.2%$247/sqft |
Source: Bright MLS #PAPH2308124 Report a problem | ||
| 3/4/2023 | Listing removed | -- |
Source: Berkshire Hathaway HomeServices Fox & Roach, REALTORS Report a problem | ||
| 1/21/2023 | Listed for sale | $599,900$237/sqft |
Source: Bright MLS #PAPH2194382 Report a problem | ||
| 1/17/2023 | Contingent | $599,900$237/sqft |
Source: Bright MLS #PAPH2194382 Report a problem | ||
Nearby homes
- $620,0004 bd3 ba2.1k sqft7019 Pipers Glen Way, Philadelphia, PA 19119Sold
- $1,238,1003 bd3 ba1.4k sqft7048 Germantown Ave, Philadelphia, PA 19119Off Market
- $---- bd-- ba-- sqft7048 Germantown Ave #12, Philadelphia, PA 19119Off Market
- $---- bd-- ba-- sqft7048 Germantown Ave #7, Philadelphia, PA 19119Off Market
Get a cash offer in 3 minutes
Find out how much your home could sell for in as little as 3 minutes with a no-obligation cash offer.
Estimated market value
$610,100
