Welcome to 7019 Pipers Glen Way, a spacious 4-bedroom, 3-bath end-unit townhouse in the Mount Airy neighborhood of Philadelphia. A 1-car driveway, along with two additional community parking spots, leads to the front entrance. Inside, the open-concept main level features natural oak hardwood floors that extend throughout most of the home, continuing up to the third floor. The light-filled living room flows seamlessly into the dining room, which is highlighted by abundant natural light and a glass chandelier. Beyond the dining area, the kitchen offers white quartz countertops, a center island with seating and pendant lighting, stainless steel appliances, and direct access to the backyard. Upstairs, the second level features the primary suite, complete with a walk-in closet, ceiling fan, and an attached en-suite bathroom with tile floors, double-sink vanity, tiled walk-in shower, and a freestanding tub. An additional bedroom with a large closet—ideal for a home office—completes this level. The third level includes two additional bedrooms, both with walk-in closets and ceiling fans—perfect for children or guests. A full bathroom with tile floors, a single-sink vanity, and a tub/shower combo serves this floor. Continue up one more level to enjoy your private roof deck, featuring an upgraded pergola. Each side of the deck is a maintained green roof planted with mature sedum that requires minimal upkeep. The space also offers picturesque views of Mt. Airy and downtown along with water and gas hookups. The finished basement expands the living area, offering a flexible family room ideal for movie nights, a home gym, or a playroom. This level also includes the third full bathroom with a tub/shower combo, as well as the laundry room. Also, the remaining term for the 10 year tax abatement is transferable to the buyer and eligible until 2032. This exceptional home is located less than a one-minute walk from a local grocery store, parks, restaurants, entertainment, and more. You won’t want to miss the opportunity to make this beautiful home your own!
Sold for $620,000
$620,000
7019 Pipers Glen Way, Philadelphia, PA 19119
4beds
2,124sqft
Townhouse
Built in 2022
1,160 Square Feet Lot
$625,300 Zestimate®
$292/sqft
$3,091 Estimated rent
Home value
$625,300
$575,000 - $675,000
$3,091/mo
Zestimate® history
Owner options
List your home for rent
$3,091/mo
Rent Zestimate®
Find your next renter with Zillow Rental Manager. Plus, with online applications, you can quickly screen prospective tenants – for free.
$3,091/mo
Rent Zestimate®
Refinance and save
$4,236/mo
Est. payment
Refinancing to a lower rate could help reduce your monthly payments and save thousands over the life of the loan.
$4,236/mo
Est. payment
Explore your selling options
Work with a Zillow partner agent
Leverage their expertise and Zillow's premium Showcase listings to get your home seen by more buyers.
Get startedList with your own agent
Get your home in front of millions of buyers by listing it on Zillow.
Learn how to do itSell it yourself
Take full control of how buyers see your home on Zillow by listing For Sale by Owner (FSBO).
List your homeWhat's special
Picturesque viewsFreestanding tubFinished basementAbundant natural lightWhite quartz countertopsGreen roofEnd-unit townhouse
Zillow last checked:
Listing updated:
Listed by:
Tom Toole III 610-692-6976,
RE/MAX Main Line-West Chester,
Listing Team: Tom Toole Sales Group At Re/Max Main Line, Co-Listing Agent: David Jason Archer 484-557-5845,
RE/MAX Main Line-West Chester
Bought with:
Jennie Eisenhower, RS354226
Compass RE
Source: Bright MLS,MLS#: PAPH2550906
Facts & features
Interior
Bedrooms & bathrooms
- Bedrooms: 4
- Bathrooms: 3
- Full bathrooms: 3
Rooms
- Room types: Living Room, Dining Room, Primary Bedroom, Bedroom 2, Bedroom 3, Bedroom 4, Kitchen, Family Room, Laundry, Primary Bathroom, Full Bath
Primary bedroom
- Features: Attached Bathroom, Flooring - HardWood, Walk-In Closet(s), Ceiling Fan(s)
- Level: Upper
Bedroom 2
- Features: Flooring - HardWood, Recessed Lighting
- Level: Upper
Bedroom 3
- Features: Flooring - HardWood, Walk-In Closet(s), Ceiling Fan(s)
- Level: Upper
Bedroom 4
- Features: Flooring - HardWood, Walk-In Closet(s), Ceiling Fan(s)
- Level: Upper
Primary bathroom
- Features: Soaking Tub, Bathroom - Walk-In Shower, Double Sink, Recessed Lighting
- Level: Upper
Dining room
- Features: Flooring - HardWood
- Level: Main
Family room
- Features: Flooring - Laminate Plank, Attached Bathroom, Recessed Lighting
- Level: Lower
Other
- Features: Bathroom - Tub Shower, Flooring - Laminate Plank
- Level: Lower
Other
- Features: Bathroom - Tub Shower
- Level: Upper
Kitchen
- Features: Countertop(s) - Quartz, Flooring - HardWood, Kitchen Island, Kitchen - Gas Cooking, Breakfast Bar, Lighting - Pendants, Recessed Lighting
- Level: Main
Laundry
- Features: Flooring - Laminate Plank, Recessed Lighting
- Level: Lower
Living room
- Features: Flooring - HardWood, Recessed Lighting
- Level: Main
Heating
- Forced Air, Zoned, Natural Gas
Cooling
- Central Air, Ceiling Fan(s), Zoned, Electric
Appliances
- Included: Microwave, Dishwasher, Oven/Range - Gas, Stainless Steel Appliance(s), Water Heater, Dryer, Refrigerator, Washer, Disposal, Gas Water Heater
- Laundry: In Basement, Dryer In Unit, Washer In Unit, Laundry Room
Features
- Dining Area, Open Floorplan, Eat-in Kitchen, Kitchen Island, Primary Bath(s), Recessed Lighting, Walk-In Closet(s), Soaking Tub, Bathroom - Tub Shower, Bathroom - Walk-In Shower, Upgraded Countertops, Ceiling Fan(s)
- Flooring: Hardwood, Wood
- Basement: Finished,Interior Entry,Heated,Windows
- Has fireplace: No
Interior area
- Total structure area: 2,124
- Total interior livable area: 2,124 sqft
- Finished area above ground: 2,124
- Finished area below ground: 0
Property
Parking
- Total spaces: 3
- Parking features: Driveway, Parking Lot
- Uncovered spaces: 1
Accessibility
- Accessibility features: None
Features
- Levels: Three
- Stories: 3
- Patio & porch: Roof, Deck, Roof Deck
- Exterior features: Lighting, Street Lights, Sidewalks
- Pool features: None
- Has view: Yes
- View description: Scenic Vista, City, Panoramic
Lot
- Size: 1,160 Square Feet
- Dimensions: 20.00 x 58.00
- Features: Level
Details
- Additional structures: Above Grade, Below Grade
- Parcel number: 223196160
- Zoning: CMX25
- Special conditions: Standard
Construction
Type & style
- Home type: Townhouse
- Architectural style: Contemporary
- Property subtype: Townhouse
Materials
- Brick, Stucco, Vinyl Siding
- Foundation: Concrete Perimeter
- Roof: Green Roof
Condition
- Excellent
- New construction: No
- Year built: 2022
Utilities & green energy
- Electric: Circuit Breakers
- Sewer: Public Sewer
- Water: Public
Community & HOA
Community
- Security: Smoke Detector(s), Carbon Monoxide Detector(s)
- Subdivision: None Available
HOA
- Has HOA: Yes
- Services included: Common Area Maintenance, Maintenance Grounds, Management, Snow Removal, Trash
- HOA fee: $250 monthly
- HOA name: PIPERS GLEN HOA
Location
- Region: Philadelphia
- Municipality: PHILADELPHIA
Financial & listing details
- Price per square foot: $292/sqft
- Tax assessed value: $120,000
- Annual tax amount: $1,679
- Date on market: 10/31/2025
- Listing agreement: Exclusive Right To Sell
- Listing terms: Cash,Conventional
- Inclusions: Refrigerator, Washer, Dryer
- Ownership: Fee Simple
Price history
| Date | Event | Price |
|---|---|---|
| 4/2/2026 | Sold | $620,000-0.8%$292/sqft |
Source:  Bright MLS #PAPH2550906 Report a problem Bright MLS #PAPH2550906 Report a problem | ||
| 3/4/2026 | Pending sale | $625,000$294/sqft |
Source: Bright MLS #PAPH2550906 Report a problem | ||
| 2/20/2026 | Contingent | $625,000$294/sqft |
Source: Bright MLS #PAPH2550906 Report a problem | ||
| 1/16/2026 | Price change | $625,000-3.8%$294/sqft |
Source: Bright MLS #PAPH2550906 Report a problem | ||
| 10/31/2025 | Listed for sale | $650,000$306/sqft |
Source: Bright MLS #PAPH2550906 Report a problem | ||
Public tax history
Tax history is unavailable.
Neighborhood: Mount Airy West
Nearby homes
- $585,0004 bd3 ba2.5k sqft7017 Pipers Glen Way, Philadelphia, PA 19119Sold
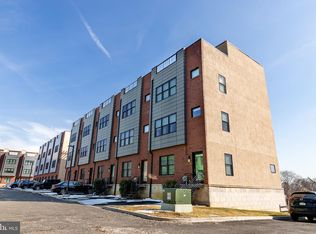
- $610,4003 bd3 ba2.5k sqft7022 Pipers Glen Way #21, Philadelphia, PA 19119Off Market
- $522,8004 bd2 ba1.8k sqft34 W Mount Pleasant Ave, Philadelphia, PA 19119Off Market

- $457,1003 bd2 ba1.7k sqft30 W Mount Pleasant Ave, Philadelphia, PA 19119Off Market
- $577,1003 bd-- ba3.5k sqft100 W Mount Pleasant Ave, Philadelphia, PA 19119Off Market
- $1,238,1003 bd3 ba1.4k sqft7048 Germantown Ave, Philadelphia, PA 19119Off Market
- $---- bd-- ba-- sqft7048 Germantown Ave #12, Philadelphia, PA 19119Off Market
- $---- bd-- ba-- sqft7048 Germantown Ave #7, Philadelphia, PA 19119Off Market
Nearby schools
GreatSchools rating
- 6/10Henry H. Houston Elementary SchoolGrades: K-8Distance: 0.3 mi
- 1/10Roxborough High SchoolGrades: 9-12Distance: 2.2 mi
Schools provided by the listing agent
- District: Philadelphia City
Source: Bright MLS. This data may not be complete. We recommend contacting the local school district to confirm school assignments for this home.
Get a cash offer in 3 minutes
Find out how much your home could sell for in as little as 3 minutes with a no-obligation cash offer.
Estimated market value
$625,300
Get a cash offer in 3 minutes
Find out how much your home could sell for in as little as 3 minutes with a no-obligation cash offer.
Estimated market value
$625,300
- Pennsylvania
- Philadelphia County
- Philadelphia
- 19119
- Mount Airy West
- 7019 Pipers Glen Way
