Charming Home in Pecan Plantation with Lake & River Access, 2024 Roof & HVAC Welcome to your new home, nestled in the coveted, gated & guarded community of Pecan Plantation. This beautiful 3-bedroom, 2.5-bath home offers a comfortable, functional layout with an office & two spacious dining areas. Large living room, perfect for entertaining & a cozy wood-burning fireplace. The heart of the home boasts granite countertops throughout, custom wood cabinetry & high-quality finishes like plantation shutters & freshly painted walls. You'll love the modern kitchen with stainless steel appliances, including a fridge, a small kitchen island & a breakfast bar—ideal for quick meals or casual entertaining. The primary suite is a true retreat, offering a large bedroom & a spa-like bathroom with separate vanities, a jetted tub & a separate shower. The walk-in closet is generously sized & the home also features a convenient pantry, office, utility room & a large laundry room with custom-built cabinets & granite counter. Step outside to enjoy the screened back patio, a peaceful spot for relaxing & watching the wildlife, including deer & turkey. The two-car garage includes a separate bay for golf cart, adding to the convenience of this exceptional home. Living in Pecan Plantation means access to a world of amenities, gas station, grocery & hardware stores, Bistro, pharmacy, car wash, including tennis courts, campground, 2 airparks, archery range, pickleball courts, horse stables & marina & boat slips. You'll also enjoy sports fields, jogging & walking paths, swimming pools, a clubhouse with a restaurant & golf courses with a pro shop & driving range. Additionally, residents enjoy exclusive access to Lake Granbury & the Brazos River for watercraft enthusiats, fishing, wading or kayaking, along with playgrounds & beach areas along the river for loads fun. Minutes to Historic Granbury Square. **One time initiation fee of $5,495.97 & monthly dues of $205 for full use of the amenities.
Sold
Price Unknown
7017 Westover Dr, Granbury, TX 76049
3beds
2,279sqft
Single Family Residence
Built in 2008
7,017 Square Feet Lot
$426,000 Zestimate®
$--/sqft
$2,986 Estimated rent
Home value
$426,000
$383,000 - $473,000
$2,986/mo
Zestimate® history
Owner options
List your home for rent
$2,986/mo
Rent Zestimate®
Find your next renter with Zillow Rental Manager. Plus, with online applications, you can quickly screen prospective tenants – for free.
$2,986/mo
Rent Zestimate®
Refinance and save
$205/mo
Est. payment
Refinancing to a lower rate could help reduce your monthly payments and save thousands over the life of the loan.
$205/mo
Est. payment
Explore your selling options
Work with a Zillow partner agent
Leverage their expertise and Zillow's premium Showcase listings to get your home seen by more buyers.
Get startedList with your own agent
Get your home in front of millions of buyers by listing it on Zillow.
Learn how to do itSell it yourself
Take full control of how buyers see your home on Zillow by listing For Sale by Owner (FSBO).
List your homeWhat's special
Wood-burning fireplaceStainless steel appliancesScreened back patioGranite countertopsModern kitchenJetted tubWalk-in closet
Zillow last checked:
Listing updated:
Listed by:
Elia Garces 817-578-0647,
Keller Williams Brazos West 817-279-6996
Bought with:
Jessica Bronstad
Keller Williams Brazos West
Source: NTREIS,MLS#: 20942365
Facts & features
Interior
Bedrooms & bathrooms
- Bedrooms: 3
- Bathrooms: 3
- Full bathrooms: 2
- 1/2 bathrooms: 1
Primary bedroom
- Features: Ceiling Fan(s)
- Level: First
- Dimensions: 17 x 14
Bedroom
- Level: First
- Dimensions: 13 x 11
Bedroom
- Level: First
- Dimensions: 13 x 9
Primary bathroom
- Features: Built-in Features, Double Vanity, Jetted Tub, Linen Closet, Solid Surface Counters, Separate Shower
- Level: First
- Dimensions: 13 x 11
Breakfast room nook
- Level: First
- Dimensions: 12 x 9
Dining room
- Level: First
- Dimensions: 12 x 11
Other
- Features: Built-in Features, Solid Surface Counters
- Level: First
- Dimensions: 11 x 5
Kitchen
- Features: Breakfast Bar, Built-in Features, Granite Counters, Kitchen Island
- Level: First
- Dimensions: 12 x 14
Laundry
- Features: Built-in Features, Granite Counters
- Level: First
- Dimensions: 6 x 8
Living room
- Features: Ceiling Fan(s), Fireplace
- Level: First
- Dimensions: 17 x 19
Office
- Level: First
- Dimensions: 11 x 10
Heating
- Central, Electric
Cooling
- Central Air, Ceiling Fan(s), Electric, Roof Turbine(s)
Appliances
- Included: Built-In Refrigerator, Dishwasher, Electric Cooktop, Electric Oven, Electric Water Heater, Microwave, Refrigerator, Vented Exhaust Fan
- Laundry: Washer Hookup, Electric Dryer Hookup, Laundry in Utility Room
Features
- Decorative/Designer Lighting Fixtures, Double Vanity, Granite Counters, High Speed Internet, Kitchen Island, Open Floorplan, Pantry, Cable TV, Natural Woodwork, Walk-In Closet(s)
- Flooring: Carpet, Ceramic Tile
- Windows: Shutters, Window Coverings
- Has basement: No
- Number of fireplaces: 1
- Fireplace features: Living Room, Masonry, Raised Hearth, Stone, Wood Burning
Interior area
- Total interior livable area: 2,279 sqft
Property
Parking
- Total spaces: 2
- Parking features: Garage, Golf Cart Garage, Garage Door Opener, Kitchen Level, Oversized, Garage Faces Side, RV Access/Parking
- Attached garage spaces: 2
Features
- Levels: One
- Stories: 1
- Patio & porch: Patio, Screened, Covered
- Pool features: None, Community
- Fencing: Barbed Wire
- Body of water: Granbury
Lot
- Size: 7,017 Square Feet
- Dimensions: 101 x 183
- Features: Interior Lot, Landscaped, Rolling Slope, Subdivision, Sprinkler System, Few Trees
Details
- Parcel number: R000025950
Construction
Type & style
- Home type: SingleFamily
- Architectural style: Traditional,Detached
- Property subtype: Single Family Residence
- Attached to another structure: Yes
Materials
- Brick, Rock, Stone
- Foundation: Slab
- Roof: Composition
Condition
- Year built: 2008
Utilities & green energy
- Utilities for property: Electricity Available, Electricity Connected, Municipal Utilities, Sewer Available, Underground Utilities, Water Available, Cable Available
Community & HOA
Community
- Features: Boat Facilities, Clubhouse, Dock, Fitness Center, Fishing, Fenced Yard, Golf, Stable(s), Lake, Marina, Other, Park, Pickleball, Pool, Restaurant, Racquetball, Airport/Runway, Tennis Court(s), Trails/Paths, Gated
- Security: Security Gate, Gated Community, Smoke Detector(s), Security Guard, Gated with Guard
- Subdivision: Pecan Plantation
HOA
- Has HOA: Yes
- Services included: All Facilities, Association Management, Maintenance Grounds, Security, Trash
- HOA fee: $205 monthly
- HOA name: Pecan Plantation Owners Association
- HOA phone: 817-573-2641
Location
- Region: Granbury
Financial & listing details
- Tax assessed value: $407,820
- Annual tax amount: $4,939
- Date on market: 5/28/2025
- Cumulative days on market: 64 days
- Listing terms: Cash,Conventional,FHA,VA Loan
- Electric utility on property: Yes
- Road surface type: Asphalt
Price history
| Date | Event | Price |
|---|---|---|
| 7/23/2025 | Sold | -- |
Source: NTREIS #20942365 Report a problem | ||
| 7/7/2025 | Contingent | $450,000$197/sqft |
Source: NTREIS #20942365 Report a problem | ||
| 5/28/2025 | Listed for sale | $450,000$197/sqft |
Source: NTREIS #20942365 Report a problem | ||
Public tax history
| Year | Property taxes | Tax assessment |
|---|---|---|
| 2025 | $3,865 -21.8% | $407,820 -1% |
| 2024 | $4,939 -4.1% | $411,880 -2.6% |
| 2023 | $5,148 -3.3% | $423,040 +5.8% |
| 2022 | $5,323 +16.6% | $399,990 +32.3% |
| 2021 | $4,563 +5.9% | $302,370 +7.7% |
| 2020 | $4,310 +2.1% | $280,720 +3.3% |
| 2019 | $4,221 +8.8% | $271,770 +6.6% |
| 2018 | $3,880 | $254,890 +6.8% |
| 2017 | $3,880 +5.9% | $238,640 +8.9% |
| 2016 | $3,664 +15.6% | $219,080 +3.3% |
| 2015 | $3,170 | $212,150 +10.9% |
| 2014 | $3,170 | $191,340 -0.6% |
| 2013 | -- | $192,550 -3.4% |
| 2012 | -- | $199,290 -2% |
| 2011 | -- | $203,340 |
| 2010 | -- | $203,340 +9.5% |
| 2009 | -- | $185,630 +4540.8% |
| 2008 | -- | $4,000 +300% |
| 2007 | -- | $1,000 |
| 2006 | -- | $1,000 -75% |
| 2005 | -- | $4,000 +14.3% |
| 2004 | -- | $3,500 |
Find assessor info on the county website
Neighborhood: Pecan Plantation
Nearby homes
- $364,800-- bd-- ba1.8k sqft7019 Westover Dr, Granbury, TX 76049Off Market
- $325,1003 bd2 ba2k sqft7013 Westover Dr, Granbury, TX 76049Off Market
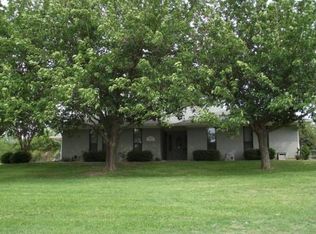
- $463,8003 bd3 ba2.5k sqft7021 Westover Dr, Granbury, TX 76049Off Market
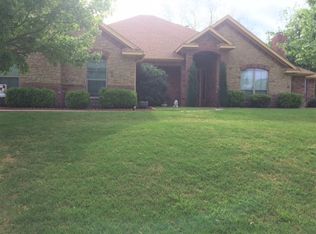
- $55,000-- bd-- ba-- sqft7018 Westover Dr, Granbury, TX 76049Off Market
- $625,0004 bd3 ba2.6k sqft7016 Westover Dr, Granbury, TX 76049For Sale
- $496,4004 bd4 ba2.9k sqft7020 Westover Dr, Granbury, TX 76049Off Market
- $55,000-- bd-- ba-- sqft7014 Westover Dr, Granbury, TX 76049Off Market
- $55,000-- bd-- ba-- sqft7022 Westover Dr, Granbury, TX 76049Off Market
Nearby schools
GreatSchools rating
- 7/10Mambrino SchoolGrades: PK-5Distance: 3.4 mi
- 8/10Acton Middle SchoolGrades: 6-8Distance: 6.2 mi
- 6/10Granbury High SchoolGrades: 9-12Distance: 10 mi
Schools provided by the listing agent
- Elementary: Mambrino
- Middle: Acton
- High: Granbury
- District: Granbury ISD
Source: NTREIS. This data may not be complete. We recommend contacting the local school district to confirm school assignments for this home.
Get a cash offer in 3 minutes
Find out how much your home could sell for in as little as 3 minutes with a no-obligation cash offer.
Estimated market value
$426,000
Get a cash offer in 3 minutes
Find out how much your home could sell for in as little as 3 minutes with a no-obligation cash offer.
Estimated market value
$426,000
- Texas
- Hood County
- Granbury
- 76049
- Pecan Plantation
- 7017 Westover Dr
Nearby cities
Nearby neighborhoods
Nearby zip codes
Other Granbury Topics
