Sleek & timeless comfort meet in this brand new SFH built by Imagine Homes, nestled in the South Rose Hill neighborhood. Designed for comfort & convenience, a welcoming drop zone w built-ins & storage leads to a bright two-tone chef’s kitchen boasting a white oak island, designer fixtures, paneled Bosch refrigerator, & striking black 5-burner AGA induction range, creating harmony against the light features. Oak hardwoods flow to an open great room w a Roman clay surround fireplace, leading to a covered patio & backyard. Retreat to the vaulted primary suite w spa-like 5-piece bath and luxurious shower. 3 additional bedrooms, including an ensuite, designer baths, & generous utility room. Features include EV-ready 2-car garage & Ring doorbell.
Sold
Listed by: Windermere Real Estate/East • Max Rombakh
Bought with: Windermere Real Estate/East
$2,279,950
7018 127th Avenue NE, Kirkland, WA 98033
5beds
3,037sqft
Townhouse, Condominium
Built in 2025
4,543 Square Feet Lot
$2,146,200 Zestimate®
$751/sqft
$6,537 Estimated rent
Home value
$2,146,200
$1.93M - $2.38M
$6,537/mo
Zestimate® history
Owner options
List your home for rent
$6,537/mo
Rent Zestimate®
Find your next renter with Zillow Rental Manager. Plus, with online applications, you can quickly screen prospective tenants – for free.
$6,537/mo
Rent Zestimate®
Refinance and save
$14,021/mo
Est. payment
Refinancing to a lower rate could help reduce your monthly payments and save thousands over the life of the loan.
$14,021/mo
Est. payment
Explore your selling options
Work with a Zillow partner agent
Leverage their expertise and Zillow's premium Showcase listings to get your home seen by more buyers.
Get startedList with your own agent
Get your home in front of millions of buyers by listing it on Zillow.
Learn how to do itSell it yourself
Take full control of how buyers see your home on Zillow by listing For Sale by Owner (FSBO).
List your homeWhat's special
Zillow last checked:
Listing updated:
Listed by:
Max Rombakh,
Windermere Real Estate/East
Bought with:
Merna Elaggar, 122624
Windermere Real Estate/East
Source: NWMLS as distributed by MLS GRID,MLS#: 2454927
Facts & features
Interior
Bedrooms & bathrooms
- Bedrooms: 5
- Bathrooms: 4
- Full bathrooms: 3
- 1/2 bathrooms: 1
- Main level bathrooms: 1
- Main level bedrooms: 1
Bedroom
- Level: Main
Other
- Level: Main
Dining room
- Level: Main
Entry hall
- Level: Main
Great room
- Level: Main
Kitchen with eating space
- Level: Main
Heating
- Fireplace, Ductless, HRV/ERV System, Electric
Cooling
- Ductless
Appliances
- Included: Dishwasher(s), Disposal, Microwave(s), Refrigerator(s), Stove(s)/Range(s), Garbage Disposal, Water Heater: hybrid, Water Heater Location: garage
Features
- Flooring: Ceramic Tile, Hardwood, Carpet
- Number of fireplaces: 1
- Fireplace features: Electric, Main Level: 1, Fireplace
Interior area
- Total structure area: 3,037
- Total interior livable area: 3,037 sqft
Property
Parking
- Total spaces: 2
- Parking features: Individual Garage
- Garage spaces: 2
Features
- Levels: Multi/Split
- Entry location: Main
- Patio & porch: Fireplace, Primary Bathroom, Sprinkler System, Vaulted Ceiling(s), Walk-In Closet(s), Water Heater
- Has view: Yes
- View description: Territorial
Lot
- Size: 4,543 Square Feet
- Features: Cul-De-Sac, Paved
Details
- Parcel number: 1262400150
- Special conditions: Standard
Construction
Type & style
- Home type: Townhouse
- Architectural style: Townhouse
- Property subtype: Townhouse, Condominium
Materials
- Cement Planked, Wood Siding, Cement Plank
- Roof: Composition
Condition
- New construction: Yes
- Year built: 2025
Community & HOA
Community
- Features: Electric Car Charging Station
- Subdivision: Rose Hill
HOA
- Services included: Common Area Maintenance, Maintenance Grounds
- HOA fee: $188 monthly
- HOA phone: 000-000-0000
Location
- Region: Kirkland
Financial & listing details
- Price per square foot: $751/sqft
- Date on market: 1/4/2026
- Cumulative days on market: 199 days
- Listing terms: Conventional
- Inclusions: Dishwasher(s), Garbage Disposal, Microwave(s), Refrigerator(s), Stove(s)/Range(s)
Price history
| Date | Event | Price |
|---|---|---|
| 12/10/2025 | Sold | $2,279,950$751/sqft |
Source:  NWMLS as distributed by MLS GRID #2454927 Report a problem NWMLS as distributed by MLS GRID #2454927 Report a problem | ||
| 11/18/2025 | Pending sale | $2,279,950$751/sqft |
Source: NWMLS as distributed by MLS GRID #2454927 Report a problem | ||
| 11/13/2025 | Listed for sale | $2,279,950$751/sqft |
Source: NWMLS as distributed by MLS GRID #2454927 Report a problem | ||
Public tax history
Tax history is unavailable.
Neighborhood: South Rose Hill
Nearby homes
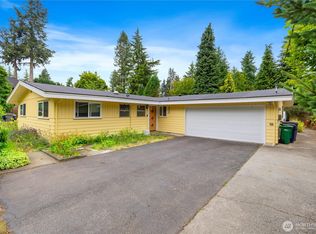
- $1,215,0002 bd3 ba1.3k sqft7023 127th Ave NE, Kirkland, WA 98033Sold
- $1,250,0003 bd2 ba1.2k sqft7033 127th Ave NE, Kirkland, WA 98033Sold
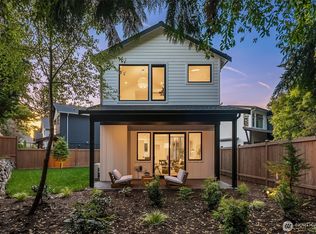
- $1,195,0002 bd3 ba1.3k sqft7022 127th Ave NE, Kirkland, WA 98033Sold
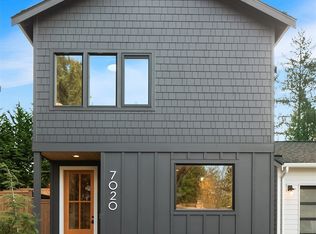
- $980,0002 bd3 ba1.3k sqft7020 127th Ave NE, Kirkland, WA 98033Sold
- $1,099,9952 bd3 ba1.3k sqft12712 NE 72nd St, Kirkland, WA 98033Sold
- $2,550,0005 bd4 ba2.8k sqft7021 127th Ave NE, Kirkland, WA 98033Sold
- $899,0002 bd3 ba1.2k sqft12710 NE 72nd St, Kirkland, WA 98033New Construction
- $2,399,0005 bd4 ba3.4k sqft12708 NE 72nd St, Kirkland, WA 98033Sold
Nearby schools
GreatSchools rating
- 10/10Rose Hill Elementary SchoolGrades: K-5Distance: 0.5 mi
- 10/10Rose Hill Middle SchoolGrades: 6-8Distance: 0.5 mi
- 10/10Lake Washington High SchoolGrades: 9-12Distance: 0.6 mi
Schools provided by the listing agent
- Elementary: Rose Hill Elem
- Middle: Rose Hill Middle
- High: Lake Wash High
Source: NWMLS as distributed by MLS GRID. This data may not be complete. We recommend contacting the local school district to confirm school assignments for this home.
Get a cash offer in 3 minutes
Find out how much your home could sell for in as little as 3 minutes with a no-obligation cash offer.
Estimated market value
$2,146,200
Get a cash offer in 3 minutes
Find out how much your home could sell for in as little as 3 minutes with a no-obligation cash offer.
Estimated market value
$2,146,200
- Washington
- King County
- Kirkland
- 98033
- South Rose Hill
- 7018 127th Avenue NE
Nearby cities
Nearby neighborhoods
Nearby zip codes
Other Kirkland Topics
