Experience unmatched luxury in this stunning home crafted by Granger & Co. This urban sanctuary perfectly combines modern convenience with serene comfort, all just moments from vibrant downtown Kirkland! This home showcases a Northwest modern contemporary aesthetic with thoughtfully designed features and exceptional functionality paired with premium fixtures and finishes. The expansive yard provides ample space for outdoor living, while modern conveniences such as an electric car charging station and a cozy gas fireplace enhance everyday comfort. Every element, from finish-work to high-end appliances, has been meticulously selected by the builder’s in-house design team to create an incredible living experience!
Sold
Listed by: Windermere R.E. Northeast, Inc • Tony Ferrelli
Bought with: Coldwell Banker Danforth
$2,550,000
7021 127th Avenue NE, Kirkland, WA 98033
5beds
2,821sqft
Townhouse, Condominium
Built in 2025
6,146 Square Feet Lot
$-- Zestimate®
$904/sqft
$7,560 Estimated rent
Home value
Not available
Estimated sales range
Not available
$7,560/mo
Zestimate® history
Owner options
List your home for rent
$7,560/mo
Rent Zestimate®
Find your next renter with Zillow Rental Manager. Plus, with online applications, you can quickly screen prospective tenants – for free.
$7,560/mo
Rent Zestimate®
Refinance and save
$15,299/mo
Est. payment
Refinancing to a lower rate could help reduce your monthly payments and save thousands over the life of the loan.
$15,299/mo
Est. payment
Explore your selling options
Work with a Zillow partner agent
Leverage their expertise and Zillow's premium Showcase listings to get your home seen by more buyers.
Get startedList with your own agent
Get your home in front of millions of buyers by listing it on Zillow.
Learn how to do itSell it yourself
Take full control of how buyers see your home on Zillow by listing For Sale by Owner (FSBO).
List your homeWhat's special
Cozy gas fireplaceExpansive yardHigh-end appliances
Zillow last checked:
Listing updated:
Listed by:
Tony Ferrelli,
Windermere R.E. Northeast, Inc,
Daniel Eaton,
Windermere R.E. Northeast, Inc
Bought with:
Christina L. Mullenberg
Coldwell Banker Danforth
Source: NWMLS as distributed by MLS GRID,MLS#: 2320334
Facts & features
Interior
Bedrooms & bathrooms
- Bedrooms: 5
- Bathrooms: 4
- Full bathrooms: 2
- 3/4 bathrooms: 1
- 1/2 bathrooms: 1
- Main level bathrooms: 2
- Main level bedrooms: 1
Primary bedroom
- Level: Second
Bedroom
- Level: Main
Bedroom
- Level: Second
Bedroom
- Level: Second
Bedroom
- Level: Second
Bathroom three quarter
- Level: Main
Bathroom full
- Level: Second
Bathroom full
- Level: Second
Other
- Level: Main
Dining room
- Level: Main
Entry hall
- Level: Main
Kitchen with eating space
- Level: Main
Living room
- Level: Main
Utility room
- Level: Second
Heating
- Fireplace, 90%+ High Efficiency, Ductless HP-Mini Split, Electric, Natural Gas
Cooling
- 90%+ High Efficiency
Appliances
- Included: Dishwasher(s), Disposal, Microwave(s), Refrigerator(s), Stove(s)/Range(s), Garbage Disposal
Features
- Flooring: Engineered Hardwood
- Number of fireplaces: 1
- Fireplace features: Gas, Main Level: 1, Fireplace
Interior area
- Total structure area: 2,821
- Total interior livable area: 2,821 sqft
Property
Parking
- Total spaces: 2
- Parking features: Individual Garage
- Garage spaces: 2
Features
- Levels: Multi/Split
- Entry location: Main
- Patio & porch: Fireplace, Yard
Lot
- Size: 6,146 Square Feet
- Features: Cul-De-Sac, Paved, Yard
Details
- Parcel number: 7021#TBD
- Special conditions: Standard
Construction
Type & style
- Home type: Townhouse
- Architectural style: Contemporary,Townhouse
- Property subtype: Townhouse, Condominium
Materials
- Cement Planked, Cement Plank
- Roof: Composition
Condition
- New construction: Yes
- Year built: 2025
- Major remodel year: 2025
Utilities & green energy
- Electric: Company: PSE
- Sewer: Company: City of Kirkland
- Water: Company: City of Kirkland
Community & HOA
Community
- Features: See Remarks
- Subdivision: Rose Hill
HOA
- Services included: See Remarks
- HOA fee: $21 monthly
Location
- Region: Kirkland
Financial & listing details
- Price per square foot: $904/sqft
- Tax assessed value: $1,986,000
- Annual tax amount: $1
- Date on market: 3/8/2025
- Cumulative days on market: 501 days
- Listing terms: Conventional
- Inclusions: Dishwasher(s), Garbage Disposal, Microwave(s), Refrigerator(s), Stove(s)/Range(s)
Price history
| Date | Event | Price |
|---|---|---|
| 2/6/2025 | Sold | $2,550,000+2%$904/sqft |
Source:  NWMLS as distributed by MLS GRID #2320334 Report a problem NWMLS as distributed by MLS GRID #2320334 Report a problem | ||
| 1/10/2025 | Pending sale | $2,499,950$886/sqft |
Source: NWMLS as distributed by MLS GRID #2320334 Report a problem | ||
| 1/9/2025 | Listed for sale | $2,499,950$886/sqft |
Source: NWMLS as distributed by MLS GRID #2320334 Report a problem | ||
| 3/24/2021 | Listing removed | -- |
Source: Owner Report a problem | ||
| 1/29/2017 | Listing removed | $2,500$1/sqft |
Source: Owner Report a problem | ||
| 1/29/2017 | Listed for rent | $2,500$1/sqft |
Source: Owner Report a problem | ||
Public tax history
| Year | Property taxes | Tax assessment |
|---|---|---|
| 2024 | $16,069 +112.2% | $1,986,000 +128.3% |
| 2023 | $7,571 -8.5% | $870,000 -19.6% |
| 2022 | $8,274 +21.7% | $1,082,000 +44.1% |
| 2021 | $6,801 +6.1% | $751,000 +15.5% |
| 2020 | $6,409 +4% | $650,000 +0.3% |
| 2019 | $6,162 +2.8% | $648,000 -1.1% |
| 2018 | $5,995 +17.2% | $655,000 +33.1% |
| 2017 | $5,116 +31.2% | $492,000 +11.1% |
| 2016 | $3,900 | $443,000 +10.8% |
| 2015 | $3,900 | $400,000 +8.4% |
| 2014 | $3,900 | $369,000 +12.2% |
| 2013 | $3,900 | $329,000 +16.3% |
| 2012 | -- | $283,000 -10.2% |
| 2011 | -- | $315,000 -6% |
| 2010 | -- | $335,000 |
| 2009 | -- | $335,000 +5.3% |
| 2007 | -- | $318,000 +8.2% |
| 2006 | -- | $294,000 +10.1% |
| 2005 | -- | $267,000 +29% |
| 2001 | $2,378 +0.5% | $207,000 +9.5% |
| 2000 | $2,366 | $189,000 |
Find assessor info on the county website
Neighborhood: South Rose Hill
Nearby homes
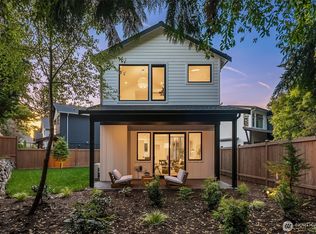
- $1,195,0002 bd3 ba1.3k sqft7022 127th Ave NE, Kirkland, WA 98033Sold
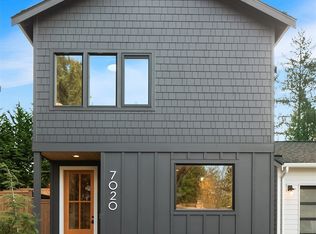
- $980,0002 bd3 ba1.3k sqft7020 127th Ave NE, Kirkland, WA 98033Sold
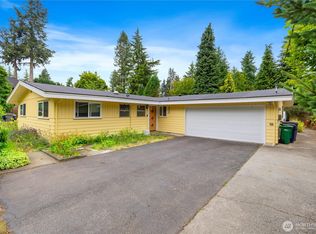
- $1,250,0003 bd2 ba1.2k sqft7033 127th Ave NE, Kirkland, WA 98033Sold
- $1,215,0002 bd3 ba1.3k sqft7023 127th Ave NE, Kirkland, WA 98033Sold
- $2,279,9505 bd4 ba3k sqft7018 127th Ave NE, Kirkland, WA 98033Sold
- $2,386,0005 bd3 ba2.9k sqft7023 126th Ave NE, Kirkland, WA 98033Sold
- $1,099,9952 bd3 ba1.3k sqft12712 NE 72nd St, Kirkland, WA 98033Sold
- $899,0002 bd3 ba1.2k sqft12710 NE 72nd St, Kirkland, WA 98033Pending
Nearby schools
GreatSchools rating
- 10/10Rose Hill Elementary SchoolGrades: K-5Distance: 0.5 mi
- 10/10Rose Hill Middle SchoolGrades: 6-8Distance: 0.6 mi
- 10/10Lake Washington High SchoolGrades: 9-12Distance: 0.6 mi
Schools provided by the listing agent
- Elementary: Rose Hill Elem
- Middle: Rose Hill Middle
- High: Lake Wash High
Source: NWMLS as distributed by MLS GRID. This data may not be complete. We recommend contacting the local school district to confirm school assignments for this home.
- Washington
- King County
- Kirkland
- 98033
- South Rose Hill
- 7021 127th Avenue NE
Nearby cities
Nearby neighborhoods
Nearby zip codes
Other Kirkland Topics
