Step inside this 3-bedroom, 2-bathrm townhome & discover a home designed for connection & everyday ease. The main level welcomes you with an open-concept living area anchored by a spacious kitchen at the heart of the home. With generous cabinetry, a walk-in pantry, abundant counter space, & a center island, it is as practical as it is inviting. What makes this kitchen stand out is how it blends seamlessly into the dining area while also keeping you connected to the living room through a clever pass-through. Whether you are entertaining or just keeping an eye on your favorite program while cooking, the design makes main floor living feel natural and easy.
The dining area opens to a deck with southern exposure, a comfortable spot for morning coffee or evening meals. A vaulted ceiling in the living room adds openness & character, enhancing the welcoming feel of the main level.
Upstairs, the private primary suite features a walk-in closet & private access to a full bathroom. Two
additional bedrooms provide flexibility for guests, work, or hobbies, with new blinds adding a clean finishing touch. The main level has been refreshed with new paint, & one of the bedrooms has been updated with fresh paint.
Big-ticket updates add peace of mind: a brand-new air conditioner, newer furnace & water heater, & a roof replaced within the last five years. The driveway has also been freshly seal coated by the
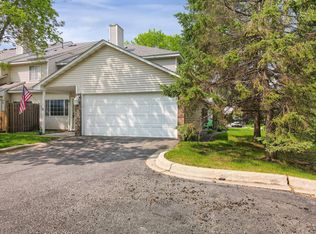
association, contributing to a neat & maintained exterior. A two-car garage & ample storage round out the package.
With its functional layout, thoughtful kitchen design, & recent big-ticket updates, this townhome is a
smart choice & a great value—ready for you to move in & make it your own.
Closed
$217,000
7018 19th St N APT 1, Oakdale, MN 55128
3beds
1,254sqft
Townhouse Side x Side
Built in 1990
1,960 Square Feet Lot
$219,500 Zestimate®
$173/sqft
$2,040 Estimated rent
Home value
$219,500
$204,000 - $237,000
$2,040/mo
Zestimate® history
Owner options
List your home for rent
$2,040/mo
Rent Zestimate®
Find your next renter with Zillow Rental Manager. Plus, with online applications, you can quickly screen prospective tenants – for free.
$2,040/mo
Rent Zestimate®
Refinance and save
$1,672/mo
Est. payment
Refinancing to a lower rate could help reduce your monthly payments and save thousands over the life of the loan.
$1,672/mo
Est. payment
Explore your selling options
Work with a Zillow partner agent
Leverage their expertise and Zillow's premium Showcase listings to get your home seen by more buyers.
Get startedList with your own agent
Get your home in front of millions of buyers by listing it on Zillow.
Learn how to do itSell it yourself
Take full control of how buyers see your home on Zillow by listing For Sale by Owner (FSBO).
List your homeWhat's special
Zillow last checked:
Listing updated:
Listed by:
Dennis M. Madden 651-428-1972,
Edina Realty, Inc.
Bought with:
Brent D Nordstrom
Lakes Area Realty
Source: NorthstarMLS as distributed by MLS GRID,MLS#: 6747336
Facts & features
Interior
Bedrooms & bathrooms
- Bedrooms: 3
- Bathrooms: 2
- Full bathrooms: 1
- 1/2 bathrooms: 1
Bedroom
- Level: Upper
- Area: 195 Square Feet
- Dimensions: 15x13
Bedroom 2
- Level: Upper
- Area: 99 Square Feet
- Dimensions: 9x11
Bedroom 3
- Level: Upper
- Area: 99 Square Feet
- Dimensions: 9x11
Dining room
- Level: Main
- Area: 117 Square Feet
- Dimensions: 13x9
Kitchen
- Level: Main
- Area: 143 Square Feet
- Dimensions: 11x13
Living room
- Level: Main
- Area: 300 Square Feet
- Dimensions: 20x15
Patio
- Level: Main
- Area: 81 Square Feet
- Dimensions: 9x9
Heating
- Forced Air
Cooling
- Central Air
Appliances
- Included: Dishwasher, Disposal, Dryer, Gas Water Heater, Microwave, Range, Refrigerator, Washer
- Laundry: Gas Dryer Hookup, Laundry Room, Main Level, Washer Hookup
Features
- Basement: None
- Has fireplace: No
Interior area
- Total structure area: 1,254
- Total interior livable area: 1,254 sqft
- Finished area above ground: 1,254
- Finished area below ground: 0
Property
Parking
- Total spaces: 2
- Parking features: Attached, Garage Door Opener
- Attached garage spaces: 2
- Has uncovered spaces: Yes
Accessibility
- Accessibility features: None
Features
- Levels: Two
- Stories: 2
- Patio & porch: Patio
Lot
- Size: 1,960 Square Feet
- Dimensions: 40 x 50
Details
- Foundation area: 504
- Parcel number: 2902921220131
- Zoning description: Residential-Single Family
Construction
Type & style
- Home type: Townhouse
- Property subtype: Townhouse Side x Side
- Attached to another structure: Yes
Materials
- Roof: Age 8 Years or Less,Asphalt
Condition
- New construction: No
- Year built: 1990
Utilities & green energy
- Electric: Circuit Breakers
- Gas: Natural Gas
- Sewer: City Sewer/Connected
- Water: City Water/Connected
Community & HOA
Community
- Subdivision: Hallmark Ponds 4th Add
HOA
- Has HOA: Yes
- Services included: Maintenance Structure, Hazard Insurance, Lawn Care, Maintenance Grounds, Professional Mgmt, Sanitation, Snow Removal
- HOA fee: $330 monthly
- HOA name: Omega Management
- HOA phone: 763-449-9100
Location
- Region: Oakdale
Financial & listing details
- Price per square foot: $173/sqft
- Tax assessed value: $236,700
- Annual tax amount: $2,541
- Date on market: 9/10/2025
- Cumulative days on market: 15 days
Price history
| Date | Event | Price |
|---|---|---|
| 10/23/2025 | Sold | $217,000+8.5%$173/sqft |
Source:  NorthstarMLS as distributed by MLS GRID #6747336 Report a problem NorthstarMLS as distributed by MLS GRID #6747336 Report a problem | ||
| 9/26/2025 | Pending sale | $200,000$159/sqft |
Source: NorthstarMLS as distributed by MLS GRID #6747336 Report a problem | ||
| 9/11/2025 | Listed for sale | $200,000+14.4%$159/sqft |
Source: NorthstarMLS as distributed by MLS GRID #6747336 Report a problem | ||
| 8/29/2018 | Sold | $174,900$139/sqft |
Source: NorthstarMLS as distributed by MLS GRID #4971392 Report a problem | ||
| 7/16/2018 | Pending sale | $174,900$139/sqft |
Source: Keller Williams Premier Realty #4971392 Report a problem | ||
| 7/2/2018 | Listed for sale | $174,900+19%$139/sqft |
Source: Keller Williams Premier Realty #4971392 Report a problem | ||
| 7/28/2016 | Sold | $147,000+5.1%$117/sqft |
Source: NorthstarMLS as distributed by MLS GRID #4722632 Report a problem | ||
| 6/1/2016 | Listed for sale | $139,900+27.2%$112/sqft |
Source: Keller Williams Premier Realty #4722632 Report a problem | ||
| 1/20/2011 | Sold | $110,000-7.5%$88/sqft |
Source: Public Record Report a problem | ||
| 11/24/2010 | Price change | $118,900-8.5%$95/sqft |
Source: Keller Williams Premier Realty #3885564 Report a problem | ||
| 6/5/2010 | Price change | $129,900-3.7%$104/sqft |
Source: Keller Williams Premier Realty #3885564 Report a problem | ||
| 4/11/2010 | Price change | $134,900-2.9%$108/sqft |
Source: Keller Williams Premier Realty #3885564 Report a problem | ||
| 2/25/2010 | Listed for sale | $139,000-22.8%$111/sqft |
Source: Keller Williams #3885564 Report a problem | ||
| 8/23/2005 | Sold | $180,147+29.6%$144/sqft |
Source: Public Record Report a problem | ||
| 3/11/2002 | Sold | $139,000+16.3%$111/sqft |
Source: Public Record Report a problem | ||
| 11/29/2001 | Sold | $119,500+30%$95/sqft |
Source: Agent Provided Report a problem | ||
| 10/15/1999 | Sold | $91,900-8.1%$73/sqft |
Source: Agent Provided Report a problem | ||
| 6/30/1999 | Sold | $100,000$80/sqft |
Source: Public Record Report a problem | ||
Public tax history
| Year | Property taxes | Tax assessment |
|---|---|---|
| 2025 | $2,544 +13.2% | $211,500 +5% |
| 2024 | $2,248 +6.3% | $201,500 +9% |
| 2023 | $2,114 +7% | $184,800 +15.9% |
| 2022 | $1,976 +8.2% | $159,500 -11.6% |
| 2021 | $1,826 +1.6% | $180,500 +10.9% |
| 2020 | $1,798 | $162,800 |
| 2019 | $1,798 | $162,800 +11.7% |
| 2018 | $1,798 +15% | $145,800 +5.1% |
| 2017 | $1,564 +4.7% | $138,700 +9.6% |
| 2016 | $1,494 +21.7% | $126,600 +59.8% |
| 2015 | $1,228 | $79,200 +21.5% |
| 2013 | $1,228 +15.8% | $65,200 +4% |
| 2012 | $1,060 | $62,700 -24.7% |
| 2011 | $1,060 -19.2% | $83,300 -42.5% |
| 2010 | $1,312 -3.1% | $144,800 |
| 2009 | $1,354 +8.1% | -- |
| 2008 | $1,252 +3.6% | -- |
| 2007 | $1,208 +5.8% | -- |
| 2006 | $1,142 +14.1% | -- |
| 2005 | $1,001 +12.9% | -- |
| 2004 | $887 +0.2% | -- |
| 2003 | $885 +55.3% | -- |
| 2002 | $570 -26.2% | -- |
| 2001 | $772 | -- |
Find assessor info on the county website
Neighborhood: 55128
Nearby homes
- $192,0002 bd1 ba1k sqft7018 19th St N APT 4, Oakdale, MN 55128Sold

- $250,0003 bd2 ba1.3k sqft7026 19th St N APT 7, Oakdale, MN 55128Sold

- $264,7003 bd2 ba1.3k sqft7018 19th St N APT 6, Oakdale, MN 55128Off Market
- $193,1002 bd1 ba1k sqft7010 19th St N, Saint Paul, MN 55128Off Market

- $211,7002 bd1 ba1k sqft7018 19th St N APT 2, Oakdale, MN 55128Off Market
- $194,5002 bd1 ba1k sqft7018 19th St N APT 3, Oakdale, MN 55128Off Market
- $202,9002 bd1 ba1k sqft7018 19th St N APT 5, Oakdale, MN 55128Off Market
- $200,5002 bd1 ba1k sqft7018 19th St N APT 8, Oakdale, MN 55128Off Market
Nearby schools
GreatSchools rating
- 2/10Justice Alan Page Elementary SchoolGrades: PK-5Distance: 2.2 mi
- 4/10Skyview Community Middle SchoolGrades: 6-8Distance: 1.1 mi
- 5/10Tartan Senior High SchoolGrades: 9-12Distance: 1.2 mi
Get a cash offer in 3 minutes
Find out how much your home could sell for in as little as 3 minutes with a no-obligation cash offer.
Estimated market value
$219,500
Get a cash offer in 3 minutes
Find out how much your home could sell for in as little as 3 minutes with a no-obligation cash offer.
Estimated market value
$219,500
- Minnesota
- Washington County
- Oakdale
- 55128
- 7018 19th St N Apartment 1
Nearby cities
Nearby zip codes
Other Oakdale Topics
