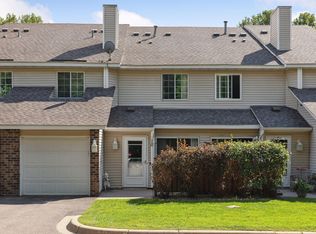
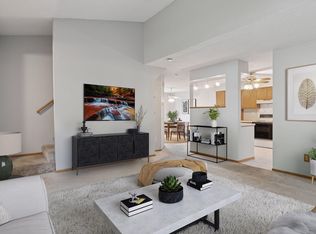
Welcome home to this lovely end unit townhome in Oakdale! The interior of this townhome is spacious and inviting - three bedrooms all on the upper level and a large attached two-car garage add to the
convenience. Prepare meals in a functional kitchen complete with newer appliances and enjoy the adjacent dining area with sliding glass doors out to the patio. Updates include: lower level floors replaced in 2024, air conditioning replaced in 2021, and a new roof and furnace in 2020. Learn all this home and the
community of Oakdale has to offer and schedule your showing today!
Closed
Zillow last checked:
Listing updated:
Bought with:
Fathom Realty MN, LLC
Source: NorthstarMLS as distributed by MLS GRID,MLS#: 6549508
Price history
| Date | Event | Price |
|---|---|---|
| 7/26/2024 | Sold | $250,000$187/sqft |
Source:  NorthstarMLS as distributed by MLS GRID #6549508 Report a problem NorthstarMLS as distributed by MLS GRID #6549508 Report a problem | ||
| 7/8/2024 | Pending sale | $250,000$187/sqft |
Source: NorthstarMLS as distributed by MLS GRID #6549508 Report a problem | ||
| 6/20/2024 | Listed for sale | $250,000+31.6%$187/sqft |
Source: NorthstarMLS as distributed by MLS GRID #6549508 Report a problem | ||
| 6/10/2020 | Sold | $190,000$142/sqft |
Source: NorthstarMLS as distributed by MLS GRID #5547545 Report a problem | ||
| 5/11/2020 | Pending sale | $190,000$142/sqft |
Source: eXp Realty #5547545 Report a problem | ||
| 4/23/2020 | Listed for sale | $190,000+15.2%$142/sqft |
Source: eXp Realty #5547545 Report a problem | ||
| 4/28/2017 | Sold | $165,000$123/sqft |
Source: NorthstarMLS as distributed by MLS GRID #4809095 Report a problem | ||
| 4/8/2017 | Price change | $165,000+10.1%$123/sqft |
Source: Keller Williams - North Suburban #4809095 Report a problem | ||
| 3/31/2017 | Pending sale | $149,900$112/sqft |
Source: Keller Williams - North Suburban #4809095 Report a problem | ||
| 3/30/2017 | Listed for sale | $149,900+15.3%$112/sqft |
Source: Keller Williams - North Suburban #4809095 Report a problem | ||
| 10/8/2014 | Listing removed | $129,990$97/sqft |
Source: RE/MAX Results #4518297 Report a problem | ||
| 9/13/2014 | Price change | $129,990-3.7%$97/sqft |
Source: RE/MAX Results #4518297 Report a problem | ||
| 8/14/2014 | Price change | $134,999-3.6%$101/sqft |
Source: RE/MAX Results #4455213 Report a problem | ||
| 7/19/2014 | Price change | $139,999-1.8%$105/sqft |
Source: RE/MAX Results #4455213 Report a problem | ||
| 7/10/2014 | Listed for sale | $142,500+1.8%$107/sqft |
Source: RE/MAX Results #4455213 Report a problem | ||
| 6/5/2014 | Listing removed | $140,000$105/sqft |
Source: RE/MAX Results #4455213 Report a problem | ||
| 5/31/2014 | Price change | $140,000-3.4%$105/sqft |
Source: RE/MAX Results #4455213 Report a problem | ||
| 4/25/2014 | Price change | $144,900-6.5%$108/sqft |
Source: RE/MAX Results #4455213 Report a problem | ||
| 3/17/2014 | Price change | $154,900-2%$116/sqft |
Source: RE/MAX Results #4455213 Report a problem | ||
| 3/14/2014 | Listed for sale | $158,000+58%$118/sqft |
Source: RE/MAX Results #4455213 Report a problem | ||
| 5/11/2012 | Sold | $100,000-13.4%$75/sqft |
Source: Public Record Report a problem | ||
| 3/25/2009 | Sold | $115,500-30.8%$86/sqft |
Source: Public Record Report a problem | ||
| 3/11/2004 | Sold | $166,900+5.7%$125/sqft |
Source: Public Record Report a problem | ||
| 1/23/2003 | Sold | $157,900+83.6%$118/sqft |
Source: Public Record Report a problem | ||
| 8/6/1997 | Sold | $86,000$64/sqft |
Source: Public Record Report a problem | ||


Get a cash offer in 3 minutes
Find out how much your home could sell for in as little as 3 minutes with a no-obligation cash offer.
Estimated market value
$247,400
