Set within sought-after Old Farm, this standout brick colonial has been renovated from top to bottom. Enjoy refinished hardwood floors, new paint, and updated lighting throughout. Timeless character blends with tasteful updates to create a fresh, cohesive feel. Enter to a sunny, spacious foyer. The main level includes a large formal living room and comfy family room. The family room boasts a fireplace with handsome brick mantle and new sliding doors that open to a brick patio for easy indoor-outdoor living. The backyard is your private retreat with native plantings and seasonal blooms, including vibrant azaleas in the spring. The spacious kitchen includes granite countertops, a huge pantry, a new dishwasher, and a bright breakfast nook overlooking the yard. The formal dining room with large windows and designer lighting is ideal for entertaining. Flexibility abounds with a main-level bedroom and full bath, plus a dedicated laundry room with abundant storage. Upstairs, you'll find four additional bedrooms and two renovated bathrooms. The expansive primary suite includes a walk-in closet, attic eave storage, and a versatile bonus room—the perfect space for a home office, gym, nursery, study, or dressing room. The finished lower level, accessible from the garage, offers a secondary entry/mudroom alongside a versatile rec room with a half bath. The basement has new LVP flooring and a new French drain tied into a sump rough-in for added peace of mind. There's even a HALO whole-house water filtration system. The Old Farm neighborhood is known for its convenient location and year-round community events, including a 4th of July parade, summer picnic, and winter party. Residents enjoy two community pools (membership required) and nearby Tilden Woods Park. The location offers quick access to I-495 and I-270, Park Potomac, Pike & Rose, Cabin John Shopping Center, and Downtown Bethesda.
Sold for $1,235,000
Street View
$1,235,000
7018 Old Cabin Ln, Rockville, MD 20852
5beds
3,385sqft
Single Family Residence
Built in 1966
9,709 Square Feet Lot
$1,228,100 Zestimate®
$365/sqft
$4,946 Estimated rent
Home value
$1,228,100
$1.13M - $1.34M
$4,946/mo
Zestimate® history
Owner options
List your home for rent
$4,946/mo
Rent Zestimate®
Find your next renter with Zillow Rental Manager. Plus, with online applications, you can quickly screen prospective tenants – for free.
$4,946/mo
Rent Zestimate®
Refinance and save
$7,589/mo
Est. payment
Refinancing to a lower rate could help reduce your monthly payments and save thousands over the life of the loan.
$7,589/mo
Est. payment
Explore your selling options
Work with a Zillow partner agent
Leverage their expertise and Zillow's premium Showcase listings to get your home seen by more buyers.
Get startedList with your own agent
Get your home in front of millions of buyers by listing it on Zillow.
Learn how to do itSell it yourself
Take full control of how buyers see your home on Zillow by listing For Sale by Owner (FSBO).
List your homeWhat's special
Attic eave storageRefinished hardwood floorsBrick colonialNew paintSunny spacious foyerUpdated lighting throughoutNew dishwasher
Zillow last checked:
Listing updated:
Listed by:
Melody Goodman 202-681-4101,
Reverie Residential
Bought with:
Maureen Weaver, 644772
Compass
Source: Bright MLS,MLS#: MDMC2230130
Facts & features
Interior
Bedrooms & bathrooms
- Bedrooms: 5
- Bathrooms: 4
- Full bathrooms: 3
- 1/2 bathrooms: 1
- Main level bathrooms: 1
- Main level bedrooms: 1
Rooms
- Room types: Living Room, Dining Room, Kitchen, Family Room, Laundry, Recreation Room, Bonus Room
Bonus room
- Level: Upper
Dining room
- Level: Main
Family room
- Level: Main
Kitchen
- Level: Main
Laundry
- Level: Main
Living room
- Level: Main
Recreation room
- Level: Lower
Heating
- Forced Air, Natural Gas
Cooling
- Other, Electric
Appliances
- Included: Cooktop, Microwave, Dishwasher, Disposal, Refrigerator, Washer, Dryer, Gas Water Heater
- Laundry: Main Level, Dryer In Unit, Has Laundry, Washer In Unit, Laundry Room
Features
- Formal/Separate Dining Room, Kitchen - Gourmet, Primary Bath(s), Upgraded Countertops, Attic, Bathroom - Walk-In Shower, Breakfast Area, Family Room Off Kitchen, Eat-in Kitchen, Kitchen - Table Space, Recessed Lighting
- Flooring: Hardwood, Luxury Vinyl, Wood
- Basement: Garage Access,Finished,Windows
- Number of fireplaces: 1
Interior area
- Total structure area: 3,791
- Total interior livable area: 3,385 sqft
- Finished area above ground: 2,985
- Finished area below ground: 400
Property
Parking
- Total spaces: 1
- Parking features: Garage Faces Front, Attached, Driveway
- Attached garage spaces: 1
- Has uncovered spaces: Yes
Accessibility
- Accessibility features: None
Features
- Levels: Three
- Stories: 3
- Patio & porch: Patio
- Pool features: None
- Has view: Yes
- View description: Trees/Woods
Lot
- Size: 9,709 Square Feet
Details
- Additional structures: Above Grade, Below Grade
- Parcel number: 160400096850
- Zoning: R90
- Special conditions: Standard
Construction
Type & style
- Home type: SingleFamily
- Architectural style: Colonial
- Property subtype: Single Family Residence
Materials
- Brick
- Foundation: Permanent
Condition
- Excellent
- New construction: No
- Year built: 1966
Utilities & green energy
- Sewer: Public Sewer
- Water: Public
Community & HOA
Community
- Subdivision: Old Farm
HOA
- Has HOA: No
Location
- Region: Rockville
Financial & listing details
- Price per square foot: $365/sqft
- Tax assessed value: $978,800
- Annual tax amount: $11,313
- Date on market: 5/7/2026
- Listing agreement: Exclusive Right To Sell
- Ownership: Fee Simple
Price history
| Date | Event | Price |
|---|---|---|
| 6/1/2026 | Sold | $1,235,000-1.2%$365/sqft |
Source:  Bright MLS #MDMC2230130 Report a problem Bright MLS #MDMC2230130 Report a problem | ||
| 5/10/2026 | Pending sale | $1,250,000$369/sqft |
Source: Bright MLS #MDMC2230130 Report a problem | ||
| 5/7/2026 | Listed for sale | $1,250,000+118.5%$369/sqft |
Source: Bright MLS #MDMC2230130 Report a problem | ||
| 11/8/2002 | Sold | $572,000+108%$169/sqft |
Source: Public Record Report a problem | ||
| 4/18/2000 | Sold | $275,000$81/sqft |
Source: Public Record Report a problem | ||
Public tax history
| Year | Property taxes | Tax assessment |
|---|---|---|
| 2025 | $10,621 +6.5% | $922,400 +6.5% |
| 2024 | $9,969 +6.7% | $866,000 +6.8% |
| 2023 | $9,345 +12% | $811,033 +7.3% |
| 2022 | $8,343 +7.9% | $756,067 +7.8% |
| 2021 | $7,730 -0.1% | $701,100 |
| 2020 | $7,735 -3.7% | $701,100 -3.7% |
| 2019 | $8,028 -0.2% | $728,000 |
| 2018 | $8,042 -2% | $728,000 +0.5% |
| 2017 | $8,207 +28.1% | $724,200 +0.5% |
| 2016 | $6,405 | $720,400 +0.5% |
| 2015 | $6,405 | $716,600 +4.2% |
| 2014 | $6,405 | $687,600 +4.4% |
| 2013 | -- | $658,600 +4.6% |
| 2012 | -- | $629,600 |
| 2011 | -- | $629,600 |
| 2010 | -- | $629,600 -17.1% |
| 2009 | -- | $759,220 +8.1% |
| 2008 | -- | $702,352 +8.8% |
| 2007 | -- | $645,486 +9.7% |
| 2006 | -- | $588,620 +16.5% |
| 2005 | -- | $505,092 +19.8% |
| 2004 | -- | $421,566 +24.7% |
| 2003 | -- | $338,040 |
| 2002 | -- | $338,040 |
| 2001 | -- | $338,040 |
Find assessor info on the county website
Neighborhood: 20852
Nearby homes
- $1,211,5004 bd2 ba3.2k sqft7016 Old Cabin Ln, Rockville, MD 20852Off Market
- $1,096,3005 bd3 ba2.8k sqft11411 Hounds Way, Rockville, MD 20852Off Market

- $1,166,8005 bd3 ba3.9k sqft11409 Hounds Way, Rockville, MD 20852Off Market
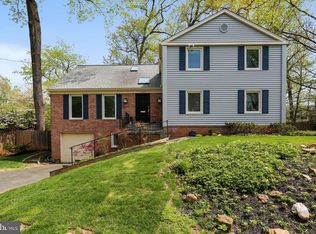
- $1,341,5006 bd5 ba3.5k sqft11420 Rolling House Rd, Rockville, MD 20852Off Market
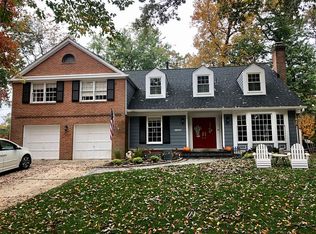
- $1,150,5004 bd3 ba4.1k sqft7019 Old Cabin Ln, Rockville, MD 20852Off Market
- $1,145,500-- bd3 ba2.8k sqft7014 Old Cabin Ln, Rockville, MD 20852Off Market
- $1,120,0004 bd4 ba2.8k sqft7017 Old Cabin Ln, Rockville, MD 20852Off Market
- $904,0004 bd4 ba3.3k sqft11407 Hounds Way, Rockville, MD 20852Sold
Nearby schools
GreatSchools rating
- 10/10Farmland Elementary SchoolGrades: K-5Distance: 0.3 mi
- 8/10Tilden Middle SchoolGrades: 6-8Distance: 0.9 mi
- 9/10Walter Johnson High SchoolGrades: 9-12Distance: 1.5 mi
Schools provided by the listing agent
- Elementary: Farmland
- Middle: Tilden
- High: Walter Johnson
- District: Montgomery County Public Schools
Source: Bright MLS. This data may not be complete. We recommend contacting the local school district to confirm school assignments for this home.
Get a cash offer in 3 minutes
Find out how much your home could sell for in as little as 3 minutes with a no-obligation cash offer.
Estimated market value
$1,228,100
Get a cash offer in 3 minutes
Find out how much your home could sell for in as little as 3 minutes with a no-obligation cash offer.
Estimated market value
$1,228,100
- Maryland
- Montgomery County
- Rockville
- 20852
- 7018 Old Cabin Ln
Nearby cities
Nearby neighborhoods
Nearby zip codes
Other Rockville Topics
