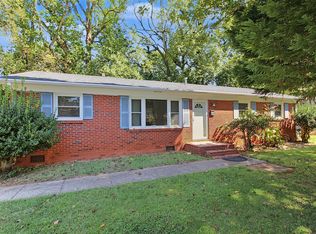
Fully Renovated 4BR/4.5BA Furnished Home with Saltwater Pool, Greenhouse, and Utilities Included on over Half an Acre of Land! Pet Friendly!
Welcome to 7018 Thermal Road, a fully gut-renovated and expanded two-story home completed in November 2025. Every one of the four bedrooms has its own en suite bathroom, and the home comes fully furnished and move-in ready. Pieces can be stored upon request, space allowing.
European white oak flooring runs throughout, with Italian marble in the kitchen and all bathrooms. 12-foot ceilings in the living room and custom 10-foot arched iron doors create a bright, open feel. The living room features a gas fireplace and opens directly to the backyard. Four gas lanterns along the back of the house set a warm ambiance in the evenings.
The primary bedroom features 10 foot ceilings, a gas fireplace, desk nook, mounted 65" TV, HEPA air purifier, and two 9-foot iron doors that open straight out to the pool and backyard. The primary bath includes a shower with three independent shower heads, a soaking tub that fits two, and a dual walk-in closet.
The entire upstairs is a private guest suite with a marble shower, standalone tub, dual vanity, and walk-in closet. One bedroom is currently set up as an office and features a wood-burning fireplace. All four ensuite bathrooms are finished in marble, and three have double sinks.
The kitchen is equipped with a Miele induction range that boils water in under 2 minutes and releases no harmful gases, plus a double smart oven and smart fridge. A six-stage water filtration system under the sink feeds its own dispenser for purified drinking water. The kitchen comes fully stocked, including a variety of appliances: an air fryer, pasta roller, vacuum sealer, rice cooker, food processor, juice press, and more. A standalone pantry with custom built-in cabinetry offers generous storage.
The fully fenced backyard backs up to a natural creek and includes a saltwater pool with tanning ledge, a stamped concrete deck that runs the length of the house, a complete greenhouse, a storage shed, and a gravel path with entrance and exit, ideal for gardening or storing additional materials. For outdoor entertaining, there is a full Kamado charcoal grill, a standard propane grill, a large sectional couch, pool loungers, and three umbrella stands.
The home features smart lighting throughout, two smart thermostats, and Google Home integration with three Gemini-powered Google Nest Mini speakers. Use voice commands to control lights, set the oven temperature, play music, or ask questions. With the Google Home app on your phone, you can control the house from anywhere in the world. Forgot to turn off a light? No problem. Want the oven preheating while you finish your morning shower? Done. Each speaker has a physical microphone switch and can be unplugged at any time, if desired.
The house also comes with a tankless water heater for endless hot water, dual-zone HVAC with independent upstairs and downstairs control, a large standalone laundry room with custom built-in cabinetry, and a driveway that fits 6 to 8 cars. Furnished like a true home!
Rent includes the following:
Electricity, Water, and Gas
5 Gb Fiber internet
Weekly yard service
Weekly pool cleaning and chemical balancing
Monthly home cleaning
Location
A 0.3-mile walk through the neighborhood to the end of Tara Drive leads to McAlpine Greenway, McAlpine Park, and James Boyce Park. Sardis Swim and Racquet Club is just 0.5 miles away. Schools within 1 to 2 miles include Charlotte Preparatory School, Providence Day School, Charlotte Christian School, Charlotte Secondary School, Greenway Park Elementary, Lansdowne Elementary, Jewish Preschool on Sardis, and Sardis Presbyterian Weekday School.
Lease Details
Available starting November 16th with 1 to 2 weeks' notice, as the property is owner occupied. Preferred lease term is between 10 to 13 months. Pet-friendly with no pet fee or pet rent.
House for rent
Single family residence
Available Mon Nov 16 2026
Cats, dogs OK
Air conditioner, central air
In unit laundry
Off street parking
Forced air, heat pump
What's special
Complete greenhouseTwo smart thermostatsStorage shedBright open feel
- 18 days |
- -- |
- -- |
Zillow last checked:
Listing updated:
Travel times
Facts & features
Interior
Bedrooms & bathrooms
- Bedrooms: 4
- Bathrooms: 5
- Full bathrooms: 4
- 1/2 bathrooms: 1
Heating
- Forced Air, Heat Pump
Cooling
- Air Conditioner, Central Air
Appliances
- Included: Dishwasher, Dryer, Freezer, Microwave Oven, Oven, Refrigerator, Washer
- Laundry: In Unit
Features
- Walk In Closet
- Flooring: Hardwood
- Furnished: Yes
Interior area
- Total interior livable area: 3,268 sqft
Property
Parking
- Parking features: Off Street
- Details: Contact manager
Features
- Patio & porch: Patio
- Has private pool: Yes
- Pool features: Pool
Details
- Parcel number: 18918412
Construction
Type & style
- Home type: SingleFamily
- Property subtype: Single Family Residence
Community & HOA
Location
- Region: Charlotte
Financial & listing details
- Lease term: 1 Year
Price history
| Date | Event | Price |
|---|---|---|
| 10/27/2026 | Listed for rent | $9,750$3/sqft |
Source: Zillow Rentals Report a problem | ||
| 8/1/2024 | Sold | $743,000-0.9%$227/sqft |
Source:  Canopy MLS as distributed by MLS GRID #4129668 Report a problem | ||
| 4/24/2024 | Listed for sale | $750,000+167.9%$229/sqft |
Source: Canopy MLS as distributed by MLS GRID #4129668 Report a problem | ||
| 9/15/2015 | Sold | $280,000$86/sqft |
Source: Canopy MLS as distributed by MLS GRID #3076028 Report a problem | ||
| 7/20/2015 | Pending sale | $280,000$86/sqft |
Source: CottinghamChalkHayes, Realtors #3076028 Report a problem | ||
| 7/15/2015 | Listed for sale | $280,000$86/sqft |
Source: CottinghamChalkHayes, Realtors #3076028 Report a problem | ||
| 6/18/2015 | Pending sale | $280,000$86/sqft |
Source: CottinghamChalkHayes, Realtors #3076028 Report a problem | ||
| 6/12/2015 | Listed for sale | $280,000$86/sqft |
Source: CottinghamChalkHayes, Realtors #3076028 Report a problem | ||