Set on 5 level acres & nestled against a serene tree line for ultimate privacy, this grand estate makes an unforgettable first impression w its stately elevation, striking gabled rooflines, & elegant porte-cochère. A large building envelope accommodates this stately home & pool, w/ample room for outdoor entertaining, a future barn for your animals, party barn, or even a guest house—the possibilities are truly endless. Inside, thoughtfully curated finishes & refined design details create a warm yet sophisticated atmosphere. The main level features three spacious bedrooms, each w its own private bath & walk-in closet, along with a versatile bonus room complete w a built-in bar that seamlessly opens to expansive covered porches—highlighted by a cozy fireplace & fully equipped outdoor kitchen, perfect for entertaining year-round. A dramatic two-story family room w a fireplace anchors the home, while the gourmet kitchen impresses w an oversized island, vaulted ceilings, and a fully functional working pantry. The luxurious primary suite offers a vaulted ceiling, private porch access, a fireplace, and a spa-inspired bath, along with an exceptional walk-in closet featuring a center island & direct access to the laundry room. Upstairs, enjoy a second laundry, abundant walk-in attic storage, an additional vaulted bonus room w a half bath—ideal for guests, recreation, or a private retreat. Thoughtfully incorporated stacked closets on each level provide excellent additional storage today while also offering the flexibility to be converted into an elevator in the future, enhancing long-term convenience & accessibility. This home is perfect for your private estate & still convenient to interstate access. Hurry & make your own interior selections. Finished photos are representational photos of the Builder's work. Exterior photos of the home are renderings & not actual construction progress. Homesite perks for 10 bdrm. Bed 7 is 19x14.
Active
Price increase: $400K (7/6)
$5,999,900
7019 Belcastle Ln, College Grove, TN 37046
--beds
--baths
5.08Acres
Farm
Built in ----
5.08 Acres Lot
$-- Zestimate®
$--/sqft
$200/mo HOA
What's special
- 123 days |
- 163 |
- 2 |
Zillow last checked:
Listing updated:
Listed by:
Susan Gregory 615-207-5600,
Onward Real Estate 615-234-5180
Source: RealTracs MLS as distributed by MLS GRID,MLS#: 3159508
Facts & features
Interior
Interior area
- Total structure area: 0
Property
Lot
- Size: 5.08 Acres
- Dimensions: 652 x 535
- Features: Level
- Topography: Level
Details
- Zoning: Res
- Special conditions: Standard
Utilities & green energy
- Sewer: Septic Tank
- Water: Private
- Utilities for property: Water Available
Community & HOA
Community
- Subdivision: Belcastle - 5 Acres
HOA
- Has HOA: Yes
- HOA fee: $200 monthly
Location
- Region: College Grove
Financial & listing details
- Date on market: 3/25/2026
- Inclusions: Land And Buildings
- Road surface type: Asphalt
Estimated market value
Not available
Estimated sales range
Not available
Not available
Price history
| Date | Event | Price |
|---|---|---|
| 7/22/2026 | Listed for sale | $5,999,900 |
Source:  RealTracs MLS as distributed by MLS GRID #3159508 Report a problem RealTracs MLS as distributed by MLS GRID #3159508 Report a problem | ||
| 7/10/2026 | Contingent | $5,999,900 |
Source: RealTracs MLS as distributed by MLS GRID #3159508 Report a problem | ||
| 7/6/2026 | Price change | $5,999,900+7.1% |
Source: RealTracs MLS as distributed by MLS GRID #3159508 Report a problem | ||
| 6/3/2026 | Price change | $5,599,900+1.8% |
Source: RealTracs MLS as distributed by MLS GRID #3159508 Report a problem | ||
| 3/25/2026 | Listed for sale | $5,499,900 |
Source: RealTracs MLS as distributed by MLS GRID #3159508 Report a problem | ||
Public tax history
Tax history is unavailable.
Monthly payment
Climate risks
Neighborhood: 37046
Nearby schools
GreatSchools rating
- 9/10College Grove Elementary SchoolGrades: K-5Distance: 3.1 mi
- 8/10Fred J Page Middle SchoolGrades: 6-8Distance: 3.1 mi
- 9/10Fred J Page High SchoolGrades: 9-12Distance: 2.8 mi
Schools provided by the listing agent
- Elementary: College Grove Elementary
- Middle: Fred J Page Middle School
- High: Fred J Page High School
Source: RealTracs MLS as distributed by MLS GRID. This data may not be complete. We recommend contacting the local school district to confirm school assignments for this home.
- $2,697,213-- bd6 ba3.6k sqft8602 Heirloom Blvd, College Grove, TN 37046Sold
- $5,527,800-- bd-- ba4.5k sqft8312 Shoreline Ct, College Grove, TN 37046Off Market
- $9,340,0005 bd10 ba8.9k sqft8316 Shoreline Ct, College Grove, TN 37046Off Market
- $5,210,300-- bd5 ba4k sqft8308 Shoreline Ct, College Grove, TN 37046Off Market
- $2,824,0004 bd6 ba5.4k sqft8258 Heirloom Blvd, College Grove, TN 37046Off Market
- $180,0000.452 Acres8254 Heirloom Blvd, College Grove, TN 37046Off Market
- $2,617,000-- bd5 ba2.4k sqft8250 Heirloom Blvd, College Grove, TN 37046Off Market
- $1,400,0000.5 Acres8320 Shoreline Ct, College Grove, TN 37046Sold
A local agent can set up tours, give advice and negotiate with sellers.
A local lender can help you make sure your offer is ready when you are.
Similar homes
- $3,990,00050.97 Acres0 Webb Rd, Eagleville, TN 37060Lot/Land

 MLS ID #3306105, Brent Long. RealTracs MLS as distributed by MLS GRID
 - $7,200,000102 Acres6670 Cross Keys Rd, College Grove, TN 37046Lot/Land
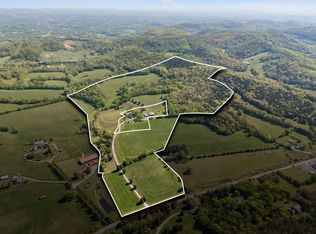 MLS ID #3181257, Bob Garges. RealTracs MLS as distributed by MLS GRID
 - $3,974,9005.01 Acres2245 Skinner Rd, Arrington, TN 37014Lot/Land
 MLS ID #3255056, Susan Gregory. RealTracs MLS as distributed by MLS GRID
 - $3,500,00030.27 Acres4358 Peytonsville Trinity Rd, Franklin, TN 37064Lot/Land
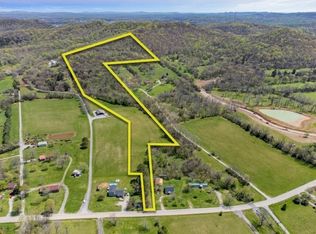 MLS ID #2504904, Tom McArthur. Jr.. RealTracs MLS as distributed by MLS GRID
 - $5,499,90084.74 Acres4828 Harpeth Peytonsville Rd Lot 2, Thompsons Station, TN 37179Lot/LandMLS ID #3221571, Trey Ellis. RealTracs MLS as distributed by MLS GRID
- $6,900,000100 Acres4701 Reed Rd, Thompsons Station, TN 37179Lot/LandMLS ID #2958097, Tom McArthur. Jr.. RealTracs MLS as distributed by MLS GRID
- $4,900,0001.46 Acres9211 Troubadour Dr Lot 1502, College Grove, TN 37046Lot/LandMLS ID #3035420, Christopher Apple. RealTracs MLS as distributed by MLS GRID
- $5,600,00068.09 Acres4481 Dyke Bennett Rd, Franklin, TN 37064Lot/LandMLS ID #3185399, Betsy Turnage. RealTracs MLS as distributed by MLS GRID
- $3,299,999121 Acres8598 Taliaferro Rd, Eagleville, TN 37060Lot/LandMLS ID #2972979, Dustin Gassert. RealTracs MLS as distributed by MLS GRID
- $4,449,99927.45 Acres721 Vernon Rd, Franklin, TN 37067Lot/LandMLS ID #3152577, Van Calhoon. RealTracs MLS as distributed by MLS GRID
- $5,900,0000.56 Acres8005 George Jones Ln Lot 802, College Grove, TN 37046Lot/LandMLS ID #2883676, Christopher Apple. RealTracs MLS as distributed by MLS GRID
- $4,500,0000.51 Acres7545 Trident Ridge Rd Lot 703, College Grove, TN 37046Lot/LandMLS ID #3262896, Christopher Apple. RealTracs MLS as distributed by MLS GRID
- $6,000,00027.65 Acres3201 Carl Rd Lot 7, Franklin, TN 37064Lot/LandMLS ID #3078487, Lisa Culp Taylor. RealTracs MLS as distributed by MLS GRID
- $3,500,00032.5 Acres0 Carters Creek Pike, Franklin, TN 37064Lot/LandMLS ID #3305608, Gina Simmons. RealTracs MLS as distributed by MLS GRID
- $3,700,00057.57 Acres1 Nolensville Rd, Nolensville, TN 37135Lot/LandMLS ID #3186452, John Trupiano. RealTracs MLS as distributed by MLS GRID
- $3,299,0000.38 Acres7081 Lanceleaf Dr #225, College Grove, TN 37046Lot/LandMLS ID #3250597, Marabeth Poole. RealTracs MLS as distributed by MLS GRID
- $3,250,0005.77 Acres1181 Waller Rd, Brentwood, TN 37027Lot/LandMLS ID #3245359, Christian DeStefanis. RealTracs MLS as distributed by MLS GRID
- $5,000,0000.83 Acres8218 Jolene Dr Lot 614, College Grove, TN 37046Lot/LandMLS ID #3035378, Christopher Apple. RealTracs MLS as distributed by MLS GRID
- $3,300,0000.84 Acres8410 Six String Dr Lot 1201, College Grove, TN 37046Lot/LandMLS ID #3165046, Christopher Apple. RealTracs MLS as distributed by MLS GRID
- $3,800,0009.15 Acres4327 Long Ln, Franklin, TN 37064Lot/LandMLS ID #3135601, Garvin Johnson. RealTracs MLS as distributed by MLS GRID
