Perfectly situated on a generous 0.37-acre lot near White Rock Lake and zoned to Lakewood Elementary, this custom home blends privacy, elegance, and intentional design. From a rare 4-car garage to a sparkling pool, expansive yard, and refined finishes, this residence is a true standout. Inside, natural light fills the open-concept layout, where designer touches elevate every room. The family room features exposed beams and a striking fireplace, seamlessly flowing into a showstopping kitchen with a waterfall island, white oak accents, custom cabinetry, Viking appliances, and a hidden working pantry. A stylish wet bar with wine storage enhances the home’s entertaining appeal. The first-floor primary suite is a serene retreat with views of the backyard and a spa-like bath featuring a freestanding tub and massive walk-in closet. A spacious study with a full bath and closet offers flexibility as a currently configured 7th bedroom. Upstairs, enjoy a central game room with four oversized secondary bedrooms—each with an en-suite bath and walk-in closet. One has been transformed into a fully equipped home gym. Expansive sliding doors open to an outdoor paradise: pool, spa, kitchen, fireplace, and ample lawn space designed for gathering and play. Just minutes from White Rock Lake and the Santa Fe Trail, this home offers a rare combination of luxury and lifestyle in the heart of Lakewood.
Sold
Price Unknown
7019 Greentree Ln, Dallas, TX 75214
6beds
5,187sqft
Single Family Residence
Built in 2020
0.38 Acres Lot
$2,819,600 Zestimate®
$--/sqft
$9,450 Estimated rent
Home value
$2,819,600
$2.57M - $3.10M
$9,450/mo
Zestimate® history
Owner options
List your home for rent
$9,450/mo
Rent Zestimate®
Find your next renter with Zillow Rental Manager. Plus, with online applications, you can quickly screen prospective tenants – for free.
$9,450/mo
Rent Zestimate®
Refinance and save
Refinancing to a lower rate could help reduce your monthly payments and save thousands over the life of the loan.
Explore your selling options
Work with a Zillow partner agent
Leverage their expertise and Zillow's premium Showcase listings to get your home seen by more buyers.
Get startedList with your own agent
Get your home in front of millions of buyers by listing it on Zillow.
Learn how to do itSell it yourself
Take full control of how buyers see your home on Zillow by listing For Sale by Owner (FSBO).
List your homeWhat's special
Sparkling poolStriking fireplaceRefined finishesDesigner touchesExpansive yardWaterfall islandNatural light
Zillow last checked:
Listing updated:
Listed by:
Skylar Champion 0648883 214-695-8701,
Allie Beth Allman & Associates 214-302-5780
Bought with:
Emily Alfano
Allie Beth Allman & Associates
Source: NTREIS,MLS#: 21006940
Facts & features
Interior
Bedrooms & bathrooms
- Bedrooms: 6
- Bathrooms: 6
- Full bathrooms: 6
Primary bedroom
- Features: Closet Cabinetry, Dual Sinks, En Suite Bathroom, Hollywood Bath, Sitting Area in Primary, Separate Shower, Walk-In Closet(s)
- Level: First
- Dimensions: 19 x 14
Bedroom
- Features: En Suite Bathroom, Walk-In Closet(s)
- Level: First
- Dimensions: 14 x 13
Bedroom
- Features: En Suite Bathroom, Walk-In Closet(s)
- Level: First
- Dimensions: 14 x 11
Bedroom
- Features: Walk-In Closet(s)
- Level: First
- Dimensions: 13 x 13
Bedroom
- Features: En Suite Bathroom, Walk-In Closet(s)
- Level: Second
- Dimensions: 14 x 13
Bedroom
- Features: En Suite Bathroom, Walk-In Closet(s)
- Level: Second
- Dimensions: 18 x 14
Bedroom
- Features: En Suite Bathroom, Walk-In Closet(s)
- Level: Second
- Dimensions: 14 x 11
Dining room
- Level: First
- Dimensions: 18 x 14
Family room
- Level: Second
- Dimensions: 31 x 16
Kitchen
- Features: Breakfast Bar, Built-in Features, Eat-in Kitchen, Stone Counters, Walk-In Pantry
- Level: First
- Dimensions: 20 x 15
Living room
- Features: Fireplace
- Level: First
- Dimensions: 28 x 18
Heating
- Central, Natural Gas
Cooling
- Central Air, Ceiling Fan(s), Electric
Appliances
- Included: Some Gas Appliances, Built-In Gas Range, Built-In Refrigerator, Dishwasher, Disposal, Plumbed For Gas, Range, Some Commercial Grade, Vented Exhaust Fan, Wine Cooler
- Laundry: Washer Hookup, Electric Dryer Hookup, Laundry in Utility Room
Features
- Built-in Features, Decorative/Designer Lighting Fixtures, Eat-in Kitchen, High Speed Internet, Kitchen Island, Pantry, Cable TV, Natural Woodwork, Walk-In Closet(s), Wired for Sound
- Flooring: Carpet, Tile, Wood
- Windows: Window Coverings
- Has basement: No
- Number of fireplaces: 2
- Fireplace features: Gas, Living Room
Interior area
- Total interior livable area: 5,187 sqft
Property
Parking
- Total spaces: 4
- Parking features: Driveway, Garage Faces Front, Garage, Garage Door Opener
- Attached garage spaces: 4
- Has uncovered spaces: Yes
Features
- Levels: Two
- Stories: 2
- Patio & porch: Patio, Covered
- Exterior features: Lighting, Outdoor Kitchen, Outdoor Living Area, Rain Gutters
- Pool features: Gunite, In Ground, Pool
- Has spa: Yes
- Spa features: Hot Tub
- Fencing: Wood
Lot
- Size: 0.38 Acres
- Dimensions: 110 x 160
- Features: Back Yard, Interior Lot, Lawn, Landscaped, Sprinkler System, Few Trees
Details
- Parcel number: 00000321808000000
Construction
Type & style
- Home type: SingleFamily
- Architectural style: Contemporary/Modern,Traditional,Detached
- Property subtype: Single Family Residence
Materials
- Brick, Stucco
- Foundation: Slab
- Roof: Composition
Condition
- Year built: 2020
Utilities & green energy
- Sewer: Public Sewer
- Water: Public
- Utilities for property: Electricity Connected, Natural Gas Available, Sewer Available, Separate Meters, Water Available, Cable Available
Community & HOA
Community
- Features: Curbs, Sidewalks
- Subdivision: Green Cove Estates
HOA
- Has HOA: No
Location
- Region: Dallas
Financial & listing details
- Tax assessed value: $2,651,610
- Annual tax amount: $51,009
- Date on market: 7/25/2025
- Cumulative days on market: 48 days
- Listing terms: Cash,Conventional,Other
- Electric utility on property: Yes
Price history
| Date | Event | Price |
|---|---|---|
| 10/15/2025 | Sold | -- |
Source: NTREIS #21006940 Report a problem | ||
| 9/24/2025 | Pending sale | $2,999,000$578/sqft |
Source: NTREIS #21006940 Report a problem | ||
| 9/12/2025 | Contingent | $2,999,000$578/sqft |
Source: NTREIS #21006940 Report a problem | ||
| 8/15/2025 | Price change | $2,999,000-6.3%$578/sqft |
Source: NTREIS #21006940 Report a problem | ||
| 7/25/2025 | Listed for sale | $3,200,000-1.5%$617/sqft |
Source: NTREIS #21006940 Report a problem | ||
| 6/11/2025 | Listing removed | $3,249,000$626/sqft |
Source: NTREIS #20897605 Report a problem | ||
| 5/30/2025 | Price change | $3,249,000-4.3%$626/sqft |
Source: NTREIS #20897605 Report a problem | ||
| 5/15/2025 | Price change | $3,395,000-2.9%$655/sqft |
Source: NTREIS #20897605 Report a problem | ||
| 4/10/2025 | Listed for sale | $3,495,000+417.8%$674/sqft |
Source: NTREIS #20897605 Report a problem | ||
| 12/1/2019 | Listing removed | $675,000$130/sqft |
Source: Allie Beth Allman & Associates #14198104 Report a problem | ||
| 10/3/2019 | Listed for sale | $675,000-55%$130/sqft |
Source: Allie Beth Allman & Associates #14198104 Report a problem | ||
| 6/1/2019 | Listing removed | $1,500,000$289/sqft |
Source: Allie Beth Allman & Associates #14010676 Report a problem | ||
| 9/13/2018 | Listed for sale | $1,500,000+134.7%$289/sqft |
Source: Allie Beth Allman & Associates #13933392 Report a problem | ||
| 6/6/2018 | Listing removed | $639,000$123/sqft |
Source: Ebby Halliday, REALTORS #13825777 Report a problem | ||
| 5/4/2018 | Pending sale | $639,000$123/sqft |
Source: Ebby Halliday, REALTORS #13825777 Report a problem | ||
| 5/2/2018 | Listed for sale | $639,000$123/sqft |
Source: Ebby Halliday, REALTORS #13825777 Report a problem | ||
Public tax history
| Year | Property taxes | Tax assessment |
|---|---|---|
| 2025 | $38,925 +8.8% | $2,651,610 +16.2% |
| 2024 | $35,790 +7.5% | $2,282,240 -2.8% |
| 2023 | $33,306 +0.3% | $2,347,630 +48.3% |
| 2022 | $33,199 +67.2% | $1,583,270 +110.3% |
| 2021 | $19,861 +2% | $752,900 +4.9% |
| 2020 | $19,479 +13.3% | $718,020 +14.2% |
| 2019 | $17,191 -2.4% | $628,870 +1.6% |
| 2018 | $17,612 +190.8% | $618,990 |
| 2017 | $6,056 +3.6% | $618,990 +8% |
| 2016 | $5,847 +9.2% | $573,350 +0.6% |
| 2015 | $5,352 | $570,170 +14.1% |
| 2014 | $5,352 | $499,900 |
| 2013 | -- | -- |
| 2012 | -- | -- |
| 2011 | -- | -- |
| 2010 | -- | -- |
| 2009 | -- | -- |
| 2008 | -- | -- |
| 2007 | -- | -- |
| 2005 | -- | -- |
| 2004 | -- | -- |
| 2003 | -- | -- |
| 2002 | -- | -- |
| 2001 | -- | -- |
Find assessor info on the county website
Neighborhood: White Rock
Nearby homes
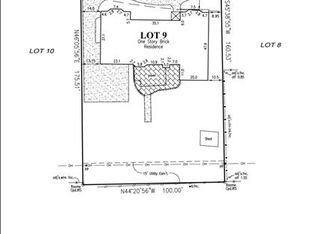
- $--0.38 acres7019 Greentree Ln LOT 9, Dallas, TX 75214Off Market
- $1,267,7003 bd2 ba2.3k sqft7011 Greentree Ln, Dallas, TX 75214Off Market
- $1,188,9003 bd3 ba2.4k sqft7025 Greentree Ln, Dallas, TX 75214Off Market
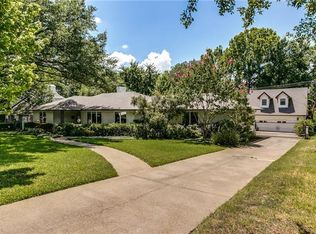
- $808,0003 bd2 ba1.9k sqft7005 Greentree Ln, Dallas, TX 75214Off Market
- $1,524,3005 bd4 ba3.4k sqft7035 Greentree Ln, Dallas, TX 75214Off Market
- $1,270,1003 bd2 ba2.5k sqft7020 Greentree Ln, Dallas, TX 75214Off Market
- $--6 bd6 ba5.3k sqft7012 Greentree Ln, Dallas, TX 75214Sold
- $1,626,7004 bd3 ba3.1k sqft7110 Brookcove Ln, Dallas, TX 75214Off Market
Nearby schools
GreatSchools rating
- 10/10Lakewood Elementary SchoolGrades: K-5Distance: 1.4 mi
- 6/10J L Long Middle SchoolGrades: 6-8Distance: 2.7 mi
- 5/10Woodrow Wilson High SchoolGrades: 9-12Distance: 2.8 mi
Schools provided by the listing agent
- Elementary: Lakewood
- Middle: Long
- High: Woodrow Wilson
- District: Dallas ISD
Source: NTREIS. This data may not be complete. We recommend contacting the local school district to confirm school assignments for this home.
Get a cash offer in 3 minutes
Find out how much your home could sell for in as little as 3 minutes with a no-obligation cash offer.
Estimated market value
$2,819,600
Get a cash offer in 3 minutes
Find out how much your home could sell for in as little as 3 minutes with a no-obligation cash offer.
Estimated market value
$2,819,600
- Texas
- Dallas County
- Dallas
- 75214
- White Rock
- 7019 Greentree Ln
