Skip main navigation
Sold for $405,000
  • $405,000

    7019 Hill N Dale Dr, Kernersville, NC 27284

    3beds
    2,614sqft
    Stick/Site Built, Residential, Single Family Residence
    Built in 2004
    0.29 Acres Lot
    $405,900 Zestimate®
    $--/sqft
    $2,214 Estimated rent

    Home value

    $405,900

    $386,000 - $426,000

    $2,214/mo

    Zestimate® history
    Loading
    Loading...

    Owner options

    List your home for rent

    $2,214/mo

    Rent Zestimate®

    Find your next renter with Zillow Rental Manager. Plus, with online applications, you can quickly screen prospective tenants – for free.

    Learn more

    $2,214/mo

    Rent Zestimate®

    Refinance and save

    $2,486/mo

    Est. payment

    Refinancing to a lower rate could help reduce your monthly payments and save thousands over the life of the loan.

    See today's rates

    $2,486/mo

    Est. payment

    Explore your selling options

    Work with a Zillow partner agent

    Leverage their expertise and Zillow's premium Showcase listings to get your home seen by more buyers.

    Get started

    List with your own agent

    Get your home in front of millions of buyers by listing it on Zillow.

    Learn how to do it

    Sell it yourself

    Take full control of how buyers see your home on Zillow by listing For Sale by Owner (FSBO).

    List your home

    What's special

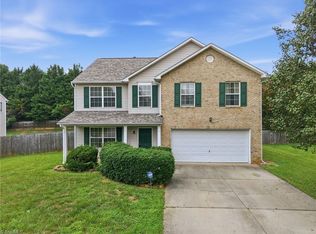
    Welcome to 7019 Hill N Dale Dr! The convenient location is only the beginning of all it has to offer. Not only are you right in the middle of Kernersville, but you are close to both Winston Salem and Greensboro, making your commute to work a breeze. This stunning interior gives the warm feeling of home sweet home! The perfect place to create lasting memories. There have been numerous recent updates including: fresh paint in 2018, new HVAC system and roof in 2021, kitchen remodel in 2021, all new flooring in 2023, and remodel of both full baths in 2023. The 2nd story loft area is an ideal office space. The backyard can be your personal summertime oasis with a covered back porch, above ground pool, and privacy fence. It's everything you've been looking for and more!

    Zillow last checked:

    Listing updated:

    Listed by:

    Kayla Lewallen 336-624-0636,

    RE/MAX Revolution

    Bought with:

    Kristi Idol, 222862

    RE/MAX Preferred Properties

    Source: Triad MLS,MLS#: 1156291MLS Logo

    Facts & features

    Interior

    Bedrooms & bathrooms
    • Bedrooms: 3
    • Bathrooms: 3
    • Full bathrooms: 2
    • 1/2 bathrooms: 1
    • Main level bathrooms: 1
    Primary bedroom
    • Level: Second
    • Dimensions: 19.08 x 18.08
    Bedroom 2
    • Level: Second
    • Dimensions: 12.33 x 11.92
    Bedroom 3
    • Level: Second
    • Dimensions: 12.25 x 11.92
    Den
    • Level: Main
    • Dimensions: 16.92 x 16.17
    Kitchen
    • Level: Main
    • Dimensions: 17.83 x 11.25
    Laundry
    • Level: Second
    • Dimensions: 7.92 x 6.83
    Living room
    • Level: Main
    • Dimensions: 23.67 x 20
    Loft
    • Level: Second
    • Dimensions: 19.83 x 14.67
    Heating
    • Fireplace(s), Forced Air, Electric, Natural Gas
    Cooling
    • Central Air
    Appliances
    • Included: Microwave, Dishwasher, Gas Cooktop, Free-Standing Range, Gas Water Heater
    • Laundry: Laundry Room
    Features
    • Ceiling Fan(s), Pantry
    • Flooring: Carpet, Tile, Vinyl
    • Has basement: No
    • Attic: Access Only
    • Number of fireplaces: 1
    • Fireplace features: Gas Log, Den
    Interior area
    • Total structure area: 2,614
    • Total interior livable area: 2,614 sqft
    • Finished area above ground: 2,614

    Property

    Parking
    • Total spaces: 2
    • Parking features: Driveway, Garage, Garage Door Opener, Attached
    • Attached garage spaces: 2
    • Has uncovered spaces: Yes
    Features
    • Levels: Two
    • Stories: 2
    • Patio & porch: Porch
    • Pool features: Above Ground
    • Fencing: Fenced,Privacy
    Lot
    • Size: 0.29 Acres
    • Features: City Lot
    Details
    • Additional structures: Storage
    • Parcel number: 6875266927
    • Zoning: RS20
    • Special conditions: Owner Sale

    Construction

    Type & style
    • Home type: SingleFamily
    • Property subtype: Stick/Site Built, Residential, Single Family Residence
    Materials
    • Brick, Vinyl Siding
    • Foundation: Slab
    Condition
    • Year built: 2004

    Utilities & green energy

    • Sewer: Public Sewer
    • Water: Public

    Community & HOA

    Community
    • Security: Security System
    • Subdivision: Wyndfall
    HOA
    • Has HOA: Yes
    • HOA fee: $25 monthly
    Location
    • Region: Kernersville

    Financial & listing details

    • Tax assessed value: $233,800
    • Annual tax amount: $2,983
    • Date on market: 9/20/2024
    • Listing agreement: Exclusive Right To Sell
    • Listing terms: Cash,Conventional,FHA,VA Loan

    Price history

    DateEventPrice
    10/21/2024Sold$405,000+1.3%
    Source: Triad MLS #1156291 Report a problem
    9/20/2024Pending sale$399,900
    Source: Triad MLS #1156291 Report a problem
    9/20/2024Listed for sale$399,900+66.7%
    Source: Triad MLS #1156291 Report a problem
    7/2/2018Sold$239,900
    Source: Triad MLS #890036 Report a problem
    6/18/2018Pending sale$239,900$92/sqft
    Source: Allen Tate Realtors #890036 Report a problem
    6/4/2018Listed for sale$239,900+28.3%$92/sqft
    Source: Allen Tate Realtors #890036 Report a problem
    11/30/2004Sold$187,000$72/sqft
    Source: Public Record Report a problem

    Public tax history

    YearProperty taxesTax assessment
    2025$3,910 +28.1%$404,400 +73%
    2024$3,052 +2%$233,800
    2023$2,994 +0.4%$233,800
    2022$2,983 $233,800
    2021$2,983 +12.6%$233,800 +20%
    2020$2,650 -0.7%$194,800
    2019$2,670 +2.2%$194,800
    2018$2,611 $194,800 +5%
    2016$2,611 +7.2%$185,566
    2015$2,436 +1.1%$185,566
    2014$2,409 $185,566
    2013-- $185,566 -4.6%
    2012-- $194,600
    2011-- $194,600
    2010-- $194,600
    2009-- $194,600 +5.3%
    2008-- $184,771
    2007-- $184,771
    2006-- $184,771
    2005-- $184,771
    Find assessor info on the county website

    Neighborhood: 27284

    Nearby schools

    GreatSchools rating
    Schools provided by the listing agent
    • Elementary: Sedge Garden
    • Middle: Southeast
    • High: Glenn

    Source: Triad MLS. This data may not be complete. We recommend contacting the local school district to confirm school assignments for this home.

    Get a cash offer in 3 minutes
    Find out how much your home could sell for in as little as 3 minutes with a no-obligation cash offer.
    Estimated market value
    $405,900
    Get a cash offer in 3 minutes
    Find out how much your home could sell for in as little as 3 minutes with a no-obligation cash offer.
    Estimated market value
    $405,900