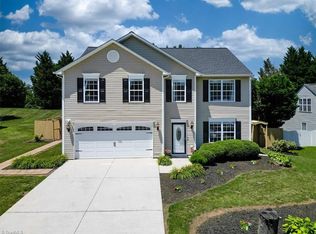
**RECENT PRICE REDUCTIONS** Spacious 5-bedroom home in a prime Kernersville location directly across from Wyndfall Park, offering convenient access to playgrounds, and picnic area. The upper level features a large primary suite with sitting area and bath with garden soaker tub and separate shower, plus 3 additional bedrooms and a convenient second-floor laundry room. On the main level, a versatile 5th bedroom is ideal for guests, or office. Multiple living areas include a den, breakfast area, and a comfortable living room with a cozy fireplace insert, providing great room separation and flexibility. The functional kitchen offers a pantry, barstool seating, and recent flooring, making everyday prep and casual dining easy. Outdoor living shines with a rear screened porch perfect for relaxing, along with a soothing hot tub. Major updates include new HVAC systems in 2024/2025 and a 2025 roof with an added storage building. Make Your Appointment Today!!
For sale
Price cut: $5K (8/18)
$364,900
7027 Hill N Dale Dr, Kernersville, NC 27284
5beds
2,293sqft
Stick/Site Built, Residential, Single Family Residence
Built in 2003
0.27 Acres Lot
$361,500 Zestimate®
$--/sqft
$30/mo HOA
What's special
Cozy fireplace insertConvenient second-floor laundry roomAdded storage buildingSoothing hot tubRecent flooring
- 44 days
- 468
- 19
Zillow last checked:
Listing updated:
Listed by:
Wess Markowitz 336-413-3057,
Allen Tate Oak Ridge
Source: Triad MLS,MLS#: 1228304
Facts & features
Interior
Bedrooms & bathrooms
- Bedrooms: 5
- Bathrooms: 3
- Full bathrooms: 2
- 1/2 bathrooms: 1
- Main level bathrooms: 1
Primary bedroom
- Level: Second
- Dimensions: 19.5 x 16.67
Bedroom 2
- Level: Second
- Dimensions: 14.08 x 10.17
Bedroom 3
- Level: Second
- Dimensions: 12.75 x 10.17
Bedroom 4
- Level: Second
- Dimensions: 12.17 x 10
Bedroom 5
- Level: Main
- Dimensions: 10.67 x 10
Den
- Level: Main
- Dimensions: 10.5 x 10
Dining room
- Level: Main
- Dimensions: 11.67 x 10
Kitchen
- Level: Main
- Dimensions: 12.67 x 10
Laundry
- Level: Second
- Dimensions: 9 x 6
Living room
- Level: Main
- Dimensions: 16.92 x 15
Heating
- Forced Air, Zoned, Natural Gas
Cooling
- Central Air, Zoned
Appliances
- Included: Microwave, Dishwasher, Disposal, Free-Standing Range, Cooktop, Gas Water Heater
- Laundry: Dryer Connection, Laundry Room, Washer Hookup
Features
- Ceiling Fan(s), Dead Bolt(s), Soaking Tub, Pantry, Separate Shower
- Flooring: Carpet, Vinyl
- Has basement: No
- Attic: Pull Down Stairs
- Number of fireplaces: 1
- Fireplace features: Living Room
Interior area
- Total structure area: 2,293
- Total interior livable area: 2,293 sqft
- Finished area above ground: 2,293
Property
Parking
- Total spaces: 2
- Parking features: Garage, Driveway, Garage Door Opener, Attached, Garage Faces Front
- Attached garage spaces: 2
- Has uncovered spaces: Yes
Features
- Levels: Two
- Stories: 2
- Patio & porch: Porch
- Pool features: None
- Fencing: Fenced,Privacy
Lot
- Size: 0.27 Acres
- Dimensions: 85 x 136 x 80 x 144
- Features: Level, Not in Flood Zone
Details
- Additional structures: Storage
- Parcel number: 6875277067
- Zoning: RS20
- Special conditions: Owner Sale
Construction
Type & style
- Home type: SingleFamily
- Architectural style: Transitional
- Property subtype: Stick/Site Built, Residential, Single Family Residence
Materials
- Brick, Vinyl Siding
- Foundation: Slab
Condition
- Year built: 2003
Utilities & green energy
- Sewer: Public Sewer
- Water: Public
Community & HOA
Community
- Security: Security System, Smoke Detector(s)
- Subdivision: Wyndfall
HOA
- Has HOA: Yes
- HOA fee: $30 monthly
Location
- Region: Kernersville
Financial & listing details
- Tax assessed value: $385,000
- Annual tax amount: $2,952
- Date on market: 7/20/2026
- Cumulative days on market: 45 days
- Listing agreement: Exclusive Right To Sell
- Listing terms: Cash,Conventional,FHA,VA Loan
Estimated market value
$361,500
$343,000 - $380,000
$2,282/mo
Price history
| Date | Event | Price |
|---|---|---|
| 8/18/2026 | Price change | $364,900-1.4% |
Source:  Triad MLS #1228304 Report a problem Triad MLS #1228304 Report a problem | ||
| 8/7/2026 | Price change | $369,900-1.3% |
Source: Triad MLS #1228304 Report a problem | ||
| 7/31/2026 | Price change | $374,900-1.3% |
Source: Triad MLS #1228304 Report a problem | ||
| 7/20/2026 | Listed for sale | $379,900+64.8% |
Source: Triad MLS #1228304 Report a problem | ||
| 5/14/2020 | Sold | $230,500-1% |
Source: Triad MLS #971284 Report a problem | ||
| 4/2/2020 | Pending sale | $232,900$102/sqft |
Source: Home Selling Solutions of the Triad #971284 Report a problem | ||
| 3/27/2020 | Listed for sale | $232,900+30.5%$102/sqft |
Source: Home Selling Solutions of the Triad #971284 Report a problem | ||
| 1/31/2018 | Listing removed | $1,350$1/sqft |
Source: Home Selling Solutions of the Triad #855186 Report a problem | ||
| 12/19/2017 | Price change | $1,350-3.2%$1/sqft |
Source: Home Selling Solutions of the Triad #855186 Report a problem | ||
| 11/29/2017 | Price change | $1,395+3.3%$1/sqft |
Source: Home Selling Solutions of the Triad #855186 Report a problem | ||
| 10/26/2017 | Listed for rent | $1,350$1/sqft |
Source: Zillow Rental Manager #855186 Report a problem | ||
| 4/30/2009 | Sold | $178,500+5%$78/sqft |
Source: Public Record Report a problem | ||
| 6/23/2006 | Sold | $170,000+14.3%$74/sqft |
Source: Public Record Report a problem | ||
| 11/15/2005 | Sold | $148,750-11.7%$65/sqft |
Source: Public Record Report a problem | ||
| 2/24/2004 | Sold | $168,500$73/sqft |
Source: Public Record Report a problem | ||
Public tax history
| Year | Property taxes | Tax assessment |
|---|---|---|
| 2025 | $3,792 +28.4% | $385,000 +70.4% |
| 2024 | $2,952 +2% | $225,900 |
| 2023 | $2,896 +0.4% | $225,900 |
| 2022 | $2,885 | $225,900 |
| 2021 | $2,885 +17.1% | $225,900 +25% |
| 2020 | $2,465 -0.7% | $180,700 |
| 2019 | $2,483 +2.2% | $180,700 |
| 2018 | $2,429 | $180,700 +2.8% |
| 2016 | $2,429 +5.2% | $175,702 |
| 2015 | $2,309 +1.1% | $175,702 |
| 2014 | $2,285 | $175,702 |
| 2013 | -- | $175,702 -4.4% |
| 2012 | -- | $183,833 |
| 2011 | -- | $183,833 |
| 2010 | -- | $183,833 |
| 2009 | -- | $183,833 +5.2% |
| 2008 | -- | $174,710 |
| 2007 | -- | $174,710 +2.3% |
| 2005 | -- | $170,699 +2.6% |
| 2004 | -- | $166,355 |
Find assessor info on the county website
Monthly payment
Est. payment
Payment breakdown
Explore the cost of this home by adjusting the details. Changes won't be saved.Climate risks
Neighborhood: 27284
Nearby schools
Schools provided by the listing agent
- Elementary: Sedge Garden
- Middle: Southeast
- High: Glenn
Source: Triad MLS. This data may not be complete. We recommend contacting the local school district to confirm school assignments for this home.
- $343,8003 bd3 ba2.2k sqft7031 Hill Dl, Kernersville, NC 27284Off Market
- $343,4004 bd2 ba2.2k sqft7023 Hill N Dale Dr, Kernersville, NC 27284Off Market
- $362,8004 bd3 ba2.3k sqft7027 Hill Dale Dr, Kernersville, NC 27284Off Market

- $365,7004 bd2 ba2.6k sqft7031 Hill N Dale Dr, Kernersville, NC 27284Off Market

Similar homes
- $385,5004 bd3 ba2.6k sqft8009 Hill N Dale Dr, Kernersville, NC 27284For Sale
 MLS ID #1223587, Tawana Rice. Triad MLS
 - $385,0004 bd3 ba2.3k sqft122 Eagle Point Ct, Kernersville, NC 27284For Sale
 MLS ID #1231646, Crystal Hutchens. Triad MLS
 - $330,0003 bd3 ba2.6k sqft1048 Megan Cross Ln, Kernersville, NC 27284For Sale
 MLS ID #1220379, Thomas Hyde. Triad MLS
 - $359,0003 bd2 ba1.8k sqft107 Ben Nevis Dr, Kernersville, NC 27284For Sale
 MLS ID #1233441, Natasha Belton. Triad MLS
 - $379,0004 bd3 ba2.3k sqft240 Water Mill Rd, Kernersville, NC 27284For SaleMLS ID #1227631, Frankie Densmore. Triad MLS
- $364,0005 bd3 ba2.5k sqft4430 Abbey Park Rd, Kernersville, NC 27284For SaleMLS ID #1218908, Mary Plybon. Triad MLS
- $340,0004 bd3 ba2.3k sqft223 Vandyke St, Kernersville, NC 27284For SaleMLS ID #1233407, Robert Poole. Triad MLS
- $349,9003 bd2 ba1.5k sqft1000 Hastings Hill Rd, Kernersville, NC 27284For SaleMLS ID #1231097, Sherri Kiser. Triad MLS
- $389,9004 bd3 ba2.4k sqft1460 Land Grove Dr, Kernersville, NC 27284For SaleMLS ID #1228358, Ronnie Hopkins. Triad MLS
- $375,0003 bd2 ba2.2k sqft583 Caladium Ct, Kernersville, NC 27284For SaleMLS ID #1231516, Grant Holsinger. Triad MLS
- $316,0004 bd3 ba1.7k sqft135 Brookgreen Ct, Kernersville, NC 27284For SaleMLS ID #1218997, Lisa McGill. Triad MLS
- $327,0004 bd3 ba1.9k sqft150 Creekview Dr, Kernersville, NC 27284For SaleMLS ID #1230113, Amanda Greene. Triad MLS
- $369,9004 bd3 ba2.4k sqft1586 Running Deer Dr, Kernersville, NC 27284For SaleMLS ID #1222943, Regina Sechrest. Triad MLS
- $369,9004 bd3 ba2.1k sqft863 Sedge Garden Rd, Kernersville, NC 27284New ConstructionMLS ID #1224159, Amanda Prevett Cox. Triad MLS
- $425,9004 bd3 ba2.8k sqft991 Beesons Field Dr, Kernersville, NC 27284For SaleMLS ID #1228913, Stanley Jones. Triad MLS
- $319,0004 bd3 ba2k sqft929 Peachtree Meadows Cir, Kernersville, NC 27284For SaleMLS ID #1226110, Jason Bramblett. Triad MLS
- $387,0004 bd3 ba2.7k sqft1602 Running Deer Dr, Kernersville, NC 27284For SaleMLS ID #1227249, Katelynn Burtis. Triad MLS
- $484,0004 bd3 ba2.9k sqft5928 Woodfield Dr, Kernersville, NC 27284For SaleMLS ID #1234155, Scott Castevens. Triad MLS
- $299,9003 bd2 ba1.6k sqft180 Beeson Park Ct, Kernersville, NC 27284For SaleMLS ID #1233190, Mark Stanley. Triad MLS
