Close at a great price & w/ appliances! Elegant, impressive, majestic! Every feature has a custom posture of new installs from roof to moldings including on windows, doors; new lighting, faucets, vanities, tile, garage door & more! Impressive features at every corner you turn. Fresh paint. Recent flooring. You'll be captivated by every detail. Kitchen remodeled w/new wood cabinets, backsplash, granite tops, cedar pantry, high grade appliances, desk w/ custom shelving! There's bonus rooms on both levels. Let your creativity flow & easily convert them to a gaming, formal dining, office or exercise. Master suite has his/her cedar closets, jacuzzi, tile shower, dual vanity, faucets. The backyard retreat is a buyers dream. Fenced w/ privacy for quiet enjoyment. Come embrace relaxing by the fire pit in a privately fenced back yard. Seller added an Amish Country Pergola over stone, extended covered deck, massive landscaping, storage & more. Warranty & sec system conveys.
Pending
Price cut: $7.5K (8/15)
$385,500
8009 Hill N Dale Dr, Kernersville, NC 27284
4beds
2,650sqft
Stick/Site Built, Residential, Single Family Residence
Built in 2004
0.28 Acres Lot
$377,200 Zestimate®
$--/sqft
$30/mo HOA
What's special
Freshly painted throughoutHigh grade appliancesPrivacy for quiet enjoymentTile showerMaster suiteCedar pantryNew wood cabinets
- 89 days
- 604
- 51
Zillow last checked:
Listing updated:
Listed by:
Tawana Rice 336-831-7178,
Tawana Rice Realty LLC,
KeShawn Hyatt 336-341-5817,
Tawana Rice Realty LLC
Source: Triad MLS,MLS#: 1223587
Facts & features
Interior
Bedrooms & bathrooms
- Bedrooms: 4
- Bathrooms: 3
- Full bathrooms: 2
- 1/2 bathrooms: 1
- Main level bathrooms: 1
Primary bedroom
- Level: Upper
- Dimensions: 16.42 x 19.17
Bedroom 2
- Level: Upper
- Dimensions: 12.33 x 9.75
Bedroom 3
- Level: Upper
- Dimensions: 12.75 x 9.75
Bedroom 4
- Level: Main
- Dimensions: 12.25 x 9.75
Bonus room
- Level: Main
- Dimensions: 9.75 x 12.75
Dining room
- Level: Main
- Dimensions: 16.42 x 9.75
Entry
- Level: Main
- Dimensions: 6.67 x 7
Great room
- Level: Main
- Dimensions: 13.58 x 12.58
Kitchen
- Level: Main
- Dimensions: 11.67 x 10.58
Laundry
- Level: Upper
- Dimensions: 7.75 x 6.5
Loft
- Level: Upper
- Dimensions: 18.33 x 16
Heating
- Floor Furnace, Natural Gas
Cooling
- Central Air
Appliances
- Included: Microwave, Dishwasher, Free-Standing Range, Gas Water Heater
- Laundry: Dryer Connection, Laundry Room, Washer Hookup
Features
- Ceiling Fan(s), Dead Bolt(s), Pantry, Solid Surface Counter
- Flooring: Carpet, Laminate, Tile
- Windows: Insulated Windows
- Has basement: No
- Attic: Pull Down Stairs
- Has fireplace: No
Interior area
- Total structure area: 2,650
- Total interior livable area: 2,650 sqft
- Finished area above ground: 2,650
- Finished area below ground: 0
Property
Parking
- Total spaces: 2
- Parking features: Driveway, Garage, Attached, Garage Faces Front
- Attached garage spaces: 2
- Has uncovered spaces: Yes
Features
- Levels: Two
- Stories: 2
- Patio & porch: Porch
- Exterior features: Garden
- Pool features: None
- Fencing: Fenced,Privacy
Lot
- Size: 0.28 Acres
- Dimensions: 80 x 150 x 80 x 150
- Features: Cleared, Subdivided, Sloped, Not in Flood Zone, Subdivision
Details
- Parcel number: 6875372292
- Zoning: RS20
- Special conditions: Owner Sale
Construction
Type & style
- Home type: SingleFamily
- Architectural style: Traditional
- Property subtype: Stick/Site Built, Residential, Single Family Residence
Materials
- Vinyl Siding
- Foundation: Slab
Condition
- Year built: 2004
Utilities & green energy
- Sewer: Public Sewer
- Water: Public
Community & HOA
Community
- Security: Security System, Smoke Detector(s)
- Subdivision: Wyndfall
HOA
- Has HOA: Yes
- HOA fee: $30 monthly
Location
- Region: Kernersville
Financial & listing details
- Tax assessed value: $351,700
- Annual tax amount: $3,774
- Date on market: 6/6/2026
- Cumulative days on market: 88 days
- Listing agreement: Exclusive Right To Sell
- Listing terms: Cash,Conventional,FHA,VA Loan
Estimated market value
$377,200
$358,000 - $396,000
$2,326/mo
Price history
| Date | Event | Price |
|---|---|---|
| 9/3/2026 | Pending sale | $385,500 |
Source:  Triad MLS #1223587 Report a problem Triad MLS #1223587 Report a problem | ||
| 8/15/2026 | Price change | $385,500-1.9% |
Source: Triad MLS #1223587 Report a problem | ||
| 6/23/2026 | Price change | $393,000-3.7% |
Source: Triad MLS #1223587 Report a problem | ||
| 6/7/2026 | Listed for sale | $408,000+126.8% |
Source: Triad MLS #1223587 Report a problem | ||
| 1/1/2012 | Listing removed | $179,900$68/sqft |
Source: Allen Tate Company #611524 Report a problem | ||
| 5/2/2011 | Listed for sale | $179,900-10%$68/sqft |
Source: Allen Tate Company #611524 Report a problem | ||
| 1/27/2009 | Listing removed | $199,900$75/sqft |
Source: Listhub #513185 Report a problem | ||
| 12/18/2008 | Listed for sale | $199,900+23.4%$75/sqft |
Source: Listhub #513185 Report a problem | ||
| 7/29/2004 | Sold | $162,000$61/sqft |
Source: Public Record Report a problem | ||
Public tax history
| Year | Property taxes | Tax assessment |
|---|---|---|
| 2025 | $3,774 +25.7% | $394,400 +71.6% |
| 2024 | $3,003 +3.1% | $229,900 +1.1% |
| 2023 | $2,913 +1.7% | $227,300 +1.3% |
| 2022 | $2,866 | $224,300 |
| 2021 | $2,866 +12.3% | $224,300 +19.8% |
| 2020 | $2,552 -0.7% | $187,300 |
| 2019 | $2,570 +2.2% | $187,300 |
| 2018 | $2,514 | $187,300 +4.6% |
| 2016 | $2,514 +6.9% | $179,011 |
| 2015 | $2,351 +1.1% | $179,011 |
| 2014 | $2,326 | $179,011 |
| 2013 | -- | $179,011 -4.7% |
| 2012 | -- | $187,855 |
| 2011 | -- | $187,855 |
| 2010 | -- | $187,855 |
| 2009 | -- | $187,855 +5.4% |
| 2008 | -- | $178,307 |
| 2007 | -- | $178,307 |
| 2006 | -- | -- |
| 2005 | -- | -- |
Find assessor info on the county website
Monthly payment
Est. payment
Payment breakdown
Explore the cost of this home by adjusting the details. Changes won't be saved.Climate risks
Neighborhood: 27284
- $320,5003 bd2 ba1.6k sqft8013 Hill N Dale Dr, Kernersville, NC 27284Off Market
- $323,9003 bd3 ba2.2k sqft8005 Hill N Dale Dr, Kernersville, NC 27284Off Market
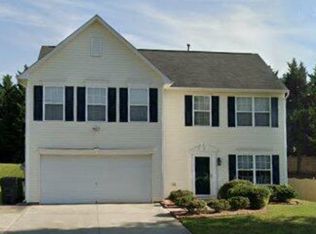
- $329,8003 bd3 ba2.3k sqft8017 Hill N Dale Dr, Kernersville, NC 27284Off Market
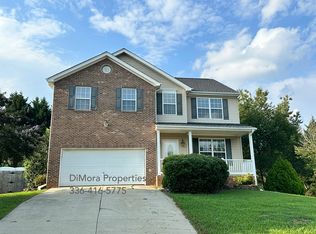
- $342,1004 bd2 ba2.3k sqft8001 Hill N Dale Dr, Kernersville, NC 27284Off Market
Similar homes
- $425,9004 bd3 ba2.8k sqft991 Beesons Field Dr, Kernersville, NC 27284For Sale
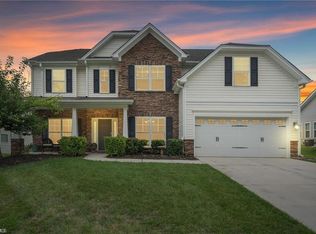
 MLS ID #1228913, Stanley Jones. Triad MLS
 - $407,0003 bd3 ba2.5k sqft7179 Blackmoor Rd, Kernersville, NC 27284For Sale
 MLS ID #1222584, Amy Craver. Triad MLS
 - $369,9004 bd3 ba2.4k sqft1586 Running Deer Dr, Kernersville, NC 27284For Sale
 MLS ID #1222943, Regina Sechrest. Triad MLS
 - $415,0003 bd3 ba2.1k sqft505 Salisbury St, Kernersville, NC 27284For Sale
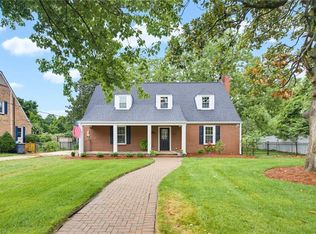 MLS ID #1228769, Matt Ingram. Triad MLS
 - $327,0004 bd3 ba1.9k sqft150 Creekview Dr, Kernersville, NC 27284For SaleMLS ID #1230113, Amanda Greene. Triad MLS
- $375,0003 bd2 ba2.2k sqft501 Clematis Way, Kernersville, NC 27284For SaleMLS ID #1233278, Stephanie Snyder. Triad MLS
- $440,0005 bd4 ba3.3k sqft1837 Ridge Creek Dr, Kernersville, NC 27284For SaleMLS ID #1226022, Matt Ingram. Triad MLS
- $399,9003 bd2 ba2.2k sqft3304 New Walkertown Rd, Winston Salem, NC 27105For SaleMLS ID #1222544, Amanda Tucker. Triad MLS
- $356,9993 bd3 ba2.2k sqft4164 Shadetree Dr, Winston Salem, NC 27107For SaleMLS ID #1222211, Cara Buchanan. Triad MLS
- $414,0004 bd3 ba2.4k sqft4212 Brentonshire Ln, High Point, NC 27265For SaleMLS ID #1226291, Kendra Sturdivant. Triad MLS
- $420,0004 bd4 ba3.3k sqft4126 Stonemill Dr, High Point, NC 27265For SaleMLS ID #1233657, Catherine Feeney. Triad MLS
- $413,9954 bd3 ba2.3k sqft3549 Bent Trace Dr, High Point, NC 27265For SaleMLS ID #1229872, Melissa Matherly. Triad MLS
- $374,9004 bd3 ba2.3k sqft1579 Pondhaven Dr, High Point, NC 27265For SaleMLS ID #1217134, Kim Frazier. Triad MLS
- $425,0004 bd3 ba2.7k sqft3905 Fairstone Pl, High Point, NC 27265For SaleMLS ID #1229593, Dawn Sanders. Triad MLS
- $379,0004 bd4 ba2.4k sqft4021 Pursuance Ct, High Point, NC 27265For SaleMLS ID #1230280, Sapna Hemnani. Triad MLS
- $405,0003 bd2 ba1.6k sqft431 Georgetown Rd, Winston Salem, NC 27107For SaleMLS ID #1227759, Jim Duncan. Triad MLS
- $380,0004 bd3 ba2k sqft3428 Silverlake Ct, Jamestown, NC 27282For SaleMLS ID #1229761, Evan Gallimore. Triad MLS
- $423,9004 bd3 ba2.5k sqft3625 Oak Chase Dr, High Point, NC 27265For SaleMLS ID #1218812, Martin Morales. Triad MLS
- $355,0005 bd3 ba2.4k sqft8012 Tam Oshanter Dr, Greensboro, NC 27409For SaleMLS ID #1218116, GiGi Moustafa. Triad MLS
