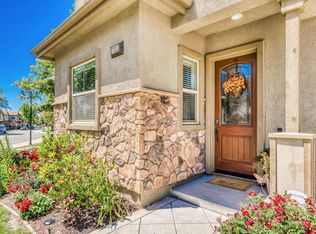
Price Reduced!!!Seller loss is your gain.Rare Find!! This Beautiful 3-4 spacious Bedrooms, 3 full baths, 1928 sq. ft. Townhome is situated in the prestigious gated community of The Orchard. Enjoy your private oasis in the heart of Penryn. Located in the Del Oro school district. Conveniently located near shopping, dining and entertainment options. Walk into beautiful tile floors, granite counter tops and stainless steel appliances. Combination dining/living room offers sliding glass doors that brings in lots of light and offers a fireplace with a storage cabinet. There is a spacious room with a full bath that could be used as a home office/in-law quarters/ and possible bedroom. Low maintenance backyard is very private. The upstairs features 3 bedrooms and 2 full baths. There is a media desk in the hall. There is a laundry room with sink. Primary bedroom is spacious with a sunken tub and walk in closet. You feel like you have your own private retreat. Community amenities include a playground, dog park and scenic walking trails. Feel like you are on vacation year around.
Active
Price cut: $16K (9/2)
$549,000
7019 Orchard Cir, Penryn, CA 95663
4beds
1,928sqft
Townhouse
Built in 2014
3,711 Square Feet Lot
$547,100 Zestimate®
$285/sqft
$343/mo HOA
What's special
Beautiful tile floorsStainless steel appliancesGranite countertopsSunken tubLaundry room with sinkPrimary bedroom is spacious
- 54 days
- 486
- 24
Zillow last checked:
Listing updated:
Listed by:
Cheryl Marr DRE #00552737 916-616-1822,
eXp Realty of California Inc
Source: MetroList Services of CA,MLS#: 226088265Originating MLS: MetroList Services, Inc.
Facts & features
Interior
Bedrooms & bathrooms
- Bedrooms: 4
- Bathrooms: 3
- Full bathrooms: 3
Dining room
- Features: Bar, Dining/Family Combo, Dining/Living Combo
Kitchen
- Features: Granite Counters
Heating
- Central
Cooling
- Central Air
Appliances
- Included: Dishwasher, Disposal, Microwave, Plumbed For Ice Maker
- Laundry: Upper Level, Inside
Features
- Flooring: Carpet, Tile
- Number of fireplaces: 1
- Fireplace features: Living Room, Family Room
Interior area
- Total structure area: 0
- Total interior livable area: 1,928 sqft
Video & virtual tour
Property
Parking
- Total spaces: 2
- Parking features: Tandem, Garage Door Opener, Garage Faces Front, Driveway
- Garage spaces: 2
- Has uncovered spaces: Yes
Features
- Levels: Two
- Stories: 2
Lot
- Size: 3,711 Square Feet
- Features: Low Maintenance
Details
- Parcel number: 043260053000
- Zoning: R1
- Special conditions: Standard
Construction
Type & style
- Home type: Townhouse
- Architectural style: Contemporary
- Property subtype: Townhouse
- Attached to another structure: Yes
Materials
- Frame
- Foundation: Slab
- Roof: Tile
Condition
- Year built: 2014
Utilities & green energy
- Electric: 220 Volts
- Sewer: Public Sewer
- Water: Public
- Utilities for property: Public, Sewer In & Connected, Internet Available
Community & HOA
Community
- Features: Gated
HOA
- Has HOA: Yes
- Amenities included: Playground, Park
- Services included: Common Areas, Maintenance Grounds, Management
- HOA fee: $343 monthly
Location
- Region: Penryn
Financial & listing details
- Price per square foot: $285/sqft
- Tax assessed value: $431,890
- Price range: $549K - $549K
- Date on market: 7/13/2026
Estimated market value
$547,100
$520,000 - $574,000
$3,492/mo
Price history
| Date | Event | Price |
|---|---|---|
| 9/2/2026 | Listed for sale | $549,000-2.8%$285/sqft |
Source: MetroList Services of CA #226088265 Report a problem | ||
| 8/25/2026 | Contingent | $565,000$293/sqft |
Source: eXp Realty #226088265 Report a problem | ||
| 8/6/2026 | Price change | $565,000-1.7%$293/sqft |
Source: MetroList Services of CA #226088265 Report a problem | ||
| 7/13/2026 | Listed for sale | $574,999+63.1%$298/sqft |
Source: MetroList Services of CA #226088265 Report a problem | ||
| 7/24/2014 | Sold | $352,500$183/sqft |
Source: Public Record Report a problem | ||
Public tax history
| Year | Property taxes | Tax assessment |
|---|---|---|
| 2026 | -- | $431,890 +2% |
| 2025 | $4,783 -9.9% | $423,423 +2% |
| 2024 | $5,307 +1.7% | $415,122 +2% |
| 2023 | $5,216 +0.9% | $406,983 +2% |
| 2022 | $5,167 +5.3% | $399,004 +2% |
| 2021 | $4,908 +9.7% | $391,181 +1% |
| 2020 | $4,476 | $387,171 +2% |
| 2019 | $4,476 +2.3% | $379,580 +2% |
| 2018 | $4,375 +7.1% | $372,138 +2% |
| 2017 | $4,086 -0.5% | $364,842 +2% |
| 2016 | $4,106 +9.1% | $357,689 +1.5% |
| 2015 | $3,762 +674.7% | $352,317 +979.2% |
| 2014 | $486 | $32,647 +0.5% |
| 2013 | -- | $32,500 +17.7% |
| 2012 | -- | $27,605 +2% |
| 2011 | -- | $27,064 +0.8% |
| 2010 | -- | $26,862 -0.2% |
| 2009 | -- | $26,926 +2% |
| 2008 | -- | $26,399 +2% |
| 2007 | -- | $25,882 |
Find assessor info on the county website
Monthly payment
Est. payment
Payment breakdown
Explore the cost of this home by adjusting the details. Changes won't be saved.Climate risks
Neighborhood: 95663


Similar homes
- $517,0003 bd3 ba1.6k sqft7343 Orchard Cir, Penryn, CA 95663For Sale
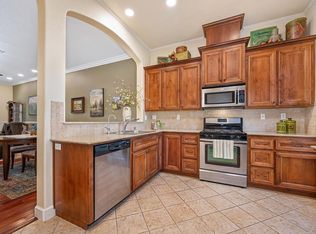 MLS ID #226099549, Danielle Larson. MetroList Services of CA
 - $534,9993 bd3 ba1.6k sqft68 Chambord Way #68, Roseville, CA 95678For Sale
 MLS ID #226078929, Randee Tagala. MetroList Services of CA
 - $599,0003 bd3 ba2.1k sqft3017 Crestwood Way, Rocklin, CA 95765For Sale
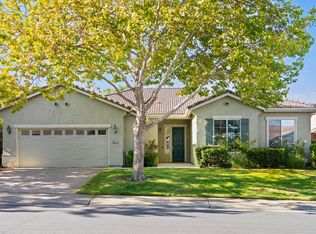 MLS ID #226108238, Cynthia Mittleider. MetroList Services of CA
 - $575,0003 bd2 ba1.9k sqft2705 Stampede Ct, Rocklin, CA 95765For Sale
 MLS ID #226100902, Brenda Sims. MetroList Services of CA
Local buyer's agents are ready to help
