Located in the coveted gated community of The Orchard, this exceptional home offers an additional flex room on the 1st floor that can serve as an office, den, or 4th bedroom. The home combines luxury, privacy, & SOLAR. The heart of the home is the expansive kitchen with an extended quartzite isl& that seats 4, a beverage center, & wine refrigerator. Included are stainless steel appliances, an under-mount sink with a touch faucet, & custom lighting. Wood floors flow throughout the lower level, leading to a spacious living area perfect for entertaining. Natural light pours in through large windows & sliding doors Upstairs, the primary suite is a luxurious retreat with a lighted tray ceiling, a spa-like bathroom with dual vanities, a soaking tub, a shower stall, a private water closet, & a spacious walk-in closet. The second-floor laundry room features a large utility sink, ample cabinets, & counter space. Outside you'll find your own oasis, complete with a covered patio, ceiling fans, & built-in BBQ with infrared rotisserie & dual side burners. Mature trees enhance privacy & ambiance. You'll be comfortable all year long with a dual thermostat split HVAC system & on-dem& tankless water heater. A tandem garage offers ample additional storage.
Closed
$580,000
7115 Orchard Cir, Penryn, CA 95663
3beds
2,011sqft
Townhouse
Built in 2014
3,062 Square Feet Lot
$585,300 Zestimate®
$288/sqft
$3,460 Estimated rent
Home value
$585,300
$556,000 - $615,000
$3,460/mo
Zestimate® history
Owner options
List your home for rent
$3,460/mo
Rent Zestimate®
Find your next renter with Zillow Rental Manager. Plus, with online applications, you can quickly screen prospective tenants – for free.
$3,460/mo
Rent Zestimate®
Refinance and save
$3,962/mo
Est. payment
Refinancing to a lower rate could help reduce your monthly payments and save thousands over the life of the loan.
$3,962/mo
Est. payment
Explore your selling options
Work with a Zillow partner agent
Leverage their expertise and Zillow's premium Showcase listings to get your home seen by more buyers.
Get startedList with your own agent
Get your home in front of millions of buyers by listing it on Zillow.
Learn how to do itSell it yourself
Take full control of how buyers see your home on Zillow by listing For Sale by Owner (FSBO).
List your homeWhat's special
Zillow last checked:
Listing updated:
Listed by:
Ray Fuentes DRE #01227779 916-919-1377,
Perspective Realty
Bought with:
Shelly Orlando, DRE #01399496
RE/MAX Gold Sierra Oaks
Source: MetroList Services of CA,MLS#: 224071223Originating MLS: MetroList Services, Inc.
Facts & features
Interior
Bedrooms & bathrooms
- Bedrooms: 3
- Bathrooms: 3
- Full bathrooms: 3
Rooms
- Room types: Master Bathroom, Bathroom, Master Bedroom, Possible Guest, Kitchen, Laundry, Other, Living Room
Primary bathroom
- Features: Closet, Shower Stall(s), Double Vanity, Soaking Tub, Window
Dining room
- Features: Bar, Dining/Family Combo
Kitchen
- Features: Other Counter, Pantry Cabinet, Quartz Counter
Heating
- Central, Fireplace(s), Zoned
Cooling
- Central Air, Zoned
Appliances
- Included: Indoor Grill, Free-Standing Gas Oven, Gas Plumbed, Range Hood, Dishwasher, Disposal, Microwave, Plumbed For Ice Maker, Tankless Water Heater, Wine Refrigerator
- Laundry: Laundry Room, Cabinets, Sink, Upper Level, Inside Room
Features
- Flooring: Carpet, Tile, Wood
- Number of fireplaces: 1
- Fireplace features: Living Room, Gas
Interior area
- Total interior livable area: 2,011 sqft
Property
Parking
- Total spaces: 2
- Parking features: Attached, Garage Door Opener, Garage Faces Front, Gated, Shared Driveway, Driveway
- Attached garage spaces: 2
- Has uncovered spaces: Yes
Features
- Stories: 2
- Exterior features: Built-in Barbecue, Entry Gate
- Fencing: Back Yard,Fenced,Wood,Gated
Lot
- Size: 3,062 Square Feet
- Features: Curb(s), Landscape Front, Low Maintenance
Details
- Additional structures: Shed(s)
- Parcel number: 043260059000
- Zoning description: C1-UP-DC
- Special conditions: Standard
- Other equipment: Audio/Video Prewired
Construction
Type & style
- Home type: Townhouse
- Architectural style: Contemporary
- Property subtype: Townhouse
- Attached to another structure: Yes
Materials
- Stucco
- Foundation: Slab
- Roof: Cement,Tile
Condition
- Year built: 2014
Utilities & green energy
- Sewer: In & Connected
- Water: Public
- Utilities for property: Cable Available, Solar, Electric, Natural Gas Connected
Green energy
- Energy generation: Solar
Community & HOA
Community
- Features: Gated
HOA
- Has HOA: Yes
- Amenities included: Other
- Services included: Other
- HOA fee: $269 monthly
Location
- Region: Penryn
Financial & listing details
- Price per square foot: $288/sqft
- Tax assessed value: $591,600
- Date on market: 7/3/2025
- Road surface type: Paved
Price history
| Date | Event | Price |
|---|---|---|
| 8/1/2024 | Sold | $580,000+0.1%$288/sqft |
Source: MetroList Services of CA #224071223 Report a problem | ||
| 7/2/2024 | Pending sale | $579,258$288/sqft |
Source: MetroList Services of CA #224071223 Report a problem | ||
| 6/28/2024 | Listed for sale | $579,258+46.1%$288/sqft |
Source: MetroList Services of CA #224071223 Report a problem | ||
| 8/7/2014 | Sold | $396,500$197/sqft |
Source: Public Record Report a problem | ||
Public tax history
| Year | Property taxes | Tax assessment |
|---|---|---|
| 2026 | -- | $591,600 +2% |
| 2025 | $6,461 +21.1% | $580,000 +24.2% |
| 2024 | $5,334 +1.7% | $466,833 +2% |
| 2023 | $5,243 +1% | $457,680 +2% |
| 2022 | $5,190 +2.7% | $448,707 +2% |
| 2021 | $5,052 +2.6% | $439,910 +2.5% |
| 2020 | $4,922 | $429,333 +0.6% |
| 2019 | $4,922 +5.8% | $426,864 +2% |
| 2018 | $4,653 +0.6% | $418,495 +2% |
| 2017 | $4,624 +7.7% | $410,290 +2% |
| 2016 | $4,295 +2.4% | $402,246 +1.5% |
| 2015 | $4,195 +763.8% | $396,204 +1113.6% |
| 2014 | $486 | $32,647 +0.5% |
| 2013 | -- | $32,500 +30% |
| 2012 | -- | $25,000 |
| 2011 | -- | $25,000 |
| 2010 | -- | $25,000 -7.2% |
| 2009 | -- | $26,926 +2% |
| 2008 | -- | $26,399 +2% |
| 2007 | -- | $25,882 |
Find assessor info on the county website
Neighborhood: 95663
Nearby homes
- $565,0003 bd3 ba2k sqft7109 Orchard Cir, Penryn, CA 95663Sold

- $557,1003 bd3 ba1.9k sqft7121 Orchard Cir, Penryn, CA 95663Off Market
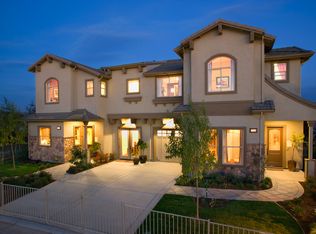
- $619,4003 bd3 ba2k sqft7127 Orchard Cir, Penryn, CA 95663Off Market
- $549,0004 bd3 ba1.9k sqft7019 Orchard Cir, Penryn, CA 95663For Sale
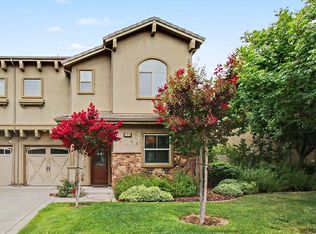
- $572,4004 bd3 ba1.9k sqft7013 Orchard Cir, Penryn, CA 95663Off Market
- $553,8003 bd3 ba2k sqft7025 Orchard Cir, Penryn, CA 95663Off Market
- $562,5003 bd3 ba2k sqft7007 Orchard Cir, Penryn, CA 95663Sold
- $576,100-- bd-- ba2k sqft7031 Orchard Cir, Penryn, CA 95663Off Market
Nearby schools
GreatSchools rating
- 10/10Penryn Elementary SchoolGrades: K-8Distance: 1.5 mi
- 10/10Del Oro High SchoolGrades: 9-12Distance: 0.7 mi
Get a cash offer in 3 minutes
Find out how much your home could sell for in as little as 3 minutes with a no-obligation cash offer.
Estimated market value
$585,300
Get a cash offer in 3 minutes
Find out how much your home could sell for in as little as 3 minutes with a no-obligation cash offer.
Estimated market value
$585,300
- California
- Placer County
- Penryn
- 95663
- 7115 Orchard Cir
