Skip main navigation
For sale
  • Price cut: $10K (6/27)
    $665,000

    702 Appleridge Ct, Gibsonia, PA 15044

    3beds
    --sqft
    : 
    Loading
    Get pre-qualified
    Townhouse, Condominium, Single Family Residence
    Built in 2000
    -- sqft lot
    $656,000 Zestimate®
    $--/sqft
    $385/mo HOA

    What's special

    Dining roomThree bedroom homePrivate outdoor courtyardLight and bright kitchen
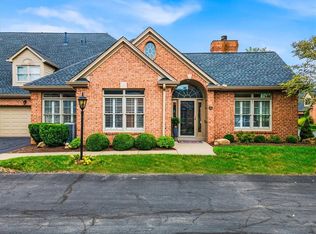
    Stop the car! A low maintenance condo on the Butler County side of TREESDALE?! Consider this home an investment in your future! Pittsburgh is consistently ranked as one of the best places to retire in the USA – and I think everyone can agree, there is no better place to call home than the lively and desirable TREESDALE Community! Your low HOA fee will give you the resort lifestyle you crave. You will have access to the pool, community center, fitness center, pickle ball and tennis, and endless walking trails. And you have one of the world’s best golf courses in your back yard! Join the country club and you have access to 27 holes designed by the legendary Arnold Palmer, another pool, more tennis and pickle ball, and an energetic classic country club with dining, fitness, mahjong clubs, and more. This three bedroom home features a main level master with spacious en suite. You have a private den on the main level that makes a great home office or second main level bedroom. The main level has a light and bright kitchen, dining room, laundry, and access to your private outdoor courtyard. Upstairs you will find a spacious loft and two more bedrooms. New luxe carpeting was just added to the second level! This home is a blank canvass and is waiting for your special touch. Low taxes, low HOA, low maintenance will give you the high quality lifestyle you crave! You will love living in Treesdale! Welcome home! Tour: https://youtube.com/shorts/fU7HFpTL66s?is=pgal7aSc0BsFzaLH HOA: https://www.treesdale.org/info.php?pnum=35dc064961e257 HOA is Custom Community Management: https://www.cranberrypm.com/treesdale-master-association/
    37 days
    |
    1,413
    |
    26
    |

    Zillow last checked:

    Listing updated:

    Listed by:

    Kelly Cheponis 724-772-8822,

    HOWARD HANNA REAL ESTATE SERVICES 724-772-8822

    Source: WPMLS,MLS#: 1759365MLS LogoOriginating MLS: West Penn Multi-List

    Loading...

      Facts & features

      Interior

      Bedrooms & bathrooms
      • Bedrooms: 3
      • Bathrooms: 3
      • Full bathrooms: 2
      • 1/2 bathrooms: 1
      Primary bedroom
      • Level: Main
      Bedroom 2
      • Level: Upper
      Bedroom 3
      • Level: Upper
      Den
      • Level: Main
      Dining room
      • Level: Main
      Entry foyer
      • Level: Main
      Family room
      • Level: Main
      Kitchen
      • Level: Main
      Laundry
      • Level: Main
      Heating
      • Forced Air, Gas
      Cooling
      • Central Air
      Appliances
      • Included: Some Gas Appliances, Cooktop, Dishwasher, Disposal, Microwave, Refrigerator
      Features
      • Flooring: Carpet, Ceramic Tile, Hardwood
      • Has basement: No
      • Number of fireplaces: 1
      • Fireplace features: Gas

      Property

      Parking
      • Total spaces: 2
      • Parking features: Attached, Garage, Garage Door Opener
      • Has attached garage: Yes
      Features
      • Levels: Two
      • Stories: 2
      • Pool features: Pool
      Lot
      • Size: 1,929 Square Feet
      • Dimensions: 0.0443
      Details
      • Parcel number: 010S8B7020000

      Construction

      Type & style
      • Home type: Condo
      • Architectural style: Colonial,Two Story
      • Property subtype: Townhouse, Condominium, Single Family Residence
      Materials
      • Brick
      • Roof: Asphalt
      Condition
      • Resale
      • Year built: 2000

      Utilities & green energy

      • Sewer: Public Sewer
      • Water: Public

      Community & HOA

      Community
      • Subdivision: Treesdale
      HOA
      • Has HOA: Yes
      • HOA fee: $385 monthly
      Location
      • Region: Gibsonia

      Financial & listing details

      • Tax assessed value: $34,790
      • Annual tax amount: $4,918
      • Date on market: 6/11/2026

        Estimated market value

        $656,000

        $623,000 - $689,000

        $2,628/mo

        Price history

        DateEventPrice
        6/27/2026Price change$665,000-1.5%
        Source: WPMLS #1759365 Report a problem
        6/11/2026Listed for sale$675,000+135.2%
        Source: WPMLS #1759365 Report a problem
        5/30/2003Sold$287,000
        Source: Public Record Report a problem

        Public tax history

        YearProperty taxesTax assessment
        2025$4,918 +0.7%$34,790
        2024$4,884 +2.5%$34,790
        2023$4,763 +3.1%$34,790
        2022$4,618 $34,790
        2021$4,618 $34,790
        2020$4,618 +31%$34,790
        2019$3,527 -22.2%$34,790
        2018$4,536 +315.5%$34,790
        2017$1,092 -9.1%$34,790
        2016$1,201 +70.2%$34,790
        2015$705 $34,790
        2014$705 $34,790
        2013$705 +5.1%$34,790
        2012$671 $34,790
        2011$671 $34,790
        2010$671 $34,790
        2009$671 +5%$34,790 +33.3%
        2008$639 +11.1%$26,093
        2007$575 $26,093
        2006$575 -32.2%$26,093
        2005$848 -72.7%$26,093
        2004$3,105 +303.4%$26,093
        2003$770 $26,093
        Find assessor info on the county website

        Monthly payment

        Est. payment

        Payment breakdown

        Explore the cost of this home by adjusting the details. Changes won't be saved.
        All calculations are estimates and provided by Zillow, Inc. for informational purposes only. Actual amounts may vary.
        HOA fees may include property taxes on listings classified as Co-Ops. Contact the listing agent and/or owner for fee details.
        Mortgage interest rates are dependent on a number of factors, including credit score, down payment, and repayment length. Interest rate data provided by Zillow Group Marketplace, Inc. as of 1/1/1970 from various mortgage lenders with which we have lead or other similar arrangements; the Estimated Payment is an average of those rates.
        See how much you could borrow to make a competitive offer.

        Climate risks

        Neighborhood: 15044

        Getting around

        4 / 100
        Car-Dependent
        8 / 100
        Somewhat Bikeable

        Nearby schools

        GreatSchools rating
        Schools provided by the listing agent
        • District: Mars Area

        Source: WPMLS. This data may not be complete. We recommend contacting the local school district to confirm school assignments for this home.

        A local agent can set up tours, give advice and negotiate with sellers.

        A local lender can help you make sure your offer is ready when you are.

        Browse local experts

        Similar homes