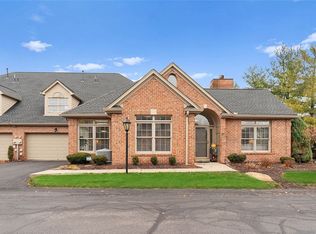
Enjoy the convenience of first-floor living in this all-brick condominium located in Apple Ridge at Treesdale, directly across from the Treesdale Community Center. Features include new carpeting, updated kitchen, bathrooms and light fixtures. Step inside to a dramatic two-story entry that opens to a spacious living room featuring cathedral ceilings, hardwood flooring, a Palladian window, gas fireplace and access to the private back patio. Just off the foyer, the formal dining room showcases crown molding, chair rail and picture frame wainscoting, creating an elegant setting for entertaining. The eat-in kitchen offers white cabinetry, granite countertops, ceramic tile flooring, a pantry, electric cooktop, built-in oven, newer refrigerator, recessed lighting, skylight, transom windows and abundant cabinet space. A vaulted breakfast area surrounded by windows fills the space with natural light.
Privately situated on the main level, the owner's suite features hardwood flooring, patio access, a large walk-in closet and an updated en-suite bath with a jetted tub and separate shower. A nice size den with French doors, first-floor laundry with utility sink and a powder room complete the main level. Upstairs offers plenty of additional living space with two generously sized bedrooms, a spacious loft overlooking the living room, a finished bonus room ideal for a home office, hobby room or storage space, and an updated full bath. Recent updates include fresh interior paint throughout, new carpeting on the staircase and second floor, and a newer furnace and air conditioning system. The attached two-car garage is finished with a durable epoxy floor. Enjoy maintenance-free living with the space and feel of a single-family home in one of Treesdale's most sought-after communities, just minutes from golf, walking trails, shopping, restaurants and major roadways.
For sale
Price cut: $5K (9/28)
$635,000
1803 Appleridge Ct, Gibsonia, PA 15044
3beds
3,173sqft
Condominium
Built in 2002
-- sqft lot
$631,400 Zestimate®
$200/sqft
$385/mo HOA
What's special
Gas fireplaceFirst-floor livingAll-brick condominiumEat-in kitchenTransom windowsDramatic two-story entryFresh interior paint throughout
- 77 days
- 972
- 24
Zillow last checked:
Listing updated:
Listed by:
Dan Kite 412-367-3200,
BERKSHIRE HATHAWAY THE PREFERRED REALTY 412-367-3200
Source: WPMLS,MLS#: 1765582 Originating MLS: West Penn Multi-List
Originating MLS: West Penn Multi-ListFacts & features
Interior
Bedrooms & bathrooms
- Bedrooms: 3
- Bathrooms: 3
- Full bathrooms: 2
- 1/2 bathrooms: 1
Primary bedroom
- Level: Main
- Dimensions: 14x13
Bedroom 2
- Level: Upper
- Dimensions: 16x14
Bedroom 3
- Level: Upper
- Dimensions: 12x12
Bonus room
- Level: Upper
- Dimensions: 20x8
Den
- Level: Main
- Dimensions: 11x11
Dining room
- Level: Main
- Dimensions: 12x12
Entry foyer
- Level: Main
- Dimensions: 9x7
Family room
- Level: Upper
- Dimensions: 19x15
Kitchen
- Level: Main
- Dimensions: 19x11
Laundry
- Level: Main
- Dimensions: 7x6
Living room
- Level: Main
- Dimensions: 17x13
Heating
- Forced Air, Gas
Cooling
- Central Air
Appliances
- Included: Dryer, Dishwasher, Disposal, Microwave, Refrigerator, Washer
Features
- Pantry
- Flooring: Ceramic Tile, Hardwood, Carpet
- Windows: Multi Pane, Screens
- Has basement: No
- Number of fireplaces: 1
- Fireplace features: Gas
Interior area
- Total structure area: 3,173
- Total interior livable area: 3,173 sqft
Video & virtual tour
Property
Parking
- Total spaces: 2
- Parking features: Attached, Garage, Garage Door Opener
- Has attached garage: Yes
Features
- Levels: Two
- Stories: 2
- Pool features: Pool
Lot
- Size: 1,947 Square Feet
- Dimensions: 0.0447
Details
- Parcel number: 010S8B18030000
Construction
Type & style
- Home type: Condo
- Architectural style: Colonial,Two Story
- Property subtype: Condominium
Materials
- Brick
- Roof: Asphalt
Condition
- Resale
- Year built: 2002
Utilities & green energy
- Sewer: Public Sewer
- Water: Public
Community & HOA
Community
- Subdivision: Treesdale
HOA
- Has HOA: Yes
- HOA fee: $385 monthly
Location
- Region: Gibsonia
Financial & listing details
- Price per square foot: $200/sqft
- Tax assessed value: $34,790
- Annual tax amount: $4,918
- Date on market: 7/19/2026
Estimated market value
$631,400
$600,000 - $663,000
$3,287/mo
Price history
| Date | Event | Price |
|---|---|---|
| 9/28/2026 | Price change | $635,000-0.8%$200/sqft |
Source:  WPMLS #1765582 Report a problem WPMLS #1765582 Report a problem | ||
| 8/21/2026 | Price change | $640,000-1.5%$202/sqft |
Source: WPMLS #1765582 Report a problem | ||
| 8/6/2026 | Price change | $650,000-1.5%$205/sqft |
Source: WPMLS #1765582 Report a problem | ||
| 7/29/2026 | Price change | $660,000-0.8%$208/sqft |
Source: WPMLS #1765582 Report a problem | ||
| 7/19/2026 | Listed for sale | $665,000+75%$210/sqft |
Source: WPMLS #1765582 Report a problem | ||
| 8/28/2015 | Sold | $380,000-3.3%$120/sqft |
Source: WPMLS #1027198 Report a problem | ||
| 7/2/2015 | Price change | $392,900-0.8%$124/sqft |
Source: Coldwell Banker Real Estate Services - Cranberry Township #1027198 Report a problem | ||
| 4/6/2015 | Listed for sale | $395,900+1.5%$125/sqft |
Source: Coldwell Banker Real Estate Services #1027198 Report a problem | ||
| 11/3/2014 | Listing removed | $389,900$123/sqft |
Source: Coldwell Banker Real Estate Services - Cranberry Township #1027198 Report a problem | ||
| 9/12/2014 | Listed for sale | $389,900$123/sqft |
Source: Coldwell Banker Real Estate Services - Cranberry Township #1027198 Report a problem | ||
Public tax history
| Year | Property taxes | Tax assessment |
|---|---|---|
| 2025 | $4,918 +0.7% | $34,790 |
| 2024 | $4,884 +2.5% | $34,790 |
| 2023 | $4,763 +3.1% | $34,790 |
| 2022 | $4,618 | $34,790 |
| 2021 | $4,618 | $34,790 |
| 2020 | $4,618 +31% | $34,790 |
| 2019 | $3,527 -22.2% | $34,790 |
| 2018 | $4,536 +315.5% | $34,790 |
| 2017 | $1,092 -9.1% | $34,790 |
| 2016 | $1,201 +70.2% | $34,790 |
| 2015 | $705 | $34,790 |
| 2014 | $705 | $34,790 |
| 2013 | $705 +5.1% | $34,790 |
| 2012 | $671 | $34,790 |
| 2011 | $671 | $34,790 |
| 2010 | $671 | $34,790 |
| 2009 | $671 +5% | $34,790 +33.3% |
| 2008 | $639 +11.1% | $26,093 |
| 2007 | $575 | $26,093 |
| 2006 | $575 -32.2% | $26,093 |
| 2005 | $848 -72.7% | $26,093 |
| 2004 | $3,105 | $26,093 |
Find assessor info on the county website
Monthly payment
Est. payment
Payment breakdown
Explore the cost of this home by adjusting the details. Changes won't be saved.Climate risks
Neighborhood: 15044
Nearby schools
Schools provided by the listing agent
- District: Mars Area
Source: WPMLS. This data may not be complete. We recommend contacting the local school district to confirm school assignments for this home.
Similar homes
- $750,0003 bd3 ba3.1k sqft602 Applehill Ct, Gibsonia, PA 15044For Sale
 MLS ID #1773276, Emily Wilhelm. WPMLS
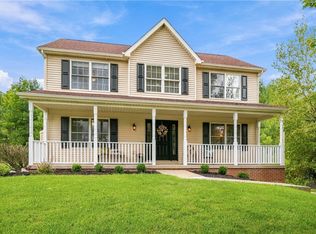
 - $600,0004 bd3 ba1.8k sqft1042 S Lake Dr, Gibsonia, PA 15044For Sale
 MLS ID #1774007, Kim Marie Angiulli. WPMLS
 - $750,0004 bd4 ba2.7k sqft112 Ontario Ct, Gibsonia, PA 15044For Sale
 MLS ID #1763232, Andrew Klima. WPMLS
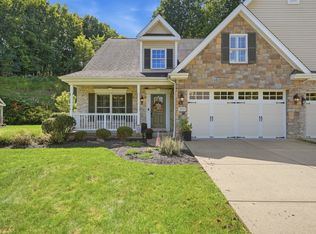
 - $675,0004 bd4 ba3.2k sqft203 Torrey Pine Dr, Mars, PA 16046For Sale
 MLS ID #1775109, Donna Heary. WPMLS
